Brand new modern 3 bedroom, 2 bath house in Windsor Park. Amazing floor plan. Great for entertaining. Call today for your private showing.
New construction
$291,900
502 Victoria Way, Franklin, KY 42134
3beds
1,471sqft
Single Family Residence
Built in 2025
0.25 Acres Lot
$289,800 Zestimate®
$198/sqft
$-- HOA
What's special
Amazing floor planGreat for entertaining
- 167 days
- 32
- 5
Zillow last checked:
Listing updated:
Listed by:
Nicholas C Gunn 270-252-6614,
Premier Properties of South Ce
Source: RASK,MLS#: RA20262361
Facts & features
Interior
Bedrooms & bathrooms
- Bedrooms: 3
- Bathrooms: 2
- Full bathrooms: 2
- Main level bathrooms: 2
- Main level bedrooms: 3
Rooms
- Room types: Great Room
Primary bedroom
- Level: Main
- Area: 156
- Dimensions: 12 x 13
Bedroom 2
- Level: Main
- Area: 108.17
- Dimensions: 9.83 x 11
Bedroom 3
- Level: Main
- Area: 110.22
- Dimensions: 10.67 x 10.33
Primary bathroom
- Level: Main
- Area: 81
- Dimensions: 9 x 9
Bathroom
- Features: Double Vanity, Granite Counters, Tub/Shower Combo
Dining room
- Level: Main
- Area: 90.75
- Dimensions: 10.08 x 9
Family room
- Level: Main
- Area: 315
- Dimensions: 21 x 15
Kitchen
- Features: Granite Counters
- Level: Main
- Area: 102.13
- Dimensions: 9.5 x 10.75
Heating
- Forced Air, Heat Pump, Electric
Cooling
- Central Electric
Appliances
- Included: Dishwasher, Disposal, Microwave, Range/Oven, Refrigerator, Electric Water Heater
- Laundry: Laundry Room
Features
- Cathedral Ceiling(s), Ceiling Fan(s), Split Bedroom Floor Plan, Vaulted Ceiling(s), Walls (Dry Wall), Kitchen/Dining Combo
- Flooring: Vinyl
- Windows: Thermo Pane Windows
- Basement: None,Crawl Space
- Has fireplace: No
- Fireplace features: None
Interior area
- Total structure area: 1,471
- Total interior livable area: 1,471 sqft
Property
Parking
- Total spaces: 2
- Parking features: Attached, Front Entry
- Attached garage spaces: 2
Accessibility
- Accessibility features: None
Features
- Patio & porch: Covered Front Porch, Covered Patio
- Exterior features: Landscaping
- Fencing: None
- Body of water: None
Lot
- Size: 0.25 Acres
- Features: Subdivided
Details
- Parcel number: unknown
Construction
Type & style
- Home type: SingleFamily
- Architectural style: Traditional
- Property subtype: Single Family Residence
Materials
- Vinyl Siding
- Roof: Dimensional
Condition
- New construction: Yes
- Year built: 2025
Utilities & green energy
- Sewer: City
- Water: County
Community & HOA
Community
- Subdivision: Windsor Park
HOA
- Has HOA: Yes
- Amenities included: None
Location
- Region: Franklin
Financial & listing details
- Price per square foot: $198/sqft
- Price range: $291.9K - $291.9K
- Date on market: 4/24/2026
- Road surface type: Concrete
Estimated market value
$289,800
$275,000 - $304,000
$2,065/mo
Price history
| Date | Event | Price |
|---|---|---|
| 4/25/2026 | Listed for sale | $291,900$198/sqft |
Source:  RASK #RA20262361 Report a problem RASK #RA20262361 Report a problem | ||
| 4/1/2026 | Listing removed | $291,900$198/sqft |
Source: RASK #RA20255099 Report a problem | ||
| 9/4/2025 | Listed for sale | $291,900$198/sqft |
Source: RASK #RA20255099 Report a problem | ||
| 9/1/2025 | Listing removed | $291,900$198/sqft |
Source: RASK #RA20250536 Report a problem | ||
| 1/31/2025 | Listed for sale | $291,900$198/sqft |
Source: RASK #RA20250536 Report a problem | ||
Public tax history
Tax history is unavailable.
Monthly payment
Est. payment
Payment breakdown
Explore the cost of this home by adjusting the details. Changes won't be saved.Climate risks
Neighborhood: 42134
Nearby schools
Schools provided by the listing agent
- Elementary: Franklin
- Middle: Franklin Simpson
- High: Franklin Simpson
Source: RASK. This data may not be complete. We recommend contacting the local school district to confirm school assignments for this home.


Similar homes
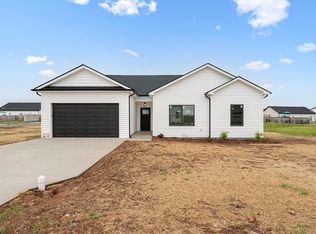
- $293,9003 bd2 ba1.4k sqft503 Victoria Way, Franklin, KY 42134New Construction
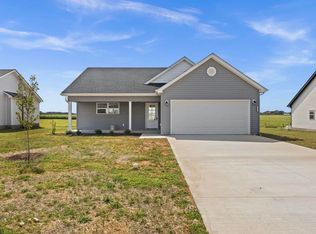
 MLS ID #RA20262362, Nicholas C Gunn, Premier Properties of South Ce. RASK
 - $277,0003 bd2 ba1.4k sqft611 Victoria Way, Franklin, KY 42134New Construction
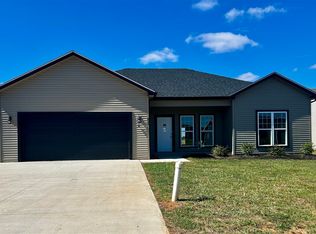 MLS ID #RA20265883, Debbie L Johnson, Keller Williams First Choice R. RASK
 - $264,9003 bd2 ba1.4k sqft208 Victoria Way, Franklin, KY 42134For Sale
 MLS ID #RA20265060, Lee L Ervin, Keller Williams First Choice R. RASK
 - $280,0004 bd2 ba1.6k sqft1001 Osbourn Ct, Franklin, KY 42134For Sale
 MLS ID #RA20265222, Maranda Duron, Keller Williams First Choice R. RASK
 - $285,0004 bd2 ba1.5k sqft609 Victoria Way, Franklin, KY 42134For SaleMLS ID #RA20264553, Debbie L Johnson, Keller Williams First Choice R. RASK
- $254,9903 bd2 ba1.4k sqft905 Kensington St, Franklin, KY 42134New ConstructionRASK
- $299,9003 bd2 ba1.5k sqft300 Goldenrod St Lot 10, Franklin, KY 42134For SaleMLS ID #RA20262092, Joy Smith, Trademark Realty LLC. RASK
- $314,9004 bd2 ba1.6k sqft215 Goldenrod St, Franklin, KY 42134New ConstructionMLS ID #RA20264439, Ashlee B Gary, Trademark Realty LLC. RASK
- $274,4003 bd2 ba1.3k sqft614 Lockeland Way, Franklin, KY 42134For SaleMLS ID #RA20261615, Joy Smith, Trademark Realty LLC. RASK
- $329,9004 bd2 ba1.8k sqft213 Goldenrod St, Franklin, KY 42134New ConstructionMLS ID #RA20264437, Joy Smith, Trademark Realty LLC. RASK
- $329,9004 bd2 ba1.8k sqft214 Goldenrod St, Franklin, KY 42134New ConstructionMLS ID #RA20264441, Ashlee B Gary, Trademark Realty LLC. RASK
- $322,9004 bd2 ba1.5k sqft120 Magnolia Cir, Franklin, KY 42134New ConstructionMLS ID #RA20264590, Morgan Robertson, Coldwell Banker Legacy Group. RASK
- $242,9903 bd3 ba1.3k sqft1010 Kennedy Ln, Franklin, KY 42134New ConstructionRASK
- $242,9903 bd3 ba1.3k sqft1024 Kennedy Ln, Franklin, KY 42134New ConstructionRASK
- $376,9003 bd2 ba1.7k sqft1010 River Birch Ln, Franklin, KY 42134New ConstructionMLS ID #RA20263963, Joy Smith, Trademark Realty LLC. RASK
- $415,0003 bd2 ba1.9k sqft1212 Avalon Ct, Franklin, KY 42134New ConstructionMLS ID #RA20263528, Stacey R Fergerson, Coldwell Banker Legacy Group. RASK
- $309,9003 bd2 ba1.4k sqft101 Cedar Hollow Ct, Bowling Green, KY 42101For SaleMLS ID #RA20265295, Stacey R Fergerson, Coldwell Banker Legacy Group. RASK
- $388,0003 bd2 ba1.7k sqft201 Magnolia Cir, Franklin, KY 42134New ConstructionMLS ID #RA20265501, Klay Kelley, Crye-Leike Executive Realty. RASK
- $399,9004 bd2 ba1.9k sqft1124 Haverhill Dr, Franklin, KY 42134New ConstructionRASK
