4-bedroom, 2-bath home with a split floor plan. Open living room features a floor-to-ceiling fireplace and flows into the kitchen with granite countertops, pantry, and ample cabinetry. LVP flooring throughout main living areas. master suite includes soaking tub, separate shower, and walk-in closet. Three additional bedrooms and full bath on opposite side. Beautiful setting with scenic views and sunsets.+ LOCATION!!!!! Exterior to be black/green
Pending
$344,900
4000 Davis Mill Rd, Trenton, KY 42286
4beds
1,960sqft
:
Get pre-qualified$2,135/mo
Residential
Built in 2026
1 Acres Lot
$344,400 Zestimate®
$176/sqft
$-- HOA
What's special
Floor-to-ceiling fireplaceSeparate showerKitchen with granite countertopsAmple cabinetrySplit floor planThree additional bedroomsWalk-in closet
- 107 days |
- 8 |
- 0 |
Zillow last checked:
Listing updated:
Listed by:
Holly Gilkey,
HOME FRONT REAL ESTATE
Source: HCTCBOR,MLS#: 45991
Facts & features
Interior
Bedrooms & bathrooms
- Bedrooms: 4
- Bathrooms: 2
- Full bathrooms: 2
Kitchen
- Features: Eat-in Kitchen
Heating
- Electric, Fireplace(s)
Cooling
- Central Air
Appliances
- Included: Microwave, Dishwasher, Cooktop, Electric Water Heater
- Laundry: Washer/Dryer Connection
Features
- Ceiling Fan(s), Walk-In Closet(s), Eat-in Kitchen
- Flooring: Carpet, Laminate
- Basement: None
- Attic: Other
- Has fireplace: Yes
Interior area
- Total structure area: 1,960
- Total interior livable area: 1,960 sqft
Property
Parking
- Total spaces: 2
- Parking features: 2 Car, Attached, Concrete
- Attached garage spaces: 2
- Has uncovered spaces: Yes
Features
- Levels: One
- Stories: 1
- Patio & porch: Deck
Lot
- Size: 1 Acres
- Dimensions: 1
Construction
Type & style
- Home type: SingleFamily
- Property subtype: Residential
Materials
- Brick, Vinyl Siding
- Foundation: Crawl Space
- Roof: Shingle
Condition
- Year built: 2026
Utilities & green energy
- Sewer: Septic Tank
- Water: Water District
Community & HOA
Location
- Region: Trenton
Financial & listing details
- Price per square foot: $176/sqft
- Date on market: 4/23/2026
Estimated market value
$344,400
$327,000 - $362,000
$2,123/mo
Price history
| Date | Event | Price |
|---|---|---|
| 7/2/2026 | Pending sale | $344,900$176/sqft |
Source:  HCTCBOR #45991 Report a problem HCTCBOR #45991 Report a problem | ||
| 4/23/2026 | Listed for sale | $344,900$176/sqft |
Source: HCTCBOR #45991 Report a problem | ||
Public tax history
Tax history is unavailable.
Monthly payment
Est. payment
Payment breakdown
Explore the cost of this home by adjusting the details. Changes won't be saved.Climate risks
Neighborhood: 42286
Nearby schools
GreatSchools rating
- 6/10South Todd Elementary SchoolGrades: PK-5Distance: 3.8 mi
- 3/10Todd County Middle SchoolGrades: 6-8Distance: 4.2 mi
- 5/10Todd County Central High SchoolGrades: 9-12Distance: 4 mi
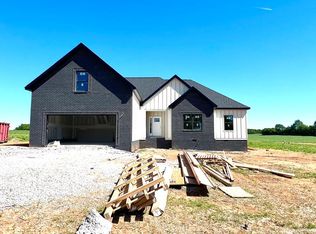
- $397,9004 bd3 ba2.4k sqft3998 Davis Mill Rd, Trenton, KY 42286Pending
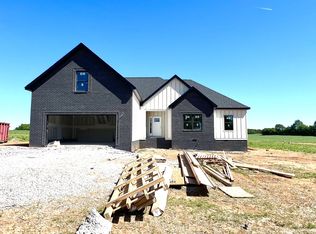
- $397,9004 bd3 ba2.4k sqft3998 Davis Mill Rd LOT 10, Trenton, KY 42286New Construction
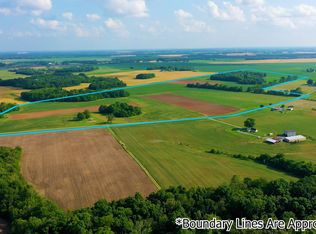
- $2,856,000116.35 acres0 Davis Mill Rd, Trenton, KY 42286Lot/Land
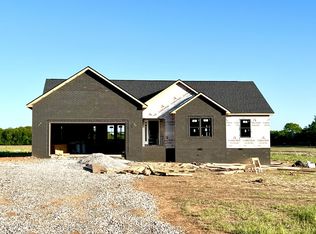
- $344,9004 bd2 ba1.9k sqft4000 Davis Mill Rd LOT 11, Trenton, KY 42286New Construction
- $277,8003 bd2 ba2.3k sqft3895 Davis Mill Rd, Trenton, KY 42286Off Market
- $344,9004 bd2 ba1.9k sqft4000-4000 Davis Mill Rd, Trenton, KY 42286Pending
- $397,9004 bd3 ba2.4k sqft3998-3998 Davis Mill Rd, Trenton, KY 42286Pending
- $183,0002 bd2 ba1.2k sqft625 Phillipi Church Rd, Trenton, KY 42286Off Market
A local agent can set up tours, give advice and negotiate with sellers.
Similar homes
- $324,9004 bd3 ba2.2k sqft120 Teds Trl, Trenton, KY 42286For Sale

 MLS ID #3280764, Kelvin R. DeBerry. RealTracs MLS as distributed by MLS GRID
 - $329,9003 bd2 ba1.6k sqft326 Billy T Dr, Elkton, KY 42220For Sale
 MLS ID #26014822, Josh Watkins, Southern Homes Realty LLC. Imagine MLS
 - $279,9003 bd2 ba1.4k sqft104 Bee Line Way, Trenton, KY 42286New Construction
 MLS ID #3165649, Kelvin R. DeBerry. RealTracs MLS as distributed by MLS GRID
 - $315,0003 bd2 ba1.3k sqft3031 Core Dr, Clarksville, TN 37040For Sale
 MLS ID #3309325, Anastasia Mabry. RealTracs MLS as distributed by MLS GRID
 - $359,9004 bd3 ba1.9k sqft3028 Timberdale Dr Lot 333, Clarksville, TN 37042New ConstructionMLS ID #3298016, Erica Ramos. RealTracs MLS as distributed by MLS GRID
- $299,9003 bd2 ba1.5k sqft109 Owen Martin Ln, Lewisburg, KY 42256For Sale
 MLS ID #RA20262038, Sheila R Wilson, Premier Properties of South Ce. RASK
 - $349,9003 bd2 ba1.4k sqft456 Ayden Ln Lot 70, Clarksville, TN 37042New ConstructionMLS ID #3242233, Bianca Benford. RealTracs MLS as distributed by MLS GRID
- $350,0004 bd2 ba1.6k sqft2663 Scott Dr Lot 200, Clarksville, TN 37042New ConstructionMLS ID #3318947, Tanya Shannon. RealTracs MLS as distributed by MLS GRID
- $316,9003 bd2 ba1.6k sqft107 Kingston Ct, Oak Grove, KY 42262For SaleMLS ID #26018416, Steve Nash, Keller Williams Realty Clarksville. Imagine MLS
- $394,9004 bd3 ba1.8k sqft626 Woodrush Dr Lot 549, Clarksville, TN 37040New ConstructionMLS ID #3193904, Kenneth Wotring. RealTracs MLS as distributed by MLS GRID
- $375,0003 bd2 ba1.8k sqft3016 Timberdale Dr, Clarksville, TN 37042New ConstructionMLS ID #3251244, Fallon Wright. RealTracs MLS as distributed by MLS GRID
- $336,9003 bd2 ba1.4k sqft12 Persinger Pl Lot 12, Clarksville, TN 37042New ConstructionMLS ID #3165661, Jon M. Vaughn. RealTracs MLS as distributed by MLS GRID
- $349,9003 bd3 ba1.6k sqft2716 Brewster Dr Lot 149, Clarksville, TN 37042New ConstructionMLS ID #3305418, Kourtnee Taylor. RealTracs MLS as distributed by MLS GRID
- $329,9003 bd3 ba1.6k sqft807 Bluestem Way Lot 46, Clarksville, TN 37042New ConstructionMLS ID #3319992, Christian Black. RealTracs MLS as distributed by MLS GRID
- $329,9003 bd3 ba1.5k sqft318 Switchgrass Dr Lot 53, Clarksville, TN 37042New ConstructionMLS ID #3320049, Christian Black. RealTracs MLS as distributed by MLS GRID
- $379,9003 bd3 ba2.1k sqft562 Pongracz Way, Clarksville, TN 37042New ConstructionMLS ID #3298418, Kevin Halliday. RealTracs MLS as distributed by MLS GRID
- $345,5003 bd3 ba1.5k sqft2796 Brewster Dr Lot 169, Clarksville, TN 37042New ConstructionMLS ID #3269444, Madison Eleazer. RealTracs MLS as distributed by MLS GRID
- $342,9003 bd2 ba1.4k sqft2800 Brewster Dr Lot 170, Clarksville, TN 37042New ConstructionMLS ID #3269446, Madison Eleazer. RealTracs MLS as distributed by MLS GRID
- $239,9003 bd2 ba1.3k sqft1200 Antioch Church Rd, Sharon Grove, KY 42280New ConstructionMLS ID #RA20264520, Mark A Douglas, Coldwell Banker Legacy Group. RASK
- $375,9004 bd3 ba2k sqft97 Sycamore Hl Lot 97, Clarksville, TN 37042New ConstructionMLS ID #3250630, Macie Werley. RealTracs MLS as distributed by MLS GRID
