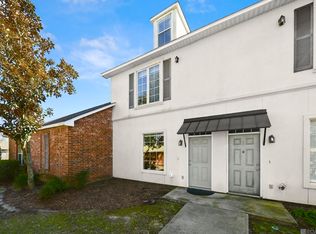
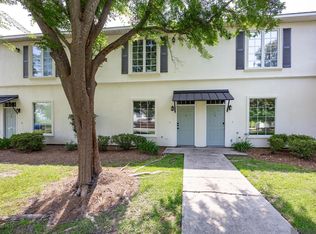
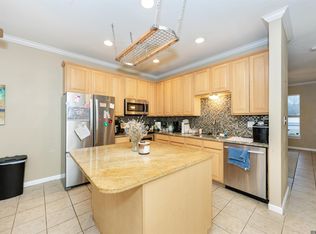
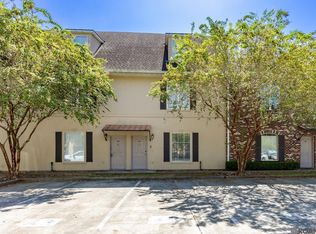
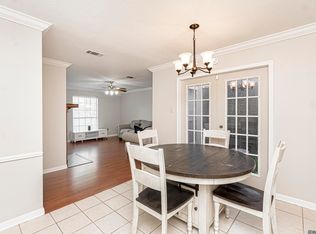
Don't miss this move-in-ready 2-story, 2-bedroom, 2.5-bath condo in the gated Lake Beau Pré Townhomes community. This beautifully updated home features each bedroom offers its own private ensuite bathroom, remote light/fan, new flooring, fresh paint, a brand-new HVAC system, new roof 2025, crown molding throughout, an updated kitchen with an island, a study nook, and an in-unit washer and dryer. Residents of Lake Beau Pré enjoy a well-maintained community with private gate access, beautifully landscaped grounds, a clubhouse featuring a study room, swimming pool, tennis courts, recreational space, gym and a scenic lake that creates a peaceful setting to enjoy year-round. Whether you're looking for a primary residence, a second home, or an investment opportunity in a highly desirable Baton Rouge location, this property offers exceptional value with convenient access to LSU, shopping, dining, and entertainment. HOA @ Lake Beau Pre #64 • landscape •Pest control •Trash pick up •Property maintenance /expenses to the common areas •Termite inspection, termite control •Reserve fund for future repairs to common areas •The roof was just redone in 2025.
For sale
Price cut: $2K (8/10)
$210,000
4000 Lake Beau Pre Blvd APT 64, Baton Rouge, LA 70820
2beds
1,310sqft
Single Family Residence, Townhouse, Residential
Built in 2004
5,227 Square Feet Lot
$-- Zestimate®
$160/sqft
$354/mo HOA
What's special
Swimming poolTennis courtsPrivate gate accessBeautifully landscaped groundsRecreational spaceFresh paintNew flooring
- 32 days |
- 227 |
- 10 |
Zillow last checked:
Listing updated:
Listed by:
Andrea Parker,
Lotus Luxe Realty Co 225-916-6598
Source: ROAM MLS,MLS#: 2026013171
Facts & features
Interior
Bedrooms & bathrooms
- Bedrooms: 2
- Bathrooms: 3
- Full bathrooms: 2
- Partial bathrooms: 1
Rooms
- Room types: Kitchen, Living Room, Utility Room, Bedroom, Primary Bedroom
Primary bedroom
- Features: En Suite Bath, Ceiling 9ft Plus, Ceiling Fan(s), Walk-In Closet(s), Remote
- Level: Second
- Area: 201.64
- Width: 14.2
Bedroom 1
- Level: Second
- Area: 157.44
- Width: 12.3
Primary bathroom
- Features: Multi Head Shower, Shower Only
Kitchen
- Features: Granite Counters, Stone Counters, Kitchen Island, Pantry, Cabinets Custom Built
- Level: First
- Area: 116
- Width: 8
Living room
- Level: First
- Area: 221.52
Heating
- Central
Cooling
- Central Air, Ceiling Fan(s)
Appliances
- Included: Elec Stove Con, Dryer, Washer, Trash Compactor, Electric Cooktop, Dishwasher, Microwave, Range/Oven, Refrigerator, Electric Water Heater, Stainless Steel Appliance(s)
- Laundry: Laundry Room, Electric Dryer Hookup, Washer Hookup, Inside, Washer/Dryer Hookups
Features
- Breakfast Bar, Eat-in Kitchen, Ceiling 9'+, Computer Nook, Crown Molding
- Flooring: Tile
Interior area
- Total structure area: 1,310
- Total interior livable area: 1,310 sqft
Property
Parking
- Total spaces: 2
- Parking features: 2 Cars Park, Assigned, Carport, Covered, Off Street
- Has carport: Yes
Features
- Stories: 2
- Patio & porch: Enclosed
- Fencing: Wood
- On waterfront: Yes
- Waterfront features: River Front, Walk To Water, Waterfront
Lot
- Size: 5,227 Square Feet
- Features: Landscaped
Details
- Additional structures: Guest House
- Parcel number: 02219778
- Special conditions: Standard
Construction
Type & style
- Home type: Townhouse
- Architectural style: Traditional
- Property subtype: Single Family Residence, Townhouse, Residential
- Attached to another structure: Yes
Materials
- Stucco Siding, Brick, Glass, Shingle/Shake, Stucco
- Foundation: Slab
- Roof: Shingle
Condition
- Updated/Remodeled
- New construction: No
- Year built: 2004
Utilities & green energy
- Gas: City/Parish
- Sewer: Public Sewer
- Water: Public
Community & HOA
Community
- Features: Clubhouse, Pool, Health Club, Library, Park, Near Public Transport, Tennis Court(s), Sidewalks
- Security: Security System, Smoke Detector(s), Gated Community
- Subdivision: Lake Beau Pre Townhomes
HOA
- Has HOA: Yes
- HOA fee: $4,248 annually
Location
- Region: Baton Rouge
Financial & listing details
- Price per square foot: $160/sqft
- Tax assessed value: $187,200
- Annual tax amount: $1,510
- Price range: $210K - $210K
- Date on market: 7/19/2026
- Listing terms: Cash,Conventional,FHA,VA Loan
Estimated market value
Not available
Estimated sales range
Not available
Not available
Price history
| Date | Event | Price |
|---|---|---|
| 8/10/2026 | Price change | $210,000-0.9%$160/sqft |
Source:  ROAM MLS #2026013171 Report a problem ROAM MLS #2026013171 Report a problem | ||
| 7/19/2026 | Listed for sale | $212,000+42.3%$162/sqft |
Source: ROAM MLS #2026013171 Report a problem | ||
| 8/11/2023 | Sold | -- |
Source: Public Record Report a problem | ||
| 8/2/2021 | Sold | -- |
Source: ROAM MLS #2021002546 Report a problem | ||
| 7/4/2021 | Pending sale | $149,000$114/sqft |
Source: ROAM MLS #2021002546 Report a problem | ||
| 2/22/2021 | Listed for sale | $149,000-8.6%$114/sqft |
Source: ROAM MLS #2021002546 Report a problem | ||
| 10/9/2019 | Listing removed | $163,000$124/sqft |
Source: Clear Properties, LLC #2019003910 Report a problem | ||
| 3/8/2019 | Listed for sale | $163,000+1.9%$124/sqft |
Source: Clear Properties, LLC #2019003910 Report a problem | ||
| 5/6/2016 | Sold | -- |
Source: Public Record Report a problem | ||
| 2/28/2016 | Listed for sale | $159,900$122/sqft |
Source: Owner Report a problem | ||
| 6/8/2012 | Sold | -- |
Source: ROAM MLS #201115613 Report a problem | ||
| 11/10/2004 | Sold | -- |
Source: Public Record Report a problem | ||
Public tax history
| Year | Property taxes | Tax assessment |
|---|---|---|
| 2025 | $1,510 +7.6% | $18,720 |
| 2024 | $1,404 +34% | $18,720 +20.8% |
| 2023 | $1,048 -43.4% | $15,500 |
| 2022 | $1,851 +2.3% | $15,500 |
| 2021 | $1,808 +0.2% | $15,500 |
| 2020 | $1,805 -2.5% | $15,500 +1.4% |
| 2019 | $1,852 +1.3% | $15,290 |
| 2018 | $1,829 | $15,290 |
| 2017 | $1,829 | $15,290 -1.4% |
| 2016 | $1,829 +1.1% | $15,500 +12.7% |
| 2015 | $1,808 +13.1% | $13,750 |
| 2014 | $1,599 | $13,750 |
| 2013 | $1,599 +0% | $13,750 |
| 2012 | $1,599 +20.6% | $13,750 +10.9% |
| 2011 | $1,326 +0% | $12,400 |
| 2010 | $1,326 | $12,400 |
Find assessor info on the county website
Monthly payment
Est. payment
Payment breakdown
Explore the cost of this home by adjusting the details. Changes won't be saved.Climate risks
Neighborhood: South Campus
Nearby schools
GreatSchools rating
- 6/10Highland Elementary SchoolGrades: PK-5Distance: 3.7 mi
- 6/10Glasgow Middle SchoolGrades: 6-8Distance: 4.2 mi
- 2/10Mckinley Senior High SchoolGrades: 9-12Distance: 3.2 mi
Schools provided by the listing agent
- District: East Baton Rouge
Source: ROAM MLS. This data may not be complete. We recommend contacting the local school district to confirm school assignments for this home.
- $--3 bd3 ba1.6k sqft4000 Lake Beau Pre Blvd APT 2, Baton Rouge, LA 70820Sold
- $192,0002 bd3 ba1.3k sqft4000 Lake Beau Pre Blvd APT 14, Baton Rouge, LA 70820For Sale

- $--2 bd3 ba1.3k sqft4000 Lake Beau Pre Blvd APT 16, Baton Rouge, LA 70820Sold
- $--2 bd3 ba1.3k sqft4000 Lake Beau Pre Blvd APT 17, Baton Rouge, LA 70820Sold
- $--2 bd3 ba1.3k sqft4000 Lake Beau Pre Blvd APT 23, Baton Rouge, LA 70820Sold
- $--2 bd3 ba1.2k sqft4000 Lake Beau Pre Blvd APT 25, Baton Rouge, LA 70820Sold
- $--3 bd4 ba1.5k sqft4000 Lake Beau Pre Blvd APT 26, Baton Rouge, LA 70820Sold
- $--3 bd4 ba1.7k sqft4000 Lake Beau Pre Blvd APT 36, Baton Rouge, LA 70820Sold
- $--3 bd4 ba1.8k sqft4000 Lake Beau Pre Blvd APT 42, Baton Rouge, LA 70820Sold
A local agent can set up tours, give advice and negotiate with sellers.
A local lender can help you make sure your offer is ready when you are.
Similar homes
- $200,0003 bd3 ba1.7k sqft2405 Brightside Dr #41, Baton Rouge, LA 70820For Sale
 MLS ID #2026014133, Andre Seghers, Southland Properties Inc. ROAM MLS
 - $200,0003 bd3 ba1.7k sqft2403 Brightside Dr APT 20, Baton Rouge, LA 70820For Sale
 MLS ID #2026012105, Nina Wright, RE/MAX Professional. ROAM MLS
 - $165,0003 bd3 ba1.7k sqft5205 Heatherstone Dr #0, Baton Rouge, LA 70820For Sale
 MLS ID #2026004190, Wendi Hairford, David Landry Real Estate, LLC. ROAM MLS
 - $125,0002 bd2 ba1.4k sqft1476 Sharlo Ave, Baton Rouge, LA 70820For Sale
 MLS ID #2026007120, Kara Horne, Dawson Grey Real Estate. ROAM MLS
 - $240,0003 bd3 ba1.5k sqft553 Hadley Dr, Baton Rouge, LA 70820For SaleMLS ID #2026014278, Darbi McGlone, Property First Realty Group. ROAM MLS
- $150,0003 bd2 ba1.6k sqft1235 Sharlo Ave, Baton Rouge, LA 70820For SaleMLS ID #2026011300, Danielle Stephens, Magnolia South Realty, LLC. ROAM MLS
- $215,0002 bd3 ba1.3k sqft9007 Highland Rd APT 18, Baton Rouge, LA 70810For SaleMLS ID #2026010047, Paul Nguyen, Compass - Perkins. ROAM MLS
- $105,0002 bd3 ba1.2k sqft2051 S Brightside View Dr APT B, Baton Rouge, LA 70820For SaleMLS ID #2026013976, Kira Banks, eXp Realty. ROAM MLS
- $230,0003 bd2 ba1.2k sqft9346 Rainford Rd, Baton Rouge, LA 70810For SaleMLS ID #2026012651, Neal Francois, Keyfinders Team Realty. ROAM MLS
- $219,9003 bd2 ba1.1k sqft4034 N Maiden Dr, Baton Rouge, LA 70809For SaleMLS ID #2026011137, Aleshia Roberts, LPT Realty, LLC. ROAM MLS
- $105,0002 bd2 ba925 sqft1806 S Brightside View Dr APT G, Baton Rouge, LA 70820For SaleMLS ID #2026014035, Lance Daggs, Reve REALTORS. ROAM MLS
- $199,9003 bd2 ba1.2k sqft9046 Kingcrest Pkwy, Baton Rouge, LA 70810For SaleMLS ID #2025021662, Michael Borne, Borne2Sell Realty. ROAM MLS
- $179,0002 bd3 ba1.3k sqft10600 Lakes Blvd APT 702, Baton Rouge, LA 70810For SaleMLS ID #2026014870, Matt Bruno, Keller Williams Realty-First Choice. ROAM MLS
- $225,0003 bd2 ba1.3k sqft1503 Matilda St, Baton Rouge, LA 70802For SaleMLS ID #2026002507, Gretchen Pennywell, Supreme. ROAM MLS
- $230,0003 bd2 ba1.6k sqft10016 Hawthorne Dr, Baton Rouge, LA 70809For SaleMLS ID #2026014369, Stacie Greene, Greene Properties of Louisiana, LLC. ROAM MLS
- $279,0002 bd3 ba1.2k sqft2210 Christian St APT 35, Baton Rouge, LA 70808For SaleMLS ID #2026005414, Catherine Lawrence, Coldwell Banker ONE. ROAM MLS
- $210,0004 bd3 ba1.8k sqft58380 Anthony St, Plaquemine, LA 70764For SaleMLS ID #2026014918, Clonise Stewart, Keller Williams Realty Red Stick Partners. ROAM MLS
- $140,0003 bd2 ba1.4k sqft5147 Nicholson Dr #68, Baton Rouge, LA 70820For SaleMLS ID #2026005318, Alan Kroutter, Compass - Perkins. ROAM MLS
- $127,0002 bd2 ba1.2k sqft5141 Nicholson Dr APT B49, Baton Rouge, LA 70820For SaleMLS ID #2026007367, Stacy Belanger, Compass - Perkins. ROAM MLS
- $189,0002 bd2 ba1.4k sqft2113 Maple Ridge Ave, Baton Rouge, LA 70816For SaleMLS ID #2026014994, Jarrod Brown, United Properties of Louisiana. ROAM MLS
