Pride of ownership shines in this two owner home. All brick, 3 bedroom, 2 bath home on a corner lot with garden space, fenced yard and a sun room to enjoy all year round. Extra detatched garage, great for a car buff or work shop. The kitchen and bathrooms have been remodeled by sellers. Roof is around 1 yr old. So many updates have been made during sellers ownership. Wood floor under living room carpet. Close to highways make it easy to get to either side of town. This is a home is great for retirement or a family. You don't want to miss out on seeing this home.
Active
$249,900
4000 N Charles Ave, Wichita, KS 67204
3beds
1,902sqft
Single Family Onsite Built
Built in 1962
0.37 Acres Lot
$242,900 Zestimate®
$131/sqft
$-- HOA
What's special
- 4 days
- 814
- 85
Likely to sell faster than
Zillow last checked:
Listing updated:
Listed by:
Debbie Bequette CELL:316-518-8205,
Bequette-Robins Real Estate
Source: SCKMLS as distributed by MLS GRID,MLS#: 681687
Facts & features
Interior
Bedrooms & bathrooms
- Bedrooms: 3
- Bathrooms: 2
- Full bathrooms: 2
Primary bedroom
- Description: Wood
- Level: Main
- Area: 154.53
- Dimensions: 15.3 x 10.10
Bedroom
- Description: Wood
- Level: Main
- Area: 1404.62
- Dimensions: 12.7 x 110.6
Bedroom
- Description: Wood
- Level: Main
- Area: 169.05
- Dimensions: 11.5 x 14.7
Dining room
- Description: Carpet
- Level: Main
- Area: 209.88
- Dimensions: 15.9 x 13.2
Family room
- Description: Carpet
- Level: Basement
- Area: 334.4
- Dimensions: 19 x 17.6
Kitchen
- Description: Luxury Vinyl
- Level: Main
- Area: 233.28
- Dimensions: 10.8 x 21.6
Living room
- Description: Carpet
- Level: Main
- Area: 208.29
- Dimensions: 15.9 x 13.1
Heating
- Forced Air
Cooling
- Attic Fan, Central Air, Electric
Appliances
- Included: Dishwasher, Disposal, Microwave, Range, Humidifier
- Laundry: Main Level, 220 equipment
Features
- Ceiling Fan(s)
- Flooring: Hardwood
- Doors: Storm Door(s)
- Windows: Window Coverings-All, Storm Window(s)
- Basement: Finished
- Has fireplace: No
Interior area
- Total interior livable area: 1,902 sqft
- Finished area above ground: 1,502
- Finished area below ground: 400
Property
Parking
- Total spaces: 4
- Parking features: Attached, Detached, Garage Door Opener, Oversized
- Garage spaces: 4
Features
- Levels: One
- Stories: 1
- Exterior features: Guttering - ALL, Irrigation Well, Sprinkler System
- Fencing: Chain Link
Lot
- Size: 0.37 Acres
- Features: Corner Lot, Cul-De-Sac, Standard
Details
- Parcel number: 115229
Construction
Type & style
- Home type: SingleFamily
- Architectural style: Ranch
- Property subtype: Single Family Onsite Built
Materials
- Brick
- Foundation: Partial, No Egress Window(s)
- Roof: Composition
Condition
- Year built: 1962
Utilities & green energy
- Gas: Natural Gas Available
- Utilities for property: Sewer Available, Natural Gas Available, Public
Community & HOA
Community
- Security: Security Lights
- Subdivision: SHERWOOD GLEN
HOA
- Has HOA: No
Location
- Region: Wichita
Financial & listing details
- Price per square foot: $131/sqft
- Tax assessed value: $222,900
- Annual tax amount: $2,719
- Date on market: 11/9/2026
- Cumulative days on market: 5 days
- Ownership: Individual
- Road surface type: Paved
Estimated market value
$242,900
$231,000 - $255,000
$1,791/mo
Price history
Price history is unavailable.
Public tax history
| Year | Property taxes | Tax assessment |
|---|---|---|
| 2025 | $2,723 +6.9% | $25,634 +8% |
| 2024 | $2,548 +7.6% | $23,736 +11.3% |
| 2023 | $2,368 | $21,321 |
| 2022 | -- | -- |
| 2021 | $2,026 +4.7% | -- |
| 2020 | $1,934 +8% | $16,917 +8% |
| 2019 | $1,791 +2.8% | $15,663 +3% |
| 2018 | $1,742 +4% | $15,204 |
| 2017 | $1,674 +100.3% | -- |
| 2016 | $836 -49.6% | -- |
| 2015 | $1,660 -1.1% | -- |
| 2014 | $1,677 | -- |
| 2013 | -- | -- |
| 2012 | -- | -- |
| 2011 | -- | $15,284 |
| 2008 | -- | $15,284 +8.8% |
| 2007 | -- | $14,042 +6% |
| 2006 | -- | $13,248 +6% |
| 2005 | -- | $12,501 |
| 2004 | -- | $12,501 |
| 2003 | -- | $12,501 +9% |
| 2002 | -- | $11,466 +13.3% |
| 2000 | -- | $10,120 |
Find assessor info on the county website
Monthly payment
Est. payment
Payment breakdown
Explore the cost of this home by adjusting the details. Changes won't be saved.Climate risks
Neighborhood: Sherwood Glen
Nearby schools
Schools provided by the listing agent
- Elementary: Pleasant Valley
- Middle: Pleasant Valley
- High: Heights
Source: SCKMLS as distributed by MLS GRID. This data may not be complete. We recommend contacting the local school district to confirm school assignments for this home.


Similar homes
- $285,0003 bd3 ba1.8k sqft1801 W 53rd St N #1819, Wichita, KS 67204For Sale
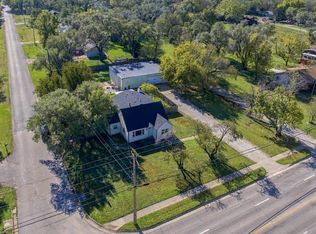 MLS ID #681773, Shane Phillips, Reece Nichols South Central Kansas. SCKMLS as distributed by MLS GRID
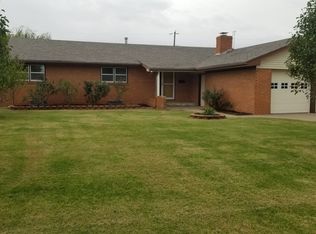
- $250,0003 bd2 ba2k sqft2213 W 16th St N, Wichita, KS 67203For Sale By Owner
- $--3 bd2 ba1.6k sqft2933 N Halstead St, Wichita, KS 67204Auction
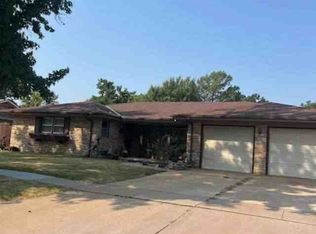 ServiceLink Auction
- $--3 bd2 ba1k sqft3815 W Westlawn St, Wichita, KS 67203Auction
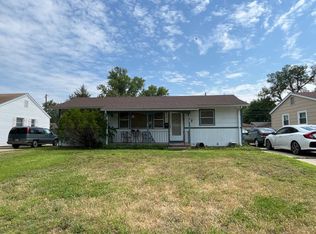 ServiceLink Auction
