ONE-OF-A-KIND SOUTHWESTERN RETREAT — AN ENTERTAINER'S DREAM & HOBBYIST'S PARADISE! Located in the Valley Center School District, this unique 3-bedroom, 2-bath, 1,645 sq. ft. manufactured home offers an incredible combination of Southwestern charm, privacy, and exceptional amenities! Situated on .73 acres the property offers a spacious setting surrounded by mature trees and NO HOA! Step inside and discover the warmth and character the sellers have thoughtfully created! Beautiful pine wood floors flow through the living and dining areas, while a stunning stucco fireplace with matching built-ins and an authentic Saltillo tile hearth creates an inviting focal point. The spacious dining area features an impressive oversized built-in china cabinet, while the kitchen offers a convenient pantry and eating bar. The primary suite includes a private bath with double sinks and TWO walk-in closets! Bedroom two features a built-in desk and counter, while bedroom three has been used as a music studio. The sellers are offering an allowance toward converting this space back into a traditional bedroom. Major improvements include a roof that's approximately 2 years old, new vinyl siding, a high-efficiency HVAC system with new ductwork, and additional tie-downs. All refrigerators, freezers, washer, and dryer remain! FOR THE HOBBYIST, WOODWORKER, OR CAR ENTHUSIAST — THIS PROPERTY DELIVERS! A four-car carport sits in front of a two-car garage with an attached 16' x 22' workshop featuring a wood-burning stove, window A/C unit, extensive built-in cabinetry, workbenches, and shelving. Whether you enjoy woodworking, restoring vehicles, or simply need space for projects, you'll appreciate the versatility! Additional amenities include a 7' x 7' paint storage room, covered storage for lawn equipment, a 10' x 20' storage shed with refrigerator, and another approximately 20' x 5'8" storage area. Electrical features include 200-amp service at the garage and 100-amp service to the workshop and home. AND THE OUTDOOR ENTERTAINING SPACE IS TRULY SOMETHING SPECIAL! Imagine hosting gatherings, cookouts, and celebrations in your very own approximately 20' x 30' covered BBQ pavilion! Complete with a roof-mounted exhaust fan, bar seating on two sides, and an adjoining prep and storage area featuring cabinets, a sink, refrigerators, and freezers, this space was designed for entertaining! TWO separate outdoor bathrooms provide added convenience for guests. A large covered buffet-style counter connects the entertaining area to another storage building, creating an ideal setup for serving food and hosting gatherings. Nearby, an expansive shaded paver patio offers another wonderful outdoor dining area, while the huge concrete patio, just one year old, provides even more room to relax and enjoy. Mature trees and a wonderfully private setting make this property feel like your own personal retreat. An in-ground storm shelter adds peace of mind, and with NO HOA, you'll appreciate the freedom to enjoy your property. THIS ISN'T JUST A HOME — IT'S A PLACE TO ENTERTAIN, CREATE, PURSUE YOUR HOBBIES, AND MAKE LASTING MEMORIES! With so many unique features and possibilities, this is truly a property you need to experience in person! Manufactured home is not on a permanent foundation. Financing options may be available through lenders familiar with this type of property. Contact listing agent for additional information.
Active
$320,000
6101 N Richmond St, Wichita, KS 67204
3beds
1,456sqft
Single Family Offsite Built
Built in 1991
0.73 Acres Lot
$-- Zestimate®
$220/sqft
$-- HOA
What's special
- 1 day
- 203
- 23
Zillow last checked:
Listing updated:
Listed by:
Peggy Griffith off:316-773-2707,
RE/MAX Premier
Source: SCKMLS as distributed by MLS GRID,MLS#: 681766
Facts & features
Interior
Bedrooms & bathrooms
- Bedrooms: 3
- Bathrooms: 2
- Full bathrooms: 2
Primary bedroom
- Description: Carpet
- Level: Main
- Area: 172.22
- Dimensions: 12'11x13'4
Bedroom
- Description: Carpet
- Level: Main
- Area: 168.99
- Dimensions: 12'11x13'1
Bedroom
- Description: Carpet
- Level: Main
- Area: 164.04
- Dimensions: 15'6x10'7
Dining room
- Description: Wood
- Level: Main
- Area: 115.53
- Dimensions: 10'11x10'7
Kitchen
- Description: Vinyl
- Level: Main
- Area: 143.92
- Dimensions: 11x13'1
Living room
- Description: Wood
- Level: Main
- Area: 265.5
- Dimensions: 19'8x13'6
Heating
- Forced Air
Cooling
- Central Air, Electric
Appliances
- Included: Dishwasher, Disposal, Microwave, Refrigerator, Range, Washer, Dryer
- Laundry: Main Level, 220 equipment
Features
- Ceiling Fan(s)
- Flooring: Hardwood
- Doors: Storm Door(s)
- Windows: Window Coverings-All, Storm Window(s)
- Basement: None
- Number of fireplaces: 1
- Fireplace features: One, Wood Burning, Glass Doors
Interior area
- Total interior livable area: 1,456 sqft
- Finished area above ground: 1,456
- Finished area below ground: 0
Property
Parking
- Total spaces: 2
- Parking features: RV Access/Parking, Detached, Carport, Oversized
- Garage spaces: 2
Features
- Levels: One
- Stories: 1
- Patio & porch: Patio, Deck, Covered
- Exterior features: Guttering - ALL
- Fencing: Wood
Lot
- Size: 0.73 Acres
- Features: Corner Lot
Details
- Additional structures: Storage, Detached Finish Area, Storm Shelter
- Parcel number: 0861301102002.00
Construction
Type & style
- Home type: SingleFamily
- Property subtype: Single Family Offsite Built
Materials
- Vinyl/Aluminum
- Foundation: None, Mobile/Mfd-No Perm Found.
- Roof: Composition
Condition
- Year built: 1991
Utilities & green energy
- Gas: Natural Gas Available
- Sewer: Septic Tank
- Water: Private
- Utilities for property: Natural Gas Available
Community & HOA
Community
- Subdivision: NONE LISTED ON TAX RECORD
HOA
- Has HOA: No
Location
- Region: Wichita
Financial & listing details
- Price per square foot: $220/sqft
- Annual tax amount: $813
- Date on market: 11/11/2026
- Cumulative days on market: 2 days
- Ownership: Trust
- Road surface type: Unimproved
Estimated market value
Not available
Estimated sales range
Not available
Not available
Price history
Price history is unavailable.
Public tax history
Tax history is unavailable.
Monthly payment
Est. payment
Payment breakdown
Explore the cost of this home by adjusting the details. Changes won't be saved.Climate risks
Neighborhood: 67204
Nearby schools
Schools provided by the listing agent
- Elementary: Valley Center
- Middle: Valley Center
- High: Valley Center
Source: SCKMLS as distributed by MLS GRID. This data may not be complete. We recommend contacting the local school district to confirm school assignments for this home.

Similar homes
- $285,0003 bd3 ba1.8k sqft1801 W 53rd St N #1819, Wichita, KS 67204For Sale
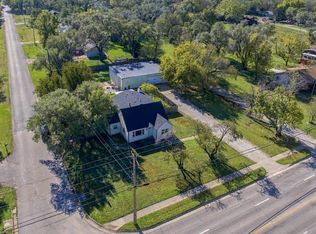 MLS ID #681773, Shane Phillips, Reece Nichols South Central Kansas. SCKMLS as distributed by MLS GRID
- $249,9003 bd2 ba1.9k sqft4000 N Charles Ave, Wichita, KS 67204For Sale
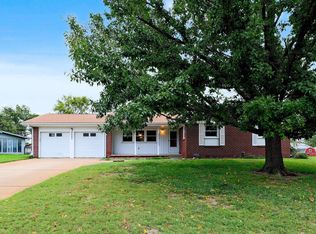 MLS ID #681687, Debbie Bequette, Bequette-Robins Real Estate. SCKMLS as distributed by MLS GRID
- $--3 bd2 ba1.6k sqft2933 N Halstead St, Wichita, KS 67204Auction
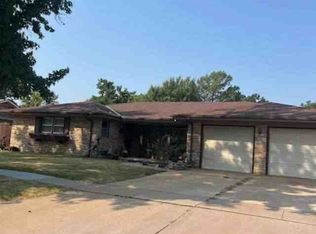 ServiceLink Auction
- $355,0003 bd2 ba1.5k sqft5502 N Saint Paul St, Wichita, KS 67204For Sale
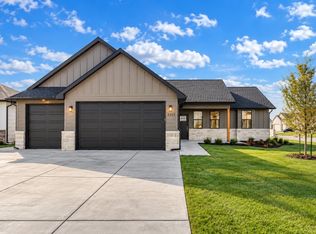 MLS ID #680341, Alec Davis, J Russell Real Estate. SCKMLS as distributed by MLS GRID
