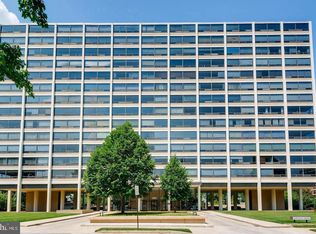
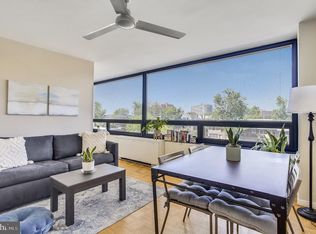
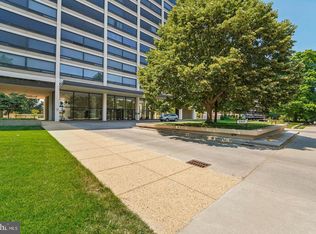
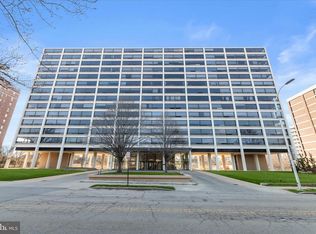
Welcome to this condominium unit in the Tuscany-Canterbury neighborhood. Located on the 15th floor of Highfield House Condominium, this home features a living room with floor-to-ceiling glass windows and vinyl flooring that flows into the dining area, a kitchen with granite countertops and appliances, two bedrooms with built-in cabinets, and two full bathrooms with tub showers. Residents of Highfield House enjoy many amenities including a full-service building with a doorman, 24-hour front desk personnel, an outdoor circular pool, a fitness area, a community/party room, a shared room with a library and gym equipment, and a well-maintained laundry room. Don't miss this opportunity! Schedule a showing today.
Pending
$90,000
4000 N Charles St Unit 1510, Baltimore, MD 21218
2beds
1,189sqft
Condominium
Built in 1980
-- sqft lot
$-- Zestimate®
$76/sqft
$1,627/mo HOA
What's special
Outdoor circular pool
- 133 days |
- 538 |
- 5 |
Zillow last checked:
Listing updated:
Listed by:
Gina Gargeu 410-547-1116,
Century 21 Downtown 410-547-1116
Source: Bright MLS,MLS#: MDBA2207638
Facts & features
Interior
Bedrooms & bathrooms
- Bedrooms: 2
- Bathrooms: 2
- Full bathrooms: 2
- Main level bathrooms: 2
- Main level bedrooms: 2
Rooms
- Room types: Living Room, Bedroom 2, Kitchen, Bedroom 1, Bathroom 1, Bathroom 2
Bedroom 1
- Features: Flooring - Carpet
- Level: Main
Bedroom 2
- Features: Flooring - Carpet
- Level: Main
Bathroom 1
- Features: Bathroom - Tub Shower
- Level: Main
Bathroom 2
- Level: Main
Kitchen
- Features: Flooring - Laminate Plank, Granite Counters
- Level: Main
Living room
- Features: Flooring - Vinyl
- Level: Main
Heating
- Baseboard, Natural Gas
Cooling
- None, Electric
Appliances
- Included: Gas Water Heater
- Laundry: In Unit
Features
- Bathroom - Tub Shower, Combination Dining/Living, Entry Level Bedroom, Dry Wall
- Flooring: Vinyl, Carpet, Laminate
- Has basement: No
- Has fireplace: No
Interior area
- Total structure area: 1,189
- Total interior livable area: 1,189 sqft
- Finished area above ground: 1,189
- Finished area below ground: 0
Property
Parking
- Parking features: None
Accessibility
- Accessibility features: Accessible Elevator Installed, Accessible Entrance
Features
- Levels: Bi-Level,Seven
- Stories: 7
- Pool features: Community
- Has view: Yes
- View description: City
Details
- Additional structures: Above Grade, Below Grade
- Parcel number: 0312013695B232
- Zoning: R-9
- Special conditions: Real Estate Owned
Construction
Type & style
- Home type: Condo
- Property subtype: Condominium
- Attached to another structure: Yes
Materials
- Brick
Condition
- New construction: No
- Year built: 1980
Utilities & green energy
- Electric: 220 Volts
- Sewer: Public Sewer
- Water: Public
Community & HOA
Community
- Condo and coop fee: $1,627 monthly
- Subdivision: Highfield House Condominium
HOA
- Has HOA: No
- Amenities included: Fitness Center, Common Grounds, Party Room, Pool
- Services included: Air Conditioning, Common Area Maintenance, Electricity, Maintenance Structure, Gas, Heat, Insurance, Management, Reserve Funds, Sewer, Snow Removal, Trash, Water
- HOA name: Highfield House Condominium
Location
- Region: Baltimore
- Municipality: Baltimore City
Financial & listing details
- Price per square foot: $76/sqft
- Tax assessed value: $208,233
- Annual tax amount: $4,774
- Date on market: 3/19/2026
- Listing agreement: Exclusive Right To Sell
- Ownership: Fee Simple
Foreclosure details
Estimated market value
Not available
Estimated sales range
Not available
$1,826/mo
Price history
| Date | Event | Price |
|---|---|---|
| 1/30/2026 | Sold | $155,000-3.1%$130/sqft |
Source: Public Record Report a problem | ||
| 10/16/2025 | Price change | $160,000-17.9%$135/sqft |
Source:  Bright MLS #MDBA2176920 Report a problem Bright MLS #MDBA2176920 Report a problem | ||
| 7/24/2025 | Listed for sale | $195,000+1.3%$164/sqft |
Source: Bright MLS #MDBA2176920 Report a problem | ||
| 3/23/2025 | Listing removed | $192,500$162/sqft |
Source: Bright MLS #MDBA2156154 Report a problem | ||
| 3/14/2025 | Price change | $192,500-12.5%$162/sqft |
Source: Bright MLS #MDBA2156154 Report a problem | ||
| 3/8/2025 | Listed for sale | $220,000$185/sqft |
Source: Bright MLS #MDBA2156154 Report a problem | ||
| 2/19/2025 | Listing removed | $220,000$185/sqft |
Source: Bright MLS #MDBA2156154 Report a problem | ||
| 2/16/2025 | Listed for sale | $220,000$185/sqft |
Source: Bright MLS #MDBA2156154 Report a problem | ||
Public tax history
| Year | Property taxes | Tax assessment |
|---|---|---|
| 2025 | -- | $202,267 +3% |
| 2024 | $4,633 | $196,300 |
| 2023 | $4,633 | $196,300 |
| 2022 | $4,633 -8.4% | $196,300 -8.4% |
| 2021 | $5,055 +2.3% | $214,200 +2.3% |
| 2020 | $4,943 +2.3% | $209,467 -2.2% |
| 2019 | $4,832 +2.4% | $214,200 +7.1% |
| 2018 | $4,720 +5.1% | $200,000 +5.1% |
| 2017 | $4,492 +260.8% | $190,333 +5.4% |
| 2016 | $1,245 | $180,667 +5.7% |
| 2015 | $1,245 | $171,000 |
| 2014 | $1,245 | $171,000 |
| 2013 | -- | $171,000 -5% |
| 2012 | -- | $180,000 |
| 2011 | -- | $180,000 |
| 2010 | -- | $180,000 -20% |
| 2009 | -- | $225,000 +14.4% |
| 2008 | -- | $196,666 +16.8% |
| 2007 | -- | $168,333 +20.2% |
| 2006 | -- | $140,000 +21.7% |
| 2005 | -- | $115,000 +27.8% |
| 2004 | -- | $90,000 +38.5% |
| 2003 | -- | $65,000 |
| 2002 | -- | $65,000 |
| 2001 | -- | $65,000 |
Find assessor info on the county website
Monthly payment
Climate risks
Neighborhood: Tuscany-Canterbury
Nearby schools
GreatSchools rating
- 7/10Roland Park Elementary/Middle SchoolGrades: PK-8Distance: 1.6 mi
- 3/10Academy For College And Career ExplorationGrades: 6-12Distance: 1.1 mi
- 8/10Baltimore City CollegeGrades: 9-12Distance: 1.4 mi
Schools provided by the listing agent
- District: Baltimore City Public Schools
Source: Bright MLS. This data may not be complete. We recommend contacting the local school district to confirm school assignments for this home.
- $131,0001 bd1 ba860 sqft4000 N Charles St UNIT 303, Baltimore, MD 21218Sold
- $115,0001 bd1 ba505 sqft4000 N Charles St UNIT 307, Baltimore, MD 21218Sold
- $115,0001 bd1 ba869 sqft4000 N Charles St UNIT 308, Baltimore, MD 21218Sold
- $172,5001 bd-- ba1.2k sqft4000 N Charles St UNIT 312, Baltimore, MD 21218Sold
- $120,0001 bd1 ba860 sqft4000 N Charles St UNIT 403, Baltimore, MD 21218Sold
- $625,0004 bd4 ba2.7k sqft4000 N Charles St UNIT 502, Baltimore, MD 21218Sold
- $135,0001 bd1 ba869 sqft4000 N Charles St UNIT 508, Baltimore, MD 21218Sold
- $135,0001 bd1 ba814 sqft4000 N Charles St UNIT 609, Baltimore, MD 21218Sold
- $115,0001 bd1 ba869 sqft4000 N Charles St UNIT 608, Baltimore, MD 21218Sold
A local agent can set up tours, give advice and negotiate with sellers.
Similar homes
- $95,0001 bd1 ba946 sqft3601 Greenway Unit 708, Baltimore, MD 21218For Sale
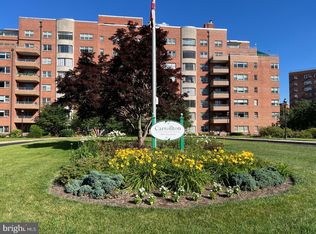
 MLS ID #MDBA2222038, Glenn Deckert, Samson Properties. Bright MLS
 - $89,9003 bd1 ba1.2k sqft631 Cator Ave, Baltimore, MD 21218For Sale
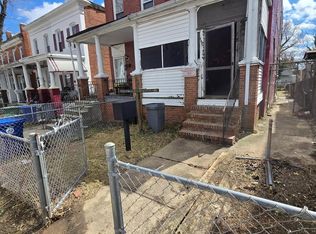 MLS ID #MDBA2205636, Jack Leary, Cummings & Co. Realtors. Bright MLS
 - $116,1002 bd2 ba1.2k sqft3601 Greenway Unit 409, Baltimore, MD 21218For Sale
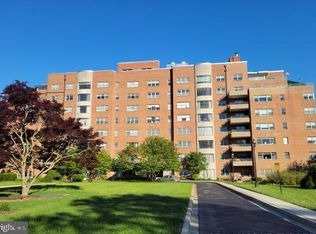 MLS ID #MDBA2216368, Michelle A Godfrey, Kencot Realty, LLC.. Bright MLS
 - $84,9003 bd1 ba1.2k sqft2817 Kirk Ave, Baltimore, MD 21218For Sale
 MLS ID #MDBA2223270, Jose Rivas, Keller Williams Gateway LLC. Bright MLS
 - $129,9002 bd2 ba976 sqft747 E 36th St, Baltimore, MD 21218For SaleMLS ID #MDBA2220670, Jack Leary, Cummings & Co. Realtors. Bright MLS
- $85,0002 bd2 ba1.2k sqft6606 Park Heights Ave Unit 905, Baltimore, MD 21215AuctionMLS ID #MDBA2140422, Adam Shpritz, Ashland Auction Group LLC. Bright MLS
- $94,9004 bd2 ba1.2k sqft2026 N Pulaski St, Baltimore, MD 21217For SaleMLS ID #MDBA2220418, Cesar Behrens, RE/MAX Components. Bright MLS
- $94,9903 bd2 ba1.3k sqft1240 Carroll St, Baltimore, MD 21230For SaleMLS ID #MDBA2224964, William Dickman, Northrop Realty. Bright MLS
- $86,4004 bd2 ba1.4k sqft501 Sheridan Ave, Baltimore, MD 21212For SaleMLS ID #MDBA2213368, Michelle A Godfrey, Kencot Realty, LLC.. Bright MLS
- $80,0002 bd2 ba1.2k sqft6606 Park Heights Ave Unit 811, Baltimore, MD 21215AuctionMLS ID #MDBA2199760, Adam Shpritz, Ashland Auction Group LLC. Bright MLS
- $79,9002 bd2 ba1.5k sqftPark Towers West, Baltimore, MD 21215For SaleMLS ID #MDBA2217804, Jack Leary, Cummings & Co. Realtors. Bright MLS
- $95,0003 bd2 ba1k sqft3906 Forrester Ave, Baltimore, MD 21206AuctionMLS ID #MDBA2220478, Adam Shpritz, Ashland Auction Group LLC. Bright MLS
- $69,0003 bd2 ba1.1k sqft2545 Robb St, Baltimore, MD 21218For SaleMLS ID #MDBA2215338, Travis Levi, Samson Properties. Bright MLS
- $75,0004 bd2 ba1.3k sqft3718 Boarman Ave, Baltimore, MD 21215AuctionMLS ID #MDBA2225014, Larry Cooper, Alex Cooper Auctioneers, Inc.. Bright MLS
- $95,0002 bd2 ba1k sqft130 Slade Ave APT 325, Baltimore, MD 21208For SaleMLS ID #MDBC2152016, Leli Koencoro, Smart Realty, LLC. Bright MLS
- $65,0002 bd1 ba1.3k sqft421 E 28th St, Baltimore, MD 21218AuctionMLS ID #MDBA2208850, Adam Shpritz, Ashland Auction Group LLC. Bright MLS
- $110,0002 bd1 ba812 sqft2035 Grinnalds Ave, Baltimore, MD 21230For SaleMLS ID #MDBA2224894, Kyle Friedman, EXP Realty, LLC. Bright MLS
- $85,0002 bd1 ba840 sqft2914 Kingsley St, Baltimore, MD 21223For SaleMLS ID #MDBA2224618, Vincent Ekuban, EXIT Realty Enterprises. Bright MLS
- $85,0003 bd1 ba1.2k sqft4110 Norfolk Ave, Baltimore, MD 21216For SaleMLS ID #MDBA2205574, Austin Carroll, Keller Williams Legacy. Bright MLS
- $79,9005 bd2 ba1.2k sqft33 S Calverton Rd, Baltimore, MD 21223For SaleMLS ID #MDBA2209326, Mr. Sam Odagbodo, Bennett Realty Solutions. Bright MLS
