This stunning Bayfront townhome is ideally situated to take full advantage of views of both Bay and Ocean. Enjoy watching the sunrise over the ocean & unobstructed views of the sunset! This Beautifully upgraded 4 bedroom 3 1/2 bath home has had several notable upgrades in the past few years including all new interior paint, fully remodeled kitchen, all new carpet in the bedrooms, and Luxury vinyl plank flooring in the entire great room. The remodeled eat-in kitchen features custom shiplap millwork, live edge wood shelves, white shaker style cabinets, a large farm sink, beverage fridge, quartz countertops, and stainless steel appliances. In addition to an island with seating, there are also custom built in benches with storage and table in the breakfast area. The main living level is designed to maximize the spectacular scenery, featuring an impressive great room that opens to a spacious waterfront sun deck. The upper level is dedicated to a luxurious Bayfront primary suite complete with a private office or sitting area, spa-inspired bath, and private balcony with sweeping water views. The lower level offers an additional primary suite with private bath, plus two waterfront guest bedrooms with direct access to a large screened porch overlooking the bay, as well as an additional full bath. The biggest bonus for this home are the high end furnishings that will convey with the home, you could say that it is turn key! The ground level features covered parking for two vehicles, 2 storage rooms, and a convenient outdoor shower perfect for rinsing off after a day at the beach. Located just steps from the beach in a desirable waterfront community featuring a private pier ideal for kayaking, crabbing, and enjoying the coastal lifestyle. HOA fee includes flood insurance, providing peace of mind for waterfront ownership. Schedule your private showing today!
For sale
$1,314,900
40004 Pelican Rd, Fenwick Island, DE 19944
4beds
2,800sqft
Townhouse
Built in 2001
-- sqft lot
$1,149,700 Zestimate®
$470/sqft
$1,033/mo HOA
What's special
Fully remodeled kitchenAll new interior paintWhite shaker style cabinetsStainless steel appliancesCustom shiplap millworkLuxurious bayfront primary suiteLive edge wood shelves
- --
- on Zillow
- 83
- views
- 9
- saves
Zillow last checked:
Listing updated:
Listed by:
Kim Lucido-McCabe 443-497-0438,
Keller Williams Realty Delmarva 4105246400
Source: Bright MLS,MLS#: DESU2123246
Facts & features
Interior
Bedrooms & bathrooms
- Bedrooms: 4
- Bathrooms: 4
- Full bathrooms: 3
- 1/2 bathrooms: 1
- Main level bathrooms: 1
Basement
- Area: 0
Heating
- Heat Pump, Electric
Cooling
- Central Air, Electric
Appliances
- Included: Microwave, Dishwasher, Disposal, Dryer, Exhaust Fan, Extra Refrigerator/Freezer, Self Cleaning Oven, Oven, Oven/Range - Electric, Refrigerator, Stainless Steel Appliance(s), Washer, Water Heater, Electric Water Heater
Features
- Bathroom - Walk-In Shower, Bathroom - Tub Shower, Breakfast Area, Built-in Features, Ceiling Fan(s), Combination Dining/Living, Dining Area, Entry Level Bedroom, Open Floorplan, Kitchen - Country, Kitchen Island, Kitchen - Gourmet, Primary Bath(s), Primary Bedroom - Bay Front, Recessed Lighting, Upgraded Countertops, Walk-In Closet(s)
- Flooring: Carpet, Luxury Vinyl
- Windows: Window Treatments
- Has basement: No
- Number of fireplaces: 1
Interior area
- Total structure area: 2,800
- Total interior livable area: 2,800 sqft
- Finished area above ground: 2,800
- Finished area below ground: 0
Property
Parking
- Total spaces: 3
- Parking features: Assigned, Crushed Stone, Paved, Attached Carport, Driveway
- Carport spaces: 2
- Uncovered spaces: 1
- Details: Assigned Parking
Accessibility
- Accessibility features: None
Features
- Levels: Three
- Stories: 3
- Exterior features: Lighting, Rain Gutters, Outdoor Shower, Storage
- Pool features: None
- Has spa: Yes
- Spa features: Bath
- Has view: Yes
- View description: Bay, Ocean, Panoramic
- Has water view: Yes
- Water view: Bay,Ocean
- Waterfront features: Private Dock Site, Fishing Allowed, Bay
- Frontage length: Water Frontage Ft: 20
Details
- Additional structures: Above Grade, Below Grade
- Parcel number: 13422.002.007
- Zoning: HR-2
- Special conditions: Standard
Construction
Type & style
- Home type: Townhouse
- Architectural style: Coastal
- Property subtype: Townhouse
Materials
- Frame, Stick Built
- Foundation: Pilings
- Roof: Architectural Shingle
Condition
- Excellent
- New construction: No
- Year built: 2001
Utilities & green energy
- Sewer: Public Sewer
- Water: Public
Community & HOA
Community
- Condo and coop fee: $3,100 quarterly
- Subdivision: Waters Edge
HOA
- Has HOA: No
- Amenities included: Pier/Dock
- Services included: Common Area Maintenance, Maintenance Structure, Insurance, Maintenance Grounds, Management, Pier/Dock Maintenance, Reserve Funds, Road Maintenance
Location
- Region: Fenwick Island
Financial & listing details
- Price per square foot: $470/sqft
- Tax assessed value: $1,105,600
- Annual tax amount: $2,353
- Date on market: 10/29/2026
- Listing agreement: Exclusive Agency
- Ownership: Condominium
Estimated market value
$1,149,700
$1.09M - $1.21M
$3,211/mo
Price history
| Date | Event | Price |
|---|---|---|
| 7/29/2026 | Sold | $1,150,000+0.4%$411/sqft |
Source: Public Record Report a problem | ||
| 3/23/2023 | Sold | $1,145,000+2.2%$409/sqft |
Source: Public Record Report a problem | ||
| 8/30/2022 | Sold | $1,119,900+22.4%$400/sqft |
Source: Public Record Report a problem | ||
| 3/28/2022 | Sold | $915,000$327/sqft |
Source: Public Record Report a problem | ||
Public tax history
| Year | Property taxes | Tax assessment |
|---|---|---|
| 2025 | $18 | $344,050 +117.2% |
| 2024 | $18 | $158,400 |
| 2023 | $18 -86.6% | $158,400 +11015.8% |
| 2022 | $134 +2.7% | $1,425 -50% |
| 2021 | $130 -0.6% | $2,850 |
| 2020 | $131 | $2,850 |
| 2019 | $131 +0.4% | $2,850 |
| 2018 | $131 -0.8% | $2,850 |
| 2017 | $132 +10% | $2,850 |
| 2016 | $120 -2.4% | $2,850 |
| 2015 | $123 +1.2% | $2,850 |
| 2014 | $121 -0.9% | $2,850 |
| 2013 | $122 -51.3% | $2,850 |
| 2012 | $251 | $2,850 |
| 2011 | -- | -- |
| 2010 | $1,438 +0.4% | $37,800 |
| 2009 | $1,432 | $37,800 |
| 2008 | -- | -- |
| 2007 | -- | -- |
| 2006 | -- | -- |
| 2005 | -- | -- |
| 2004 | -- | -- |
| 2003 | -- | -- |
| 2002 | -- | -- |
| 2001 | -- | -- |
Find assessor info on the county website
Monthly payment
Est. payment
Payment breakdown
Explore the cost of this home by adjusting the details. Changes won't be saved.Climate risks
Neighborhood: 19944
Nearby schools
Schools provided by the listing agent
- Elementary: John M. Clayton
- Middle: Indian River
- High: Indian River
- District: Indian River
Source: Bright MLS. This data may not be complete. We recommend contacting the local school district to confirm school assignments for this home.
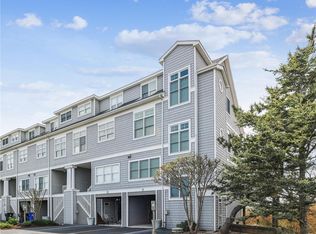
- $--4 bd4 ba2.4k sqft9 Waters Edge Rd #40078, Fenwick Island, DE 19944Off Market
- $1,218,6004 bd-- ba3k sqft39980 Waters Edge Rd UNIT 14, Fenwick Island, DE 19944Off Market
- $1,067,1004 bd-- ba2.4k sqft39980 Waters Edge Rd UNIT 15, Fenwick Island, DE 19944Off Market
- $1,167,1004 bd-- ba1.9k sqft39980 Waters Edge Rd UNIT 16, Fenwick Island, DE 19944Off Market
Similar homes
- $1,349,0004 bd4 ba1.9k sqftAspen East, Ocean City, MD 21842For Sale
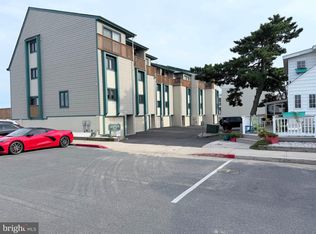
 MLS ID #MDWO2041340, Daniel Demers, Sell Your Home Services. Bright MLS
- $1,150,0004 bd3 ba1.6k sqftNone Available, Bethany Beach, DE 19930For Sale
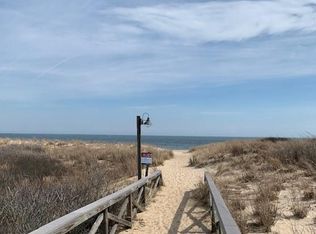 MLS ID #DESU2119918, CHARISSA JOACHIMOWSKI, WILGUS ASSOCIATES B. Bright MLS
- $1,399,0004 bd3 ba2.5k sqftNone Available, Bethany Beach, DE 19930For Sale
 MLS ID #DESU2119902, HENRY A JAFFE, Monument Sotheby's International Realty. Bright MLS
- $1,425,0004 bd2 ba2.1k sqftNone Available, Bethany Beach, DE 19930For Sale
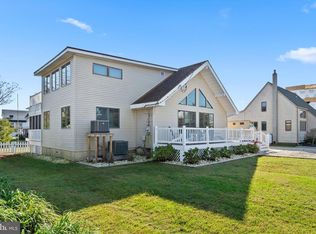 MLS ID #DESU2121850, DAYNA FEHER, Keller Williams Realty. Bright MLS
- $995,0002 bd2 ba1.6k sqftAdmirals Bridge, Fenwick Island, DE 19944For SaleMLS ID #DESU2114916, Don Ash, Alliance Realty. Bright MLS
- $999,5004 bd4 ba2.4k sqftStone Harbor, Ocean City, MD 21842For SaleMLS ID #MDWO2039932, Tracy Zell, Long & Foster Real Estate, Inc.. Bright MLS
- $759,0004 bd4 ba2.6k sqftNone Available, Frankford, DE 19945For SaleMLS ID #DESU2121528, Michael Valenti, Long & Foster Real Estate, Inc.. Bright MLS
- $1,399,9005 bd4 ba2.7k sqftNone Available, Ocean City, MD 21842New ConstructionMLS ID #MDWO2033490, Daniel Clayland, Coldwell Banker Realty. Bright MLS
- $1,100,0004 bd4 ba3.6k sqftNone Available, Selbyville, DE 19975For SaleMLS ID #DESU2117874, Joe Preston, RE/MAX Town Center. Bright MLS
- $1,399,9904 bd5 ba3.6k sqftNone Available, Selbyville, DE 19975For SaleMLS ID #DESU2117568, Mr. Bjorkland William, Coldwell Banker Realty. Bright MLS
- $1,295,0004 bd4 ba2.7k sqftNone Available, Ocean Pines, MD 21811For SaleMLS ID #MDWO2039326, Julie Canard, Long & Foster Real Estate, Inc.. Bright MLS
- $749,9004 bd3 ba3k sqftNone Available, Frankford, DE 19945For SaleMLS ID #DESU2115020, Dustin Oldfather, Compass. Bright MLS
- $1,499,0004 bd3 ba2k sqftNone Available, Ocean City, MD 21842For SaleMLS ID #MDWO2038428, Chris Kotula, Realty Plus Associates. Bright MLS
- $1,075,0004 bd2 ba1.7k sqftNone Available, Bethany Beach, DE 19930For SaleMLS ID #DESU2117486, Joseph Lagano, Long & Foster Real Estate, Inc.. Bright MLS
- $1,275,0004 bd3 ba3.2k sqftNone Available, Millsboro, DE 19966For SaleMLS ID #DESU2113326, Judith Dourgarian, Northrop Realty. Bright MLS
- $850,0004 bd5 ba3.3k sqftNone Available, Selbyville, DE 19975For SaleMLS ID #DESU2120520, PAUL SICARI, Compass. Bright MLS
- $925,0005 bd4 ba2.6k sqftNone Available, Bethany Beach, DE 19930For SaleMLS ID #DESU2119924, Vince DiPietro, Northrop Realty. Bright MLS
- $1,565,0004 bd3 ba1.7k sqftFenwick, Ocean City, MD 21842For SaleMLS ID #MDWO2040706, Rosalind Morris, Ability Real Estate Service. Bright MLS
- $999,9004 bd3 ba3k sqftNone Available, Ocean View, DE 19970For SaleMLS ID #DESU2118790, Christine MCCOY, Coldwell Banker Realty. Bright MLS
