5 bedroom end-unit townhome in gated community just steps from Percy Priest Lake! Lots of space and versatility. Separate living room, dining room and comfortable den with fireplace. Convenient walkable access to Percy Priest Lake and the nearby Anderson Road Campground, walking trails, boat ramps, swimming beach and picnic areas. Community amenities include a clubhouse, fitness center and swimming pool. A private patio and deck provide additional space for outdoor entertaining, while a two-car carport and large storage room add everyday convenience. With generous square footage and an opportunity for cosmetic updates and personal touches, this property offers outstanding potential in a desirable lakeside location.
Active
$280,000
4001 Anderson Rd Unit I56, Nashville, TN 37217
5beds
2,120sqft
Townhouse, Residential, Condominium
Built in 1978
1,306 Square Feet Lot
$-- Zestimate®
$132/sqft
$400/mo HOA
What's special
Comfortable den with fireplacePrivate patio and deckTwo-car carportLarge storage roomDining room
- 6 days
- 219
- 11
Likely to sell faster than
Zillow last checked:
Listing updated:
Listed by:
Chad Smith 615-545-8287,
Onward Real Estate 615-656-8599
Source: RealTracs MLS as distributed by MLS GRID,MLS#: 3625432
Facts & features
Interior
Bedrooms & bathrooms
- Bedrooms: 5
- Bathrooms: 2
- Full bathrooms: 2
- Main level bedrooms: 2
Bedroom 1
- Features: Suite
- Level: Suite
- Area: 180 Square Feet
- Dimensions: 15x12
Bedroom 2
- Area: 154 Square Feet
- Dimensions: 14x11
Bedroom 3
- Area: 132 Square Feet
- Dimensions: 12x11
Bedroom 4
- Area: 132 Square Feet
- Dimensions: 12x11
Den
- Area: 192 Square Feet
- Dimensions: 16x12
Dining room
- Area: 100 Square Feet
- Dimensions: 10x10
Kitchen
- Area: 66 Square Feet
- Dimensions: 11x6
Living room
- Area: 224 Square Feet
- Dimensions: 16x14
Other
- Features: Bedroom 5
- Level: Bedroom 5
- Area: 231 Square Feet
- Dimensions: 21x11
Heating
- Central
Cooling
- Central Air
Appliances
- Included: Electric Oven, Electric Range, Dishwasher, Refrigerator
- Laundry: Electric Dryer Hookup, Washer Hookup
Features
- Flooring: Carpet, Laminate
- Basement: None
- Number of fireplaces: 1
Interior area
- Total structure area: 2,120
- Total interior livable area: 2,120 sqft
- Finished area above ground: 2,120
Property
Parking
- Total spaces: 2
- Parking features: Alley Access
- Carport spaces: 2
Features
- Levels: One
- Stories: 2
- Patio & porch: Deck, Patio
- Has private pool: Yes
- Pool features: In Ground, Association
- Fencing: Privacy
- On waterfront: Yes
- Waterfront features: Lake Front
Lot
- Size: 1,306 Square Feet
- Features: Level
- Topography: Level
Details
- Additional structures: Storage
- Parcel number: 122150A05600CO
- Special conditions: Standard
Construction
Type & style
- Home type: Townhouse
- Property subtype: Townhouse, Residential, Condominium
- Attached to another structure: Yes
Materials
- Brick
Condition
- New construction: No
- Year built: 1978
Utilities & green energy
- Sewer: Public Sewer
- Water: Public
- Utilities for property: Water Available
Community & HOA
Community
- Subdivision: Harbour Town
HOA
- Has HOA: Yes
- Amenities included: Clubhouse, Fitness Center, Gated, Park, Playground, Pool
- Services included: Maintenance Structure, Maintenance Grounds, Recreation Facilities, Trash, Water
- HOA fee: $400 monthly
Location
- Region: Nashville
Financial & listing details
- Price per square foot: $132/sqft
- Annual tax amount: $2,378
- Date on market: 10/23/2026
Estimated market value
Not available
Estimated sales range
Not available
Not available
Price history
| Date | Event | Price |
|---|---|---|
| 10/23/2026 | Listed for sale | $280,000+5.7%$132/sqft |
Source:  RealTracs MLS as distributed by MLS GRID #3625432 Report a problem | ||
| 10/11/2021 | Sold | $265,000$125/sqft |
Source: RealTracs MLS as distributed by MLS GRID #2280603 Report a problem | ||
Public tax history
Tax history is unavailable.
Monthly payment
Est. payment
Payment breakdown
Explore the cost of this home by adjusting the details. Changes won't be saved.Climate risks
Neighborhood: Harbour Town Condos
Nearby schools
Schools provided by the listing agent
- Elementary: Smith Springs Elementary School
- Middle: John F. Kennedy Middle
- High: Antioch High School
Source: RealTracs MLS as distributed by MLS GRID. This data may not be complete. We recommend contacting the local school district to confirm school assignments for this home.
- $209,5003 bd2 ba1.5k sqft4001 Anderson Rd I-51 #I-51, Nashville, TN 37217Off Market
- $231,2002 bd2 ba1.5k sqft4001 Anderson Rd UNIT J16, Nashville, TN 37217Off Market

- $269,9003 bd3 ba1.9k sqft4001 Anderson Rd UNIT H48, Nashville, TN 37217Sold
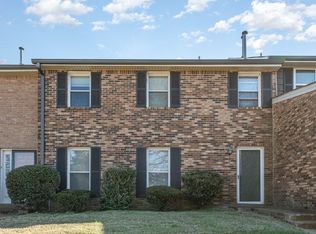
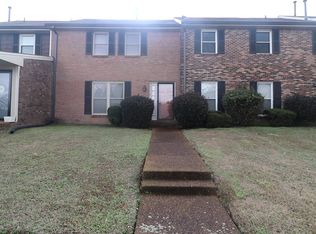
- $206,9003 bd2 ba1.4k sqft4001 Anderson Rd UNIT H47, Nashville, TN 37217Off Market
Similar homes
- $--3 bd2 ba1.4k sqft814 Lake Terrace Dr, Nashville, TN 37217Auction
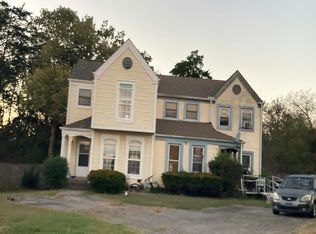 Auction.com 2
- $--4 bd2 ba1.9k sqft529 Bluewater Dr, Nashville, TN 37217Auction
 Auction.com 2
- $295,5003 bd4 ba2k sqft729 Longhunter Ct, Nashville, TN 37217For Sale

 MLS ID #3622508, Ann Coots. RealTracs MLS as distributed by MLS GRID
- $295,0003 bd3 ba1.7k sqft116 Nashboro Grns, Nashville, TN 37217For Sale
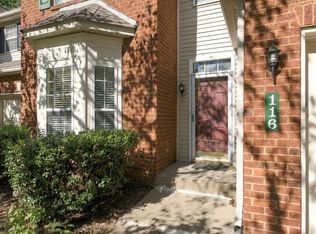 MLS ID #3626389, Charlotte Woods. RealTracs MLS as distributed by MLS GRID
- $217,5002 bd2 ba1.2k sqft4001 Anderson Rd Unit N29, Nashville, TN 37217For SaleMLS ID #3613024, Jake Gomes. RealTracs MLS as distributed by MLS GRID
- $270,0003 bd4 ba1.9k sqft689 Longhunter Ct, Nashville, TN 37217For SaleMLS ID #3544149, Abby Staggs. RealTracs MLS as distributed by MLS GRID
- $279,9002 bd3 ba1.2k sqft1112 Ransom Way, Nashville, TN 37217For SaleMLS ID #3347096, Brian Vanwagoner. RealTracs MLS as distributed by MLS GRID
- $239,9553 bd3 ba1.2k sqft442 Flintlock Ct, Nashville, TN 37217For SaleMLS ID #3624877, Hisham Bechay Michael. RealTracs MLS as distributed by MLS GRID
- $375,0003 bd2 ba1.6k sqft157 Timber Ridge Dr, Nashville, TN 37217For SaleMLS ID #3623041, William Johnson. RealTracs MLS as distributed by MLS GRID
- $291,0003 bd3 ba1.8k sqft3401 Anderson Rd Unit 9, Antioch, TN 37013For SaleMLS ID #3599356, Momoko Imai. RealTracs MLS as distributed by MLS GRID
- $284,9993 bd2 ba1.5k sqft2216 Nashboro Blvd, Nashville, TN 37217For SaleMLS ID #3320059, Bobby Wood. RealTracs MLS as distributed by MLS GRID
- $310,0003 bd2 ba1.1k sqft1513 Watercress Dr, Nashville, TN 37214For SaleMLS ID #3611501, Lorrie Geeslin. RealTracs MLS as distributed by MLS GRID
- $280,0002 bd3 ba1.3k sqft2126 Nashboro Blvd, Nashville, TN 37217For SaleMLS ID #3336387, Paula Melton. RealTracs MLS as distributed by MLS GRID
- $275,0003 bd3 ba1.5k sqft304 Nashboro Greens Way, Nashville, TN 37217For SaleMLS ID #3546463, Bud George. RealTracs MLS as distributed by MLS GRID
- $210,0002 bd2 ba1.3k sqft4001 Anderson Rd Unit B129, Nashville, TN 37217For SaleMLS ID #3183775, Michael Hastings, Broker, CRS, CDPE, ABR. RealTracs MLS as distributed by MLS GRID
- $209,9003 bd3 ba1.5k sqft3880 Priest Lake Dr APT 34, Nashville, TN 37217For SaleMLS ID #3263153, Gary Ashton. RealTracs MLS as distributed by MLS GRID
- $379,0004 bd3 ba2.4k sqft3745 Priest Lake Dr, Nashville, TN 37217For SaleMLS ID #3622133, Miah Bock. RealTracs MLS as distributed by MLS GRID
- $270,0003 bd2 ba1.6k sqft462 Rural Hill Rd, Nashville, TN 37217For SaleMLS ID #3516392, Matthew (Matt) Davis. RealTracs MLS as distributed by MLS GRID
- $314,8993 bd2 ba1.1k sqft3303 Chatterly Ct, Antioch, TN 37013For SaleMLS ID #3318699, Gabriela Fletcher. RealTracs MLS as distributed by MLS GRID
