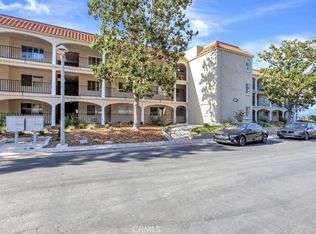
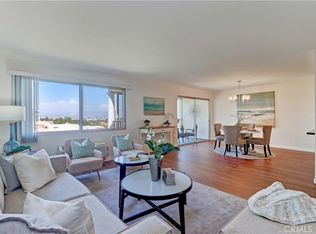
SPECTACULAR PANORAMIC SADDLEBACK MOUNTAIN VIEWS! EXCLUSIVE GATE 14 AREA. Beautifully updated ground-floor, no-stairs end-unit Villa Nueva featuring breathtaking mountain and city-light views. Brand-new windows, interior paint, refrigerator, dishwasher, toilets, illuminated bathroom mirrors, shower doors, and dining room light fixture. Bathrooms feature a newly finished bathtub and new shower heads. Additional upgrades completed within the past few years include smooth ceilings, recessed lighting, and updated kitchen and bathrooms. A covered with double storage cabinets and close to the condo entrance is carport(4002-11) Enjoy your morning coffee on the spacious patio while taking in the magnificent Saddleback Mountain views. Conveniently located near shopping, dining, medical facilities, and all Laguna Woods Village amenities. It is nice place to live in.
Under contract
Listed by: Metro Realty So. California • Joon Choi • Contact: 312-388-4989
$550,000
4001 Calle Sonora Unit 1A, Laguna Woods, CA 92637
3beds
1,334sqft
Condominium
Built in 1977
-- sqft lot
$546,900 Zestimate®
$412/sqft
$932/mo HOA
What's special
- 75 days
- 147
- 0
Likely to sell faster than
Zillow last checked:
Listing updated:
Listed by:
Joon Choi DRE #02145235 312-388-4989,
Metro Realty So. California
Source: CRMLS,MLS#: PW26134101 Originating MLS: California Regional MLS
Originating MLS: California Regional MLSFacts & features
Interior
Bedrooms & bathrooms
- Bedrooms: 3
- Bathrooms: 2
- Full bathrooms: 2
- Main level bathrooms: 2
- Main level bedrooms: 3
Rooms
- Room types: Bedroom, Dining Room
Bedroom
- Features: All Bedrooms Down
Bathroom
- Features: Bathroom Exhaust Fan, Dual Sinks, Low Flow Plumbing Fixtures, Separate Shower, Tub Shower, Walk-In Shower
Kitchen
- Features: Kitchen/Family Room Combo
Heating
- Heat Pump
Cooling
- Electric, Wall/Window Unit(s)
Appliances
- Included: Dishwasher, Electric Oven, Electric Range, Electric Water Heater, Disposal, Microwave, Refrigerator
- Laundry: Common Area
Features
- Breakfast Bar, Balcony, Ceiling Fan(s), Separate/Formal Dining Room, Recessed Lighting, Storage, Unfurnished, All Bedrooms Down
- Flooring: See Remarks
- Has fireplace: No
- Fireplace features: None
- Common walls with other units/homes: 1 Common Wall,End Unit
Interior area
- Total interior livable area: 1,334 sqft
Property
Parking
- Total spaces: 1
- Parking features: Detached Carport
- Carport spaces: 1
Accessibility
- Accessibility features: Grab Bars, No Stairs
Features
- Levels: One
- Stories: 1
- Entry location: First Level/1
- Patio & porch: Covered, Front Porch, Tile
- Pool features: Community, Heated, Association
- Has view: Yes
- View description: Hills, Mountain(s), Panoramic
Lot
- Features: 21-25 Units/Acre, Greenbelt, Paved
Details
- Additional parcels included: 62120110
- Parcel number: 93490001
- Special conditions: Standard,Trust
- Horse amenities: Riding Trail
Construction
Type & style
- Home type: Condo
- Property subtype: Condominium
- Attached to another structure: Yes
Condition
- New construction: No
- Year built: 1977
Utilities & green energy
- Electric: Standard
- Sewer: Public Sewer
- Water: Public
- Utilities for property: Electricity Connected, Sewer Connected, Water Connected
Community & HOA
Community
- Features: Biking, Curbs, Dog Park, Golf, Hiking, Horse Trails, Stable(s), Park, Street Lights, Sidewalks, Gated, Pool
- Security: Gated with Guard, Gated Community, 24 Hour Security, Smoke Detector(s)
- Senior community: Yes
- Subdivision: Leisure World (Lw)
HOA
- Has HOA: Yes
- Amenities included: Bocce Court, Billiard Room, Clubhouse, Sport Court, Dog Park, Electricity, Golf Course, Maintenance Grounds, Game Room, Horse Trails, Hot Water, Insurance, Meeting Room, Meeting/Banquet/Party Room, Maintenance Front Yard, Outdoor Cooking Area, Picnic Area, Paddle Tennis, Playground, Pickleball, Pool
- Services included: Pest Control, Sewer
- HOA fee: $932 monthly
- HOA name: Third Mutual
- HOA phone: 945-597-4369
Location
- Region: Laguna Woods
Financial & listing details
- Price per square foot: $412/sqft
- Tax assessed value: $490,882
- Date on market: 6/20/2026
- Cumulative days on market: 75 days
- Listing terms: Cash,Cash to New Loan
- Inclusions: Refrigerator, Dishwasher, Stove, Microwave.
- Road surface type: Paved
Estimated market value
$546,900
$520,000 - $574,000
$3,514/mo
Price history
| Date | Event | Price |
|---|---|---|
| 7/23/2026 | Contingent | $550,000$412/sqft |
Source:  CRMLS #PW26134101 Report a problem CRMLS #PW26134101 Report a problem | ||
| 6/21/2026 | Listed for sale | $550,000+21.3%$412/sqft |
Source: CRMLS #PW26134101 Report a problem | ||
| 2/25/2025 | Listing removed | $3,000$2/sqft |
Source: CRMLS #PW25000592 Report a problem | ||
| 1/2/2025 | Listed for rent | $3,000$2/sqft |
Source: CRMLS #PW25000592 Report a problem | ||
| 12/19/2024 | Listing removed | $3,000$2/sqft |
Source: CRMLS #PW24238870 Report a problem | ||
| 11/23/2024 | Listed for rent | $3,000$2/sqft |
Source: CRMLS #PW24238870 Report a problem | ||
| 5/27/2022 | Sold | $453,500+1.2%$340/sqft |
Source: Public Record Report a problem | ||
| 4/9/2022 | Pending sale | $448,000$336/sqft |
Source: CRMLS #OC22062530 Report a problem | ||
| 3/30/2022 | Listed for sale | $448,000+220%$336/sqft |
Source: CRMLS #OC22062530 Report a problem | ||
| 9/25/1998 | Sold | $140,000$105/sqft |
Source: Public Record Report a problem | ||
Public tax history
| Year | Property taxes | Tax assessment |
|---|---|---|
| 2026 | -- | $490,882 +2% |
| 2025 | $4,956 +1.8% | $481,257 +2% |
| 2024 | $4,866 +2.4% | $471,821 +2% |
| 2023 | $4,752 -15.9% | $462,570 +219.4% |
| 2022 | $5,650 +303.7% | $144,815 +2% |
| 2021 | $1,400 +0.9% | $141,976 +1% |
| 2020 | $1,386 | $140,521 +2% |
| 2019 | $1,386 +2.1% | $137,766 +2% |
| 2018 | $1,358 +4.2% | $135,065 +2% |
| 2017 | $1,303 | $132,417 +2% |
| 2016 | $1,303 +1.8% | $129,821 +1.5% |
| 2015 | $1,280 +3.7% | $127,871 +2% |
| 2014 | $1,235 | $125,367 +0.5% |
| 2013 | -- | $124,801 +2% |
| 2012 | -- | $122,354 +2% |
| 2011 | -- | $119,955 +0.8% |
| 2010 | -- | $119,059 |
Find assessor info on the county website
Monthly payment
Est. payment
Payment breakdown
Explore the cost of this home by adjusting the details. Changes won't be saved.Climate risks
Neighborhood: 92637
- $425,0002 bd2 ba1.2k sqft4001 Calle Sonora UNIT 3E, Laguna Woods, CA 92637For Sale
- $430,0002 bd2 ba1.1k sqft4001 Calle Sonora UNIT 2B, Laguna Woods, CA 92637Sold
- $380,0002 bd2 ba1.2k sqft4026 Calle Sonora #2-E, Laguna Woods, CA 92637Sold

- $503,2002 bd2 ba1.2k sqft4013 2e Calle Sonora, Laguna Woods, CA 92637Off Market

Similar homes
- $549,9002 bd2 ba1.1k sqft4014 Calle Sonora Oeste Unit 3B, Laguna Woods, CA 92637For Sale
 MLS ID #SR26166156, Jose Schnaider, Equity Union. CRMLS
 - $515,0003 bd2 ba1.3k sqft3371 Punta Alta Unit 3A, Laguna Woods, CA 92637For Sale
 MLS ID #OC26188002, Amy Mosley, Coldwell Banker Realty. CRMLS
 - $499,0002 bd2 ba1.1k sqft4001 Calle Sonora Unit 2E, Laguna Woods, CA 92637For Sale
 MLS ID #OC26187639, Naz Mehdizadeh, Realty One Group West. CRMLS
 - $575,0002 bd2 ba1k sqft3015 Via Buena Vis Unit O, Laguna Woods, CA 92637For Sale
 MLS ID #TR26142624, Yan Zhang, Walton Realty Inc.. CRMLS
Local buyer's agents are ready to help
