Welcome home to this charming 3-bedroom, 2-bath residence located on a quiet cul-de-sac at the end of the road in the highly desirable Trent Village area of New Bern, NC. Conveniently situated near shopping, restaurants, and medical facilities, this home offers both comfort and convenience.
Step inside to find durable laminate flooring throughout the main living areas, while all three bedrooms feature comfortable carpeting. The spacious primary suite provides a relaxing retreat with a generously sized bedroom, large en-suite bath featuring a walk-in shower, and an oversized walk-in closet. The bright eat in kitchen is adjacent to the large family room with a fireplace.
The bright sunroom adds valuable flex space that can be used as a home office, hobby room, or peaceful spot to relax and enjoy your surroundings. Outside, you'll appreciate the beautifully landscaped yard with an amazing variety of established plants, along with a fenced patio area perfect for entertaining, gardening, or enjoying outdoor privacy.
Additional features include gas logs installed within the last few years, LeafFilter gutter protection, and a roof shingles replaced in 2018 for added peace of mind. The home also includes a one-car garage with a convenient laundry area.
This well-maintained home combines a desirable location, thoughtful updates, and inviting living spaces. Don't miss the opportunity to make it your own!
Under contract
$229,000
4001 Gaston Court, New Bern, NC 28562
3beds
1,222sqft
:
Get pre-qualified$1,369/mo
Single Family Residence
Built in 1993
5,663 Square Feet Lot
$228,500 Zestimate®
$187/sqft
$13/mo HOA
What's special
Inviting living spacesSpacious primary suiteOversized walk-in closetGas logs installedGenerously sized bedroom
- 24 days |
- 83 |
- 0 |
Likely to sell faster than
Zillow last checked:
Listing updated:
Listed by:
MARTHA COOK 252-670-7022,
COLDWELL BANKER SEA COAST ADVANTAGE
Source: Hive MLS,MLS#: 100583996 Originating MLS: Neuse River Region Association of Realtors
Originating MLS: Neuse River Region Association of RealtorsFacts & features
Interior
Bedrooms & bathrooms
- Bedrooms: 3
- Bathrooms: 2
- Full bathrooms: 2
Rooms
- Room types: Living Room, Dining Room, Sunroom, Master Bedroom, Bedroom 2, Bedroom 3, Other
Primary bedroom
- Level: First
- Dimensions: 11.8 x 16.4
Bedroom 2
- Level: First
- Dimensions: 10.9 x 9.8
Bedroom 3
- Level: First
- Dimensions: 10.3 x 9.8
Dining room
- Level: First
- Dimensions: 9.4 x 9.6
Kitchen
- Level: First
- Dimensions: 8.2 x 9.6
Living room
- Level: First
- Dimensions: 18.6 x 13.3
Other
- Description: Fenced in Patio
- Level: First
- Dimensions: 25.4 x 8.1
Sunroom
- Level: First
- Dimensions: 11.3 x 7.6
Heating
- Heat Pump, Electric
Cooling
- Heat Pump
Appliances
- Included: Refrigerator, Dishwasher, Electric Range
- Laundry: In Garage
Features
- Gas Log
- Flooring: Carpet, Laminate
- Basement: None
- Has fireplace: Yes
- Fireplace features: Gas Log
Interior area
- Total structure area: 1,222
- Total interior livable area: 1,222 sqft
Property
Parking
- Total spaces: 1
- Parking features: Garage Faces Front, Garage Door Opener, On Site, Paved, Garage
- Attached garage spaces: 1
Features
- Levels: One
- Patio & porch: Patio
- Fencing: None
- Has view: Yes
- View description: See Remarks
- Frontage type: See Remarks
Lot
- Size: 5,663 Square Feet
- Dimensions: 77 x 20 x 46 x 39 x 13 x 9.78 x 92.74 x 12.5
- Features: Cleared
Details
- Parcel number: 80432 060
- Zoning: residential
- Special conditions: Standard
Construction
Type & style
- Home type: SingleFamily
- Property subtype: Single Family Residence
Materials
- Brick, Vinyl Siding, Wood Frame
- Foundation: Slab
- Roof: Shingle
Condition
- New construction: No
- Year built: 1993
Utilities & green energy
- Sewer: Public Sewer
- Water: Public
- Utilities for property: Sewer Connected, Water Connected
Community & HOA
Community
- Subdivision: Trent Village
HOA
- Has HOA: Yes
- Amenities included: Maintenance Common Areas
- HOA fee: $157 annually
- HOA name: Trent Village HOA
- HOA phone: 252-672-9980
Location
- Region: New Bern
Financial & listing details
- Price per square foot: $187/sqft
- Tax assessed value: $187,830
- Annual tax amount: $1,568
- Date on market: 6/24/2026
- Cumulative days on market: 24 days
- Listing agreement: Exclusive Right To Sell
- Listing terms: Cash,Conventional,FHA,VA Loan
- Road surface type: Paved
Estimated market value
$228,500
$217,000 - $240,000
$1,630/mo
Price history
| Date | Event | Price |
|---|---|---|
| 6/29/2026 | Contingent | $229,000$187/sqft |
Source:  Hive MLS #100583996 Report a problem Hive MLS #100583996 Report a problem | ||
| 6/24/2026 | Listed for sale | $229,000+92.4%$187/sqft |
Source: Hive MLS #100583996 Report a problem | ||
| 11/2/2017 | Listing removed | $119,000$97/sqft |
Source: CENTURY 21 Zaytoun-Raines #100060165 Report a problem | ||
| 7/12/2017 | Price change | $119,000-4.8%$97/sqft |
Source: CENTURY 21 Zaytoun-Raines #100060165 Report a problem | ||
| 4/29/2017 | Listed for sale | $125,000+28.2%$102/sqft |
Source: CENTURY 21 ZAYTOUN RAINES #100060165 Report a problem | ||
| 11/16/2011 | Sold | $97,500-15.2%$80/sqft |
Source: Hive MLS #90079985 Report a problem | ||
| 11/2/2011 | Listing removed | $875$1/sqft |
Source: Tyson & Hooks Realty Inc #82770 Report a problem | ||
| 8/23/2011 | Listed for rent | $875$1/sqft |
Source: Tyson & Hooks Realty Inc #82770 Report a problem | ||
| 8/10/2011 | Price change | $115,000-4.1%$94/sqft |
Source: Tyson & Hooks Realty Inc #79985 Report a problem | ||
| 1/27/2011 | Listed for sale | $119,900$98/sqft |
Source: Tyson & Hooks Realty Inc #79985 Report a problem | ||
Public tax history
| Year | Property taxes | Tax assessment |
|---|---|---|
| 2025 | -- | $187,830 |
| 2024 | -- | $187,830 |
| 2023 | -- | $187,830 +93.1% |
| 2022 | -- | $97,290 |
| 2021 | $537 | $97,290 |
| 2020 | -- | $97,290 |
| 2019 | -- | $97,290 |
| 2018 | -- | $97,290 |
| 2017 | -- | $97,290 -17.7% |
| 2016 | $498 -53.6% | $118,150 |
| 2015 | $1,073 | $118,150 |
| 2014 | $1,073 | $118,150 |
| 2013 | -- | $118,150 |
| 2012 | -- | $118,150 |
| 2011 | -- | $118,150 |
| 2010 | -- | $118,150 +30.1% |
| 2009 | -- | $90,820 |
| 2008 | -- | $90,820 |
| 2007 | -- | $90,820 |
| 2006 | -- | $90,820 |
| 2005 | -- | $90,820 |
| 2004 | -- | $90,820 |
| 2002 | -- | $90,820 |
Find assessor info on the county website
Monthly payment
Est. payment
Payment breakdown
Explore the cost of this home by adjusting the details. Changes won't be saved.Climate risks
Neighborhood: 28562
Nearby schools
GreatSchools rating
- 3/10Ben D Quinn ElementaryGrades: K-5Distance: 2 mi
- 5/10H J MacDonald MiddleGrades: 6-8Distance: 1.1 mi
- 3/10New Bern HighGrades: 9-12Distance: 1.1 mi
Schools provided by the listing agent
- Elementary: A. H. Bangert
- Middle: H. J. MacDonald
- High: New Bern
Source: Hive MLS. This data may not be complete. We recommend contacting the local school district to confirm school assignments for this home.
- $275,0003.89 AcresS Glenburnie Rd, New Bern, NC 28562Sold
- $303,2501.27 Acres580 McCarthy Blvd, New Bern, NC 28562Off Market
- $1,507,690-- bd-- ba325 sqft2006 S Glenburnie Rd, New Bern, NC 28562Off Market
- $476,9005 bd4 ba1.5k sqft1010 Marlin Blvd, New Bern, NC 28562Off Market
- $446,3005 bd3 ba1.6k sqft1004 Marlin Blvd, New Bern, NC 28562Off Market
- $480,9004 bd4 ba140 sqft1013 Marlin Blvd, New Bern, NC 28562Off Market
- $538,0005 bd3 ba3.8k sqft1005 Marlin Blvd, New Bern, NC 28562Off Market
- $472,6005 bd4 ba1.3k sqft1001 Marlin Blvd, New Bern, NC 28562Off Market
A local agent can set up tours, give advice and negotiate with sellers.
A local lender can help you make sure your offer is ready when you are.
Similar homes
- $268,0003 bd2 ba1.3k sqft114 Sparta Way, New Bern, NC 28562For Sale
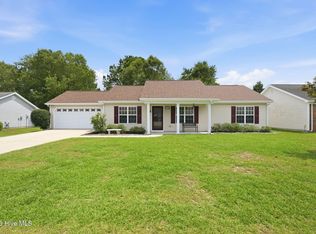
 MLS ID #100585050, LESLIE MUSE, Realty ONE Group East. Hive MLS
 - $150,0003 bd2 ba1k sqft2907 Mason Circle, New Bern, NC 28562For Sale
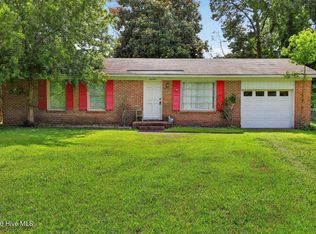 MLS ID #100586203, Chad Howery Real Estate Group, Keller Williams Realty. Hive MLS
 - $225,0002 bd2 ba1.3k sqft204 Glenburnie Drive, New Bern, NC 28560For Sale
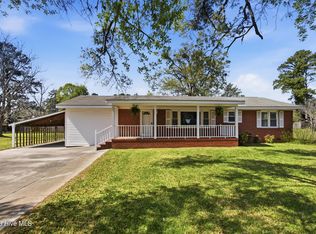 MLS ID #100563756, Meredith Wilson Real Estate, Keller Williams Realty. Hive MLS
 - $215,0003 bd2 ba1.7k sqft722 Billy Drive, New Bern, NC 28562For Sale
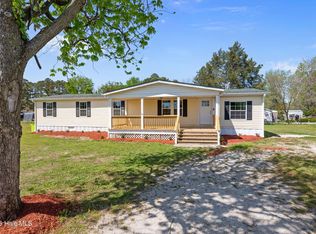 MLS ID #100565245, CASSANDRA DIGBY, Keller Williams Realty. Hive MLS
 - $235,0003 bd2 ba1.4k sqft807 Clipper Court, New Bern, NC 28560For SaleMLS ID #100587171, Curtis Gatlin, CCA Real Estate. Hive MLS
- $235,0003 bd1 ba1.3k sqft210 Glenburnie Drive, New Bern, NC 28560For SaleMLS ID #100547146, Rhea Grondziak, Carolina Real Estate Group. Hive MLS
- $275,0003 bd2 ba1k sqft216 Jones Street, New Bern, NC 28562For SaleMLS ID #100568482, Kerry Cava, eXp Realty. Hive MLS
- $290,0003 bd2 ba1.6k sqft804 Plantation Drive, New Bern, NC 28562For SaleMLS ID #100581962, Taylor Francis McCartney, Gale's Portfolio Management LLC. Hive MLS
- $235,0003 bd2 ba1.5k sqft393 Old Vanceboro Road, New Bern, NC 28560For SaleMLS ID #100564874, JASON SANDERSON, SellingNorthCarolina.com. Hive MLS
- $239,0003 bd1 ba1.2k sqft526 N A Street, Bridgeton, NC 28519For SaleMLS ID #100584708, LEANNA TYSON, TYSON AND HOOKS. Hive MLS
- $299,0003 bd2 ba1.6k sqft100 Bandon Drive, New Bern, NC 28562For SaleMLS ID #100578605, Sabrina Trimble, ReMax Real Estate Center. Hive MLS
- $195,0002 bd2 ba1.1k sqft(Undisclosed Address), New Bern, NC 28560For SaleMLS ID #100582202, Alyson Squires, 360 REALTY. Hive MLS
- $289,0003 bd2 ba1.5k sqft614 W Thurman Road, New Bern, NC 28562For SaleMLS ID #100590167, BECKY BENGEL, CENTURY 21 ZAYTOUN RAINES. Hive MLS
- $170,0003 bd1 ba1.3k sqft857 Pasteur Street, New Bern, NC 28560For SaleMLS ID #100590226, Susan H Ayers, Clickit Realty. Hive MLS
- $312,0003 bd2 ba1.6k sqft1022 Minnette Circle, New Bern, NC 28562For SaleMLS ID #100590653, Gentry Property Group, Keller Williams Realty. Hive MLS
- $195,0002 bd1 ba1.5k sqft707 Clermont Road, New Bern, NC 28560For SaleMLS ID #100586271, JEAN MCDONALD, ReMax Real Estate Center. Hive MLS
- $189,9002 bd1 ba805 sqft910 Simmons Street, New Bern, NC 28560For SaleMLS ID #100572442, Misty Jones, SellingNorthCarolina.com. Hive MLS
- $235,0003 bd2 ba1.7k sqft812 Pelican Drive, New Bern, NC 28560For SaleMLS ID #100533040, NEW BERN REALTY GROUP, CENTURY 21 ZAYTOUN RAINES. Hive MLS
- $199,0003 bd2 ba1.7k sqft97 Quarterdeck Townes, New Bern, NC 28562For SaleMLS ID #100586983, Ronda Scott, RE/MAX Homestead Swansboro. Hive MLS
- $210,0003 bd2 ba1.8k sqft511 Blades Avenue, New Bern, NC 28560For SaleMLS ID #100467423, Craig Tribus, Beycome Brokerage Realty LLC. Hive MLS
