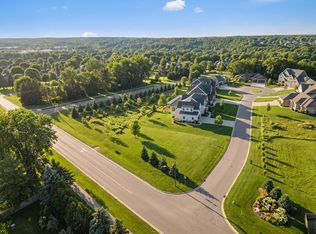
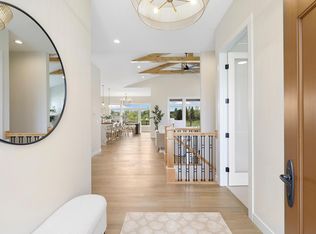
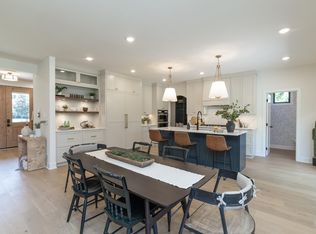
Brand New, Luxury Rambler in the quiet, cul-de-sac, boutique development of Haven Woods in Eagan.
Hurry now to add your own special touches to this home! While we have started to dig - there's still time for you to pick out some of the homes interiors; flooring, cabinet colors, counter tops, and more. Home is projected to be completed by September 1st.
Please inquire today to learn more details. Time is limited to for buyers to make selections - time is of the essence!
Pending
Price cut: $100K (5/9)
$1,299,000
4001 Haven Woods Ct, Eagan, MN 55123
4beds
3,422sqft
:
Get pre-qualified$7,613/mo
Single Family
Built in 2026
0.46 Acres Lot
$1,288,700 Zestimate®
$380/sqft
$-- HOA
What's special
- 379 days |
- 160 |
- 2 |
Zillow last checked:
Listing updated:
Listed by:
Amy Collins 651-894-2466,
RE/MAX Results
Source: NorthstarMLS as distributed by MLS GRID,MLS#: 6757816
Facts & features
Interior
Bedrooms & bathrooms
- Bedrooms: 4
- Bathrooms: 3
- Full bathrooms: 2
- 3/4 bathrooms: 1
Bedroom
- Level: Main
- Area: 202.5 Square Feet
- Dimensions: 15x13.5
Bedroom 2
- Level: Main
- Area: 132 Square Feet
- Dimensions: 11x12
Bedroom 3
- Level: Lower
- Area: 143 Square Feet
- Dimensions: 11x13
Bedroom 4
- Level: Lower
- Area: 156 Square Feet
- Dimensions: 12x13
Other
- Level: Lower
- Area: 90 Square Feet
- Dimensions: 9x10
Dining room
- Level: Main
- Area: 149.5 Square Feet
- Dimensions: 13x11.5
Exercise room
- Level: Lower
- Area: 253.5 Square Feet
- Dimensions: 19.5x13
Family room
- Level: Lower
- Area: 297.5 Square Feet
- Dimensions: 17x17.5
Game room
- Level: Lower
- Area: 200 Square Feet
- Dimensions: 12.5x16
Great room
- Level: Main
- Area: 272 Square Feet
- Dimensions: 16x17
Kitchen
- Level: Main
- Area: 234 Square Feet
- Dimensions: 18x13
Heating
- Forced Air
Cooling
- Central Air
Appliances
- Included: Cooktop, Dishwasher, Disposal, Refrigerator, Stainless Steel Appliance(s), Wall Oven
Features
- Basement: Egress Window(s),Finished,Full,Sump Pump
- Number of fireplaces: 1
- Fireplace features: Gas
Interior area
- Total structure area: 3,422
- Total interior livable area: 3,422 sqft
- Finished area above ground: 1,877
- Finished area below ground: 1,545
Property
Parking
- Total spaces: 3
- Parking features: Attached
- Attached garage spaces: 3
- Details: Garage Dimensions (25x28)
Accessibility
- Accessibility features: None
Features
- Levels: One
- Stories: 1
Lot
- Size: 0.46 Acres
- Dimensions: 89 x 223 x 91 x 206
Details
- Foundation area: 1877
- Parcel number: 103209001101
- Zoning description: Residential-Single Family
Construction
Type & style
- Home type: SingleFamily
- Property subtype: Single Family
Materials
- Roof: Age 8 Years or Less,Asphalt
Condition
- New construction: Yes
- Year built: 2026
Details
- Builder name: CUSTOM ONE HOMES
Utilities & green energy
- Gas: Natural Gas
- Sewer: City Sewer/Connected
- Water: City Water/Connected
Community & HOA
Community
- Subdivision: Haven Woods
HOA
- Has HOA: No
Location
- Region: Eagan
Financial & listing details
- Price per square foot: $380/sqft
- Tax assessed value: $108,300
- Annual tax amount: $1,462
- Date on market: 7/21/2025
- Cumulative days on market: 365 days
Estimated market value
$1,288,700
$1.22M - $1.35M
$4,391/mo
Price history
| Date | Event | Price |
|---|---|---|
| 7/13/2026 | Pending sale | $1,299,000$380/sqft |
Source:  NorthstarMLS as distributed by MLS GRID #6757816 Report a problem NorthstarMLS as distributed by MLS GRID #6757816 Report a problem | ||
| 5/9/2026 | Price change | $1,299,000-7.1%$380/sqft |
Source: NorthstarMLS as distributed by MLS GRID #6757816 Report a problem | ||
| 7/21/2025 | Listed for sale | $1,399,000+352.8%$409/sqft |
Source: NorthstarMLS as distributed by MLS GRID #6757816 Report a problem | ||
| 7/16/2025 | Listing removed | $309,000$90/sqft |
Source: NorthstarMLS as distributed by MLS GRID #6590911 Report a problem | ||
| 8/23/2024 | Listed for sale | $309,000$90/sqft |
Source: NorthstarMLS as distributed by MLS GRID #6590911 Report a problem | ||
| 8/16/2024 | Listing removed | -- |
Source: NorthstarMLS as distributed by MLS GRID #6472740 Report a problem | ||
| 2/6/2024 | Price change | $309,000+3.3%$90/sqft |
Source: NorthstarMLS as distributed by MLS GRID #6472740 Report a problem | ||
| 1/2/2024 | Listed for sale | $299,000+7.2%$87/sqft |
Source: NorthstarMLS as distributed by MLS GRID #6472740 Report a problem | ||
| 12/22/2023 | Listing removed | -- |
Source: NorthstarMLS as distributed by MLS GRID #6190823 Report a problem | ||
| 5/5/2022 | Listed for sale | $279,000$82/sqft |
Source: NorthstarMLS as distributed by MLS GRID #6190823 Report a problem | ||
| 3/1/2022 | Listing removed | -- |
Source: NorthstarMLS as distributed by MLS GRID #5722809 Report a problem | ||
| 3/10/2021 | Listed for sale | $279,000$82/sqft |
Source: NorthstarMLS as distributed by MLS GRID #5722809 Report a problem | ||
Public tax history
| Year | Property taxes | Tax assessment |
|---|---|---|
| 2024 | $1,418 +1.7% | $108,300 -0.4% |
| 2023 | $1,394 +6.1% | $108,700 +0.3% |
| 2022 | $1,314 +6.3% | $108,400 +15.1% |
| 2021 | $1,236 +18.4% | $94,200 +218.2% |
| 2020 | $1,044 +205.3% | $29,600 +20.3% |
| 2019 | $342 | $24,600 |
Find assessor info on the county website
Monthly payment
Est. payment
Payment breakdown
Explore the cost of this home by adjusting the details. Changes won't be saved.Climate risks
Neighborhood: 55123
Nearby schools
GreatSchools rating
- 8/10Pinewood Elementary SchoolGrades: K-5Distance: 0.9 mi
- 8/10Dakota Hills Middle SchoolGrades: 6-8Distance: 1.1 mi
- 10/10Eagan Senior High SchoolGrades: 9-12Distance: 1 mi
- $275,0000.546 Acres3998 Haven Woods Ct, Eagan, MN 55123Lot/Land
- $532,4005 bd2 ba2.8k sqft700 Stonebridge Cir, Eagan, MN 55123Off Market
- $594,4005 bd3 ba3.2k sqft703 Stonebridge Cir, Eagan, MN 55123Off Market
- $470,5004 bd2 ba1.4k sqft710 Hanover Ct, Eagan, MN 55123Off Market
- $438,9004 bd2 ba1.9k sqft706 Hanover Ct, Eagan, MN 55123Off Market
- $437,2003 bd2 ba1.1k sqft698 Hanover Ct, Eagan, MN 55123Off Market
- $450,2004 bd2 ba2.1k sqft713 Hanover Ct, Eagan, MN 55123Off Market
- $1,300,0004 bd4 ba3.5k sqft4005 Haven Woods Ct, Eagan, MN 55123Sold
A local agent can set up tours, give advice and negotiate with sellers.
Similar homes
- $1,164,5004 bd4 ba4.3k sqft4938 Parkside Cir, Eagan, MN 55123For Sale
 MLS ID #6794261, Hannah Sirek, Prandium Group Real Estate. NorthstarMLS as distributed by MLS GRID
 - $1,325,0005 bd4 ba3.6k sqft625 Ivy Falls Ave, Mendota Heights, MN 55118New Construction
 MLS ID #7023552, Steve Casalenda, RE/MAX Results. NorthstarMLS as distributed by MLS GRID
 - $1,250,0005 bd5 ba4.2k sqft9971 Lawson Ln, Eden Prairie, MN 55347For Sale
 MLS ID #7105633, Jonathan K Spar, Edina Realty, Inc.. NorthstarMLS as distributed by MLS GRID
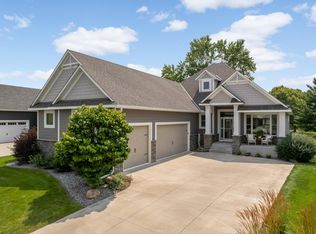
 - $1,297,0003 bd3 ba3.4k sqft1934 Annika Dr N, Lake Elmo, MN 55042For Sale
 MLS ID #7108093, James Barrett, RE/MAX Professionals. NorthstarMLS as distributed by MLS GRID
 - $840,0004 bd4 ba3.8k sqft7400 Agate Trl, Inver Grove Heights, MN 55077For SaleMLS ID #7118276, Nichole N Fredrickson, Compass. NorthstarMLS as distributed by MLS GRID
- $949,9004 bd3 ba3.3k sqft11798 Azure Ln, Inver Grove Heights, MN 55077For SaleMLS ID #7031502, Charles A Ryan, Keller Williams Realty Integrity. NorthstarMLS as distributed by MLS GRID
- $969,9004 bd4 ba3.2k sqft11732 Azure Cir, Inver Grove Heights, MN 55077For SaleMLS ID #7052803, Tina Krebs, eXp Realty. NorthstarMLS as distributed by MLS GRID
- $829,9005 bd3 ba3k sqft4927 Parkside Cir, Eagan, MN 55123For SaleMLS ID #6532038, Tina Krebs, eXp Realty. NorthstarMLS as distributed by MLS GRID
- $1,391,4504 bd4 ba3.6k sqft6423 Isle Ave S, Cottage Grove, MN 55016For SaleMLS ID #7078440, Yocum Real Estate Group - Jodi Klepac, Edina Realty, Inc.. NorthstarMLS as distributed by MLS GRID
- $839,9005 bd4 ba3.3k sqft636 Parkside Ct, Eagan, MN 55123For SaleMLS ID #6532040, Tina Krebs, eXp Realty. NorthstarMLS as distributed by MLS GRID
- $1,450,0005 bd4 ba4.8k sqft20583 Nevada Ave, Prior Lake, MN 55372For SaleMLS ID #7069473, Scott M. Hutchinson, Re/Max Advantage Plus. NorthstarMLS as distributed by MLS GRID
- $869,9004 bd4 ba3k sqft7264 Ambercrest Curv, Inver Grove Heights, MN 55077New ConstructionMLS ID #7010027, Tracy Hummelgard, Youngfield Homes, Inc. NorthstarMLS as distributed by MLS GRID
- $949,3654 bd5 ba4.5k sqft4097 Arbor Dr, Woodbury, MN 55129New ConstructionMLS ID #7119341, Jeremy D Berg, Hanson Builders Inc. NorthstarMLS as distributed by MLS GRID
- $1,785,0004 bd4 ba4.3k sqft13169 Diamond Path, Apple Valley, MN 55124For SaleMLS ID #7054462, Jacob L Smith, Lakes Sotheby's International Realty. NorthstarMLS as distributed by MLS GRID
- $985,0002 bd2 ba1.7k sqft9950 194th St W, Lakeville, MN 55044For SaleMLS ID #7110807, Chris P Rooney, RE/MAX Preferred. NorthstarMLS as distributed by MLS GRID
- $945,0003 bd4 ba4.2k sqft7516 157th Ct, Prior Lake, MN 55372For SaleMLS ID #7101701, Mercy Hendrickson, eXp Realty. NorthstarMLS as distributed by MLS GRID
- $1,095,9004 bd5 ba4.5k sqft6627 108th St S, Cottage Grove, MN 55016For SaleMLS ID #7041236, Jeremy D Berg, Hanson Builders Inc. NorthstarMLS as distributed by MLS GRID
- $769,9005 bd5 ba3.9k sqft18237 Glacier Way, Lakeville, MN 55044New ConstructionMLS ID #7118892, Tad L Anderson, Ryan Real Estate Co.. NorthstarMLS as distributed by MLS GRID
- $669,9004 bd3 ba2.4k sqft2301 136th Ct W, Rosemount, MN 55068New ConstructionMLS ID #7044490, Andrew C. Prasky, RE/MAX Advantage Plus. NorthstarMLS as distributed by MLS GRID
- $1,200,0005 bd4 ba3k sqft21264 Dorothy Way, Prior Lake, MN 55372For SaleMLS ID #7035379, Ashlee Rickert, ARC Properties. NorthstarMLS as distributed by MLS GRID
