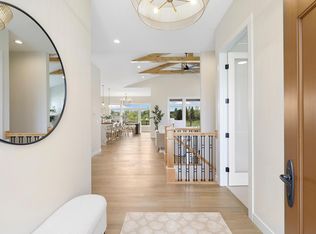
Build your dream 2 story home with Stone Cottage! Choose from a range of pristine finishing options for your gourmet kitchen, including cabinetry, countertops, lighting fixtures, and more, to reflect your unique style. Enjoy natural light flooding through large picture windows, creating a warm atmosphere. The Hickory floor plan a stunning two-story model home boasting a gourmet kitchen, five bedrooms, and an open-concept layout. Customize further with ceiling fans, flooring materials, and wall colors. This to-be-built home offers a blank canvas for your vision, showcasing past builds' craftsmanship and attention to detail. Stone Cottage provides custom construction, alternative models, various floor plans, and site options tailored to your needs. Prices and dimensions vary based on buyer choices and finalized plans, ensuring flexibility to meet your budget and lifestyle.
Active
$839,900
636 Parkside Ct, Eagan, MN 55123
5beds
3,307sqft
Single Family
Built in 2024
-- sqft lot
$829,400 Zestimate®
$254/sqft
$-- HOA
What's special
- 835 days |
- 174 |
- 10 |
Zillow last checked:
Listing updated:
Listed by:
Tina Krebs 614-940-2606,
eXp Realty,
Desrochers Realty Group 612-688-7024
Source: NorthstarMLS as distributed by MLS GRID,MLS#: 6532040
Facts & features
Interior
Bedrooms & bathrooms
- Bedrooms: 5
- Bathrooms: 4
- Full bathrooms: 1
- 3/4 bathrooms: 2
- 1/2 bathrooms: 1
Bedroom
- Level: Upper
- Area: 225 Square Feet
- Dimensions: 15x15
Bedroom 2
- Level: Upper
- Area: 154 Square Feet
- Dimensions: 14x11
Bedroom 3
- Level: Upper
- Area: 110 Square Feet
- Dimensions: 11x10
Bedroom 4
- Level: Upper
- Area: 100 Square Feet
- Dimensions: 10x10
Bedroom 5
- Level: Lower
- Area: 130 Square Feet
- Dimensions: 13x10
Primary bathroom
- Level: Upper
- Area: 84 Square Feet
- Dimensions: 14x6
Dining room
- Level: Main
- Area: 154 Square Feet
- Dimensions: 14x11
Family room
- Level: Lower
- Area: 400 Square Feet
- Dimensions: 20x20
Great room
- Level: Main
- Area: 240 Square Feet
- Dimensions: 16x15
Kitchen
- Level: Main
- Area: 143 Square Feet
- Dimensions: 13x11
Laundry
- Level: Upper
- Area: 42 Square Feet
- Dimensions: 7x6
Mud room
- Level: Main
- Area: 48 Square Feet
- Dimensions: 8x6
Office
- Level: Main
- Area: 110 Square Feet
- Dimensions: 11x10
Porch
- Level: Main
- Area: 90 Square Feet
- Dimensions: 15x6
Heating
- Forced Air
Cooling
- Central Air
Appliances
- Included: Dishwasher, Disposal, Dryer, Exhaust Fan, Microwave, Range, Refrigerator
- Laundry: Laundry Room, Sink, Upper Level
Features
- Basement: Finished,Full
- Number of fireplaces: 1
- Fireplace features: Gas, Living Room
Interior area
- Total structure area: 3,740
- Total interior livable area: 3,307 sqft
- Finished area above ground: 2,562
- Finished area below ground: 745
Video & virtual tour
Property
Parking
- Total spaces: 4
- Parking features: Attached, Garage Door Opener
- Attached garage spaces: 4
- Has uncovered spaces: Yes
Accessibility
- Accessibility features: None
Features
- Levels: Two
- Stories: 2
- Patio & porch: Front Porch
Details
- Foundation area: 1178
- Parcel number: TBD
- Zoning description: Residential-Single Family
Construction
Type & style
- Home type: SingleFamily
- Property subtype: Single Family
Materials
- Roof: Age 8 Years or Less
Condition
- New construction: No
- Year built: 2024
Details
- Builder name: STONE COTTAGE CONSTRUCTION INC
Utilities & green energy
- Gas: Natural Gas
- Sewer: City Sewer/Connected
- Water: City Water/Connected
Community & HOA
HOA
- Has HOA: No
Location
- Region: Eagan
Financial & listing details
- Price per square foot: $254/sqft
- Date on market: 5/10/2024
- Cumulative days on market: 60 days
Estimated market value
$829,400
$788,000 - $871,000
$4,241/mo
Price history
| Date | Event | Price |
|---|---|---|
| 2/27/2026 | Price change | $839,900+5%$254/sqft |
Source:  NorthstarMLS as distributed by MLS GRID #6532040 Report a problem NorthstarMLS as distributed by MLS GRID #6532040 Report a problem | ||
| 5/10/2024 | Listed for sale | $799,900$242/sqft |
Source: NorthstarMLS as distributed by MLS GRID #6532040 Report a problem | ||
Public tax history
Tax history is unavailable.
Monthly payment
Est. payment
Payment breakdown
Explore the cost of this home by adjusting the details. Changes won't be saved.Climate risks
Neighborhood: 55123
Nearby schools
GreatSchools rating
- 9/10Red Pine Elementary SchoolGrades: K-5Distance: 0.6 mi
- 8/10Dakota Hills Middle SchoolGrades: 6-8Distance: 2.2 mi
- 10/10Eagan Senior High SchoolGrades: 9-12Distance: 2.3 mi
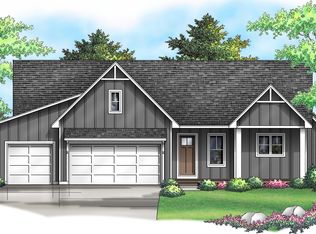
- $829,9005 bd3 ba3k sqft4927 Parkside Cir, Eagan, MN 55123For Sale
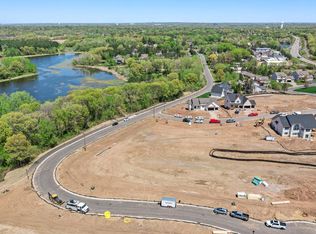
- $921,9240.32 acres4978 Dodd Rd, Eagan, MN 55123Sold

- $1,067,2123 bd3 ba3.3k sqft4951 Parkside Cir, Eagan, MN 55123For Sale

- $1,215,0004 bd4 ba3.7k sqft4950 Parkside Cir, Eagan, MN 55123Sold
- $1,070,0005 bd4 ba4.4k sqft4979 Dodd Rd, Eagan, MN 55123Sold
- $995,0005 bd4 ba3.6k sqft4944 Parkside Cir, Eagan, MN 55123Sold
- $1,164,5004 bd4 ba4.3k sqft4938 Parkside Cir, Eagan, MN 55123For Sale
- $1,190,0005 bd4 ba4k sqft4986 Dodd Rd, Eagan, MN 55123For Sale
A local agent can set up tours, give advice and negotiate with sellers.
Similar homes
- $829,9005 bd3 ba3k sqft4927 Parkside Cir, Eagan, MN 55123For Sale
 MLS ID #6532038, Tina Krebs, eXp Realty. NorthstarMLS as distributed by MLS GRID
 - $1,164,5004 bd4 ba4.3k sqft4938 Parkside Cir, Eagan, MN 55123For Sale
 MLS ID #6794261, Hannah Sirek, Prandium Group Real Estate. NorthstarMLS as distributed by MLS GRID
 - $840,0004 bd4 ba3.8k sqft7400 Agate Trl, Inver Grove Heights, MN 55077For Sale
 MLS ID #7118276, Nichole N Fredrickson, Compass. NorthstarMLS as distributed by MLS GRID
 - $969,9004 bd4 ba3.2k sqft11732 Azure Cir, Inver Grove Heights, MN 55077For Sale
 MLS ID #7052803, Tina Krebs, eXp Realty. NorthstarMLS as distributed by MLS GRID
 - $840,0004 bd3 ba3.3k sqft4129 Gable Ct, Woodbury, MN 55129For SaleMLS ID #7109958, Nicole A. Lettner, Edina Realty, Inc.. NorthstarMLS as distributed by MLS GRID
- $769,9005 bd5 ba3.8k sqft1232 Ardara Ridge Rd, Rosemount, MN 55068New ConstructionMLS ID #7069215, Sarah Kelly, Ryan Real Estate Co.. NorthstarMLS as distributed by MLS GRID
- $884,9005 bd4 ba3.2k sqft7334 Ambercrest Curv, Inver Grove Heights, MN 55077New ConstructionMLS ID #7006279, Tracy Hummelgard, Youngfield Homes, Inc. NorthstarMLS as distributed by MLS GRID
- $869,9004 bd4 ba3k sqft7264 Ambercrest Curv, Inver Grove Heights, MN 55077New ConstructionMLS ID #7010027, Tracy Hummelgard, Youngfield Homes, Inc. NorthstarMLS as distributed by MLS GRID
- $765,0005 bd5 ba4k sqft9080 Princeton Cir, Woodbury, MN 55125For SaleMLS ID #7117681, Stephanie Chandler Group, Compass. NorthstarMLS as distributed by MLS GRID
- $899,0004 bd5 ba4.7k sqft1223 Ardara Ridge Rd, Rosemount, MN 55068For SaleMLS ID #7103862, Michelle S. Buchmann, Keyland Realty, LLC. NorthstarMLS as distributed by MLS GRID
- $769,9005 bd5 ba3.9k sqft18237 Glacier Way, Lakeville, MN 55044New ConstructionMLS ID #7118892, Tad L Anderson, Ryan Real Estate Co.. NorthstarMLS as distributed by MLS GRID
- $699,0005 bd4 ba3.4k sqft1320 136th Cir E, Rosemount, MN 55068New ConstructionMLS ID #7092350, Michelle S. Buchmann, Keyland Realty, LLC. NorthstarMLS as distributed by MLS GRID
- $800,0004 bd3 ba3.3k sqft4145 Gable Ct, Woodbury, MN 55129For SaleMLS ID #7108474, William Huffman, RE/MAX Results. NorthstarMLS as distributed by MLS GRID
- $839,0005 bd5 ba4.2k sqft6547 108th St S, Cottage Grove, MN 55016New ConstructionMLS ID #7005491, Ayden Anderson, Keller Williams Select Realty. NorthstarMLS as distributed by MLS GRID
- $624,9005 bd3 ba2.7k sqft13566 Blackbird Way, Rosemount, MN 55068New ConstructionMLS ID #7120498, Andrew C. Prasky, RE/MAX Advantage Plus. NorthstarMLS as distributed by MLS GRID
- $925,0005 bd5 ba4.4k sqft9960 Arrowwood Trl, Woodbury, MN 55129For SaleMLS ID #7124491, Kristy Hebert Esty, Edina Realty, Inc.. NorthstarMLS as distributed by MLS GRID
- $639,9005 bd4 ba3.3k sqft18001 Gleaming Ct, Lakeville, MN 55044For SaleMLS ID #7118433, James J. Snaza, Homes Plus Realty. NorthstarMLS as distributed by MLS GRID
- $769,0004 bd4 ba2.8k sqft5028 Airlake Draw, Woodbury, MN 55129For SaleMLS ID #7046996, Michael T. Stanton, CLHMS, CRS, GRI, 651-206-9748, Lakes Sotheby's International Realty. NorthstarMLS as distributed by MLS GRID
- $886,4846 bd5 ba4.6k sqft(Undisclosed Address), Lakeville, MN 55044For SaleMLS ID #7120059, Pamela Rasmussen, Keyland Realty, LLC. NorthstarMLS as distributed by MLS GRID
- $789,9005 bd3 ba3k sqft19791 Henning Ave, Lakeville, MN 55044New ConstructionMLS ID #6790527, Tina Krebs, eXp Realty. NorthstarMLS as distributed by MLS GRID
