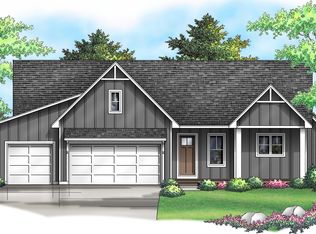
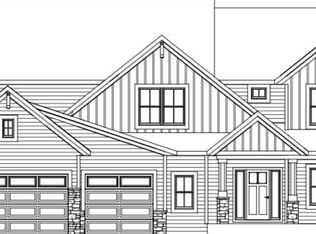
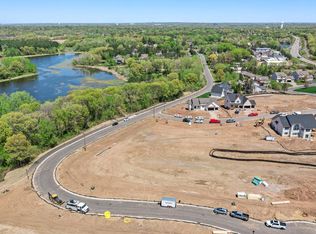

Discover the perfect blend of tradition and modernity in this beautiful home located on a newly developed street within a well established neighborhood. Embrace the opportunity to customize this home to your preferences while enjoying the convenience of being close to the plethora of amenities. From local shops and restaurants to parks and recreational facilities, this prime location offers the ideal balance of comfortable, convenience, and customization. Don't miss out on the chance to create your custom dream home in this desirable location in Eagan, Mn.
Active
$1,067,212
4951 Parkside Cir, Eagan, MN 55123
3beds
3,338sqft
Single Family
Built in 2025
0.31 Acres Lot
$1,035,700 Zestimate®
$320/sqft
$-- HOA
What's special
Newly developed street
- 379 days
- 238
- 7
Zillow last checked:
Listing updated:
Listed by:
Hannah Sirek 952-454-7332,
Prandium Group Real Estate
Source: NorthstarMLS as distributed by MLS GRID,MLS#: 6794325
Facts & features
Interior
Bedrooms & bathrooms
- Bedrooms: 3
- Bathrooms: 3
- Full bathrooms: 2
- 1/2 bathrooms: 1
Heating
- Forced Air, Fireplace(s)
Cooling
- Central Air
Features
- Basement: None
- Number of fireplaces: 1
Interior area
- Total structure area: 3,338
- Total interior livable area: 3,338 sqft
- Finished area above ground: 3,338
- Finished area below ground: 0
Property
Parking
- Total spaces: 3
- Parking features: Attached, Asphalt, Garage Door Opener
- Attached garage spaces: 3
- Has uncovered spaces: Yes
Accessibility
- Accessibility features: None
Features
- Levels: One and One Half
- Stories: 1.5
Lot
- Size: 0.31 Acres
- Dimensions: 143 x 73 x 140 x 66
Details
- Foundation area: 2282
- Parcel number: 105677602100
- Zoning description: Residential-Single Family
Construction
Type & style
- Home type: SingleFamily
- Property subtype: Single Family
Condition
- New construction: No
- Year built: 2025
Details
- Builder name: ROBERT MCNEARNEY CUSTOM HOMES INC
Utilities & green energy
- Gas: Natural Gas
- Sewer: City Sewer/Connected
- Water: City Water/Connected
Community & HOA
HOA
- Has HOA: No
Location
- Region: Eagan
Financial & listing details
- Price per square foot: $320/sqft
- Tax assessed value: $158,200
- Annual tax amount: $408
- Date on market: 9/24/2025
Estimated market value
$1,035,700
$984,000 - $1.09M
$3,817/mo
Price history
| Date | Event | Price |
|---|---|---|
| 9/24/2025 | Listed for sale | $1,067,212$320/sqft |
Source:  NorthstarMLS as distributed by MLS GRID #6794325 Report a problem NorthstarMLS as distributed by MLS GRID #6794325 Report a problem | ||
Public tax history
| Year | Property taxes | Tax assessment |
|---|---|---|
| 2025 | $2,184 +435.3% | $158,200 +481.6% |
| 2024 | $408 | $27,200 |
Find assessor info on the county website
Monthly payment
Est. payment
Payment breakdown
Explore the cost of this home by adjusting the details. Changes won't be saved.Climate risks
Neighborhood: 55123
Similar homes
- $1,050,0005 bd5 ba4.7k sqft11499 Ashley Ct, Inver Grove Heights, MN 55077For Sale
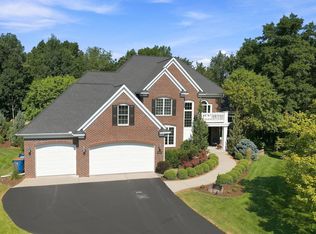
 MLS ID #7096621, Sandra P Burkard, RE/MAX Results. NorthstarMLS as distributed by MLS GRID
 - $--4 bd4 ba2.8k sqft5028 Airlake Draw, Woodbury, MN 55129Auction
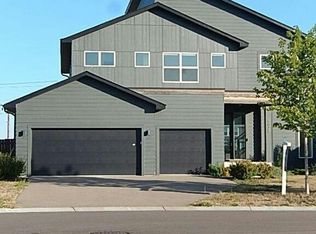 Auction.com 2
 - $1,049,9905 bd5 ba4.2k sqft18505 Jabiru Path, Lakeville, MN 55044New Construction
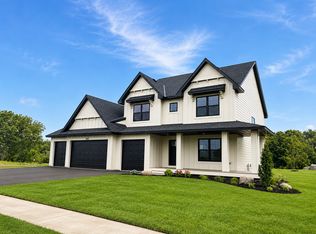 MLS ID #7155077, Brooke Sauber, Youngfield Homes, Inc. NorthstarMLS as distributed by MLS GRID
 - $945,0004 bd3 ba2.9k sqft1851 S Lane, Saint Paul, MN 55118For Sale
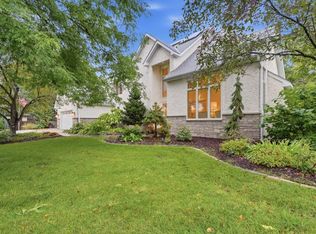 MLS ID #7118098, Cari Ann Carter-Cari Ann Carter Group, Edina Realty, Inc.. NorthstarMLS as distributed by MLS GRID
 - $925,0005 bd4 ba4.4k sqft1728 Trail Rd, Mendota Heights, MN 55118For SaleMLS ID #7089819, Adam Dorn - The Dorn Group, RE/MAX Results. NorthstarMLS as distributed by MLS GRID
- $995,0004 bd4 ba4.5k sqft9140 Heritage Way, Woodbury, MN 55125For SaleMLS ID #7118384, Michael T. Stanton, CLHMS, CRS, GRI, 651-206-9748, Lakes Sotheby's International Realty. NorthstarMLS as distributed by MLS GRID
- $995,0004 bd4 ba2.8k sqft2019 Bayard Ave, Saint Paul, MN 55116For SaleMLS ID #7152467, Lauren H Novak, RE/MAX Results. NorthstarMLS as distributed by MLS GRID
- $1,000,0003 bd3 ba2.6k sqft15601 Highland Ave NW, Prior Lake, MN 55372For SaleMLS ID #7098513, Jen Longhenry, Prandium Group Real Estate. NorthstarMLS as distributed by MLS GRID
- $899,0004 bd4 ba3.5k sqft8722 Sandro Rd, Bloomington, MN 55438For SaleMLS ID #7140481, Aaron Spiteri, Lakes Sotheby's International Realty. NorthstarMLS as distributed by MLS GRID
- $874,9005 bd5 ba4.3k sqft16106 Estate Ln, Lakeville, MN 55044For SaleMLS ID #7140120, Jacob Cuddigan, LPT Realty, LLC. NorthstarMLS as distributed by MLS GRID
- $739,9005 bd4 ba4k sqft13629 Glasgow Ln, Apple Valley, MN 55124For SaleMLS ID #7119291, Emran Baha, National Realty Guild. NorthstarMLS as distributed by MLS GRID
- $819,9903 bd3 ba3k sqft7158 Agate Trl, Inver Grove Heights, MN 55077New ConstructionMLS ID #7131922, Tracy Hummelgard, Youngfield Homes, Inc. NorthstarMLS as distributed by MLS GRID
- $999,9005 bd5 ba4k sqft14029 McKenna Rd NW, Prior Lake, MN 55372For SaleMLS ID #7079375, Jackson Dunnell, Pemberton RE. NorthstarMLS as distributed by MLS GRID
- $1,200,0003 bd3 ba2.5k sqft6354 Lyndale Ave S Unit W301, Richfield, MN 55423For SaleMLS ID #7140829, Steven D Sohre, Keller Williams Realty Integrity. NorthstarMLS as distributed by MLS GRID
- $974,9935 bd5 ba4.2k sqft7356 Ambercrest Curv, Inver Grove Heights, MN 55077New ConstructionMLS ID #7079945, Tracy Hummelgard, Youngfield Homes, Inc. NorthstarMLS as distributed by MLS GRID
- $997,5005 bd4 ba3.9k sqft2516 Monterey Ave S, Saint Louis Park, MN 55416For SaleMLS ID #7101815, Kim Pease, Coldwell Banker Realty - Lakes. NorthstarMLS as distributed by MLS GRID
- $929,9004 bd3 ba3.2k sqft19820 Henning Ave, Lakeville, MN 55044New ConstructionMLS ID #7089509, Tina Krebs, eXp Realty. NorthstarMLS as distributed by MLS GRID
- $1,250,0005 bd4 ba3.6k sqft625 Ivy Falls Ave, Mendota Heights, MN 55118New ConstructionMLS ID #7127813, Steve Casalenda, RE/MAX Results. NorthstarMLS as distributed by MLS GRID
- $1,275,0004 bd4 ba3.9k sqft5148 Danens Dr, Edina, MN 55439For SaleMLS ID #7142069, John C Everett, Edina Realty, Inc.. NorthstarMLS as distributed by MLS GRID
- $939,0003 bd3 ba3.3k sqft12750 Surrey St, Eden Prairie, MN 55347For SaleMLS ID #7118154, Brienna Dusek, Coldwell Banker Realty - Southwest Regional. NorthstarMLS as distributed by MLS GRID
