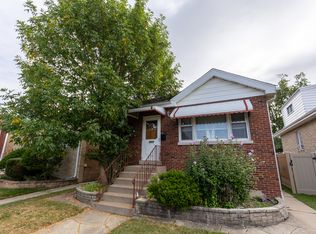
Welcome to this beautifully renovated 3-bedroom, 2-bathroom brick duplex! This inviting two-story home blends classic charm with modern updates. The main level features a spacious living room and an updated kitchen new appliances, creating a comfortable setting for everyday living and entertaining. The home offers three bedrooms, including a second-floor primary bedroom, while the finished basement provides additional flexible living space, along with a dedicated laundry area. Step outside to enjoy the deck and patio, perfect for relaxing or hosting gatherings. Recent improvements include 2026 renovations featuring fresh paint, updated flooring, and a bathroom renovation, bringing a refreshed feel throughout. Major updates include a 2022 furnace and roof, 2020 windows, a 2015 water heater, 2026 appliances, and 2023 tuckpointing/block improvements. A detached one-car garage adds convenience and extra storage. This home offers an appealing combination of comfort, updates, and location. Don't miss the opportunity to make this charming Brookfield home your own!
New
$285,000
4004 Oak Ave, Brookfield, IL 60513
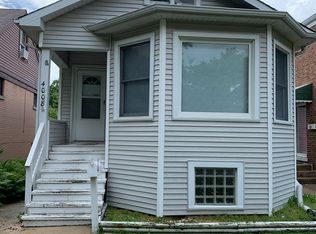
3beds
1,114sqft
Duplex, Single Family Residence
Built in 1943
-- sqft lot
$-- Zestimate®
$256/sqft
$-- HOA
What's special
Second-floor primary bedroomFresh paintBathroom renovationDedicated laundry areaUpdated kitchenThree bedroomsUpdated flooring
- 15 hours
- 341
- 33
Zillow last checked:
Listing updated:
Listed by:
Kimberly Brown-Lewis (224)699-5002,
Redfin Corporation
Source: MRED as distributed by MLS GRID,MLS#: 12787547
Facts & features
Interior
Bedrooms & bathrooms
- Bedrooms: 3
- Bathrooms: 2
- Full bathrooms: 2
Rooms
- Room types: No additional rooms
Primary bedroom
- Features: Flooring (Vinyl), Bathroom (Full)
- Level: Second
- Area: 198 Square Feet
- Dimensions: 18X11
Bedroom 2
- Features: Flooring (Vinyl)
- Level: Second
- Area: 100 Square Feet
- Dimensions: 10X10
Bedroom 3
- Features: Flooring (Ceramic Tile)
- Level: Basement
- Area: 132 Square Feet
- Dimensions: 12X11
Dining room
- Features: Flooring (Vinyl)
- Level: Main
- Dimensions: COMBO
Family room
- Features: Flooring (Vinyl)
- Level: Main
- Area: 176 Square Feet
- Dimensions: 16X11
Kitchen
- Features: Kitchen (Eating Area-Table Space), Flooring (Vinyl)
- Level: Main
- Area: 238 Square Feet
- Dimensions: 17X14
Laundry
- Features: Flooring (Ceramic Tile)
- Level: Basement
- Area: 224 Square Feet
- Dimensions: 16X14
Living room
- Features: Flooring (Vinyl)
- Level: Main
- Area: 187 Square Feet
- Dimensions: 17X11
Heating
- Natural Gas
Cooling
- Central Air
Appliances
- Included: Dishwasher, Refrigerator
- Laundry: Gas Dryer Hookup
Features
- Basement: Finished,Full
Interior area
- Total structure area: 0
- Total interior livable area: 1,114 sqft
Property
Parking
- Total spaces: 1
- Parking features: Garage Door Opener, Yes, Garage Owned, Detached, Garage
- Garage spaces: 1
- Has uncovered spaces: Yes
Accessibility
- Accessibility features: No Disability Access
Features
- Patio & porch: Deck, Patio
Lot
- Size: 3,150 Square Feet
Details
- Parcel number: 18032090190000
- Special conditions: None
- Other equipment: Ceiling Fan(s)
Construction
Type & style
- Home type: MultiFamily
- Property subtype: Duplex, Single Family Residence
Materials
- Brick
Condition
- New construction: No
- Year built: 1943
- Major remodel year: 2026
Utilities & green energy
- Electric: Circuit Breakers
- Sewer: Public Sewer
- Water: Lake Michigan
Community & HOA
HOA
- Services included: None
Location
- Region: Brookfield
Financial & listing details
- Price per square foot: $256/sqft
- Tax assessed value: $240,000
- Annual tax amount: $6,134
- Date on market: 10/16/2026
- Ownership: Fee Simple
Estimated market value
Not available
Estimated sales range
Not available
Not available
Price history
| Date | Event | Price |
|---|---|---|
| 10/16/2026 | Listed for sale | $285,000-4.7%$256/sqft |
Source:  MRED as distributed by MLS GRID #12787547 Report a problem MRED as distributed by MLS GRID #12787547 Report a problem | ||
| 10/16/2026 | Listing removed | $299,000$268/sqft |
Source: MRED as distributed by MLS GRID #12771316 Report a problem | ||
| 10/14/2026 | Listed for sale | $299,000+21.3%$268/sqft |
Source: MRED as distributed by MLS GRID #12771316 Report a problem | ||
| 3/24/2023 | Sold | $246,400-1%$221/sqft |
Source: MRED as distributed by MLS GRID #11690836 Report a problem | ||
| 2/20/2023 | Contingent | $249,000$224/sqft |
Source: MRED as distributed by MLS GRID #11690836 Report a problem | ||
| 2/9/2023 | Listed for sale | $249,000+176.7%$224/sqft |
Source: MRED as distributed by MLS GRID #11690836 Report a problem | ||
| 5/17/2012 | Sold | $90,000-9.9%$81/sqft |
Source: Public Record Report a problem | ||
| 3/9/2012 | Listed for sale | $99,900$90/sqft |
Source: Midwest Preferred Properties #07951855 Report a problem | ||
| 12/15/2011 | Listing removed | $99,900$90/sqft |
Source: Midwest Preferred Properties #07951855 Report a problem | ||
| 11/30/2011 | Listed for sale | $99,900-49.3%$90/sqft |
Source: Midwest Preferred Properties #07951855 Report a problem | ||
| 11/16/2005 | Sold | $197,000+143.2%$177/sqft |
Source: Public Record Report a problem | ||
| 3/14/2001 | Sold | $81,000$73/sqft |
Source: Public Record Report a problem | ||
Public tax history
| Year | Property taxes | Tax assessment |
|---|---|---|
| 2024 | $7,727 +26% | $24,000 +0% |
| 2023 | $6,134 +52.5% | $23,999 +57.1% |
| 2022 | $4,021 +3.6% | $15,276 |
| 2021 | $3,882 -8.1% | $15,276 |
| 2020 | $4,227 +4.6% | $15,276 +6% |
| 2019 | $4,042 +4.1% | $14,412 |
| 2018 | $3,882 +4.6% | $14,412 |
| 2017 | $3,713 -9.7% | $14,412 +4% |
| 2016 | $4,113 +4.9% | $13,855 |
| 2015 | $3,919 +3.3% | $13,855 |
| 2014 | $3,794 -15.7% | $13,855 -16.8% |
| 2013 | $4,498 +2% | $16,651 |
| 2012 | $4,412 +1.8% | $16,651 |
| 2011 | $4,335 +17.6% | $16,651 -16.5% |
| 2010 | $3,686 +11.4% | $19,943 |
| 2009 | $3,309 +6.3% | $19,943 -7% |
| 2008 | $3,113 +4.7% | $21,444 +35.1% |
| 2007 | $2,973 +2.3% | $15,871 |
| 2006 | $2,906 -18% | $15,871 |
| 2005 | $3,545 +9.1% | $15,871 +16.8% |
| 2004 | $3,251 +5.9% | $13,589 |
| 2003 | $3,069 +18.3% | $13,589 |
| 2002 | $2,595 +11% | $13,589 +13.8% |
| 2001 | $2,338 +2.9% | $11,936 |
| 2000 | $2,271 +14.3% | $11,936 |
| 1999 | $1,987 | $11,936 |
Find assessor info on the county website
Monthly payment
Est. payment
Payment breakdown
Explore the cost of this home by adjusting the details. Changes won't be saved.Climate risks
Neighborhood: 60513
Nearby schools
Schools provided by the listing agent
- Elementary: Abraham Lincoln Elementary Schoo
- Middle: Washington Junior High School
- High: Lyons Twp High School
- District: 97
Source: MRED as distributed by MLS GRID. This data may not be complete. We recommend contacting the local school district to confirm school assignments for this home.

Similar homes
- $234,9002 bd1 ba1k sqft4418 Madison Ave, Brookfield, IL 60513New
 MLS ID #12786699, David Dominguez, Realty of America, LLC. MRED as distributed by MLS GRID
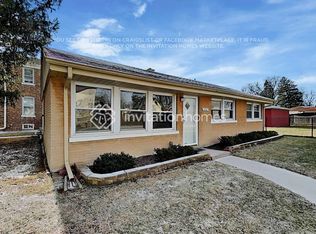
 - $--3 bd1 ba1k sqft4322 Oak Ave, Lyons, IL 60534Auction
 Auction.com 1
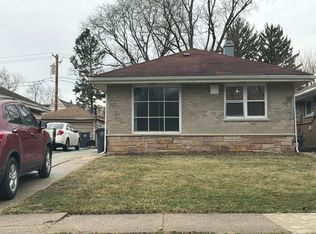
 - $319,9003 bd2 ba1.1k sqft3905 Custer Ave, Lyons, IL 60534Active
 MLS ID #12781219, Lorena Ramirez-Carrillo, YUB Realty Inc. MRED as distributed by MLS GRID
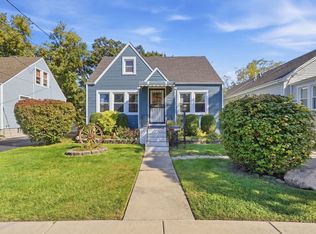
 - $319,9003 bd2 ba1k sqft2433 S Keystone Ave, Riverside, IL 60546New
 MLS ID #12786826, Frank Christiano, Skydan Real Estate Sales, LLC. MRED as distributed by MLS GRID
