There are homes… and then there are experiences.
Tucked beyond a long, winding driveway and set on nearly two private acres, this striking contemporary estate unfolds like a private retreat—where architecture, nature, and tranquility exist in perfect harmony. Overlooking a peaceful lake and surrounded by mature trees, every inch of this property was designed to slow you down, draw you in, and create a true sense of escape from the everyday.
From the moment you arrive, the setting makes an impression. The long, scenic approach builds anticipation, guiding you through a natural landscape that feels worlds away from the pace of daily life. As the home reveals itself, its bold, modern design stands in perfect contrast to the softness of the surrounding environment—clean lines, expansive glass, and a seamless connection to the outdoors.
Inside, the experience only deepens.
A dramatic wall of floor-to-ceiling windows stretches across the rear of the home, flooding the interior with natural light while framing uninterrupted views of the lake, sky, and trees beyond. The changing light throughout the day transforms the living space into something dynamic and ever-evolving—sunrises reflected on the water, golden hour glowing through the trees, and peaceful evenings wrapped in stillness.
Concrete floors add a sleek, modern foundation, grounding the space with understated sophistication while allowing the natural beauty outside to remain the focal point. The open-concept design creates an effortless flow between living, dining, and kitchen spaces—perfect for both quiet moments and larger gatherings.
At the heart of the home, the kitchen is both functional art and a true gathering place. Outfitted with marble countertops, a premium Thor gas range, and thoughtfully curated finishes, it offers the perfect blend of performance and design. Whether you’re preparing a simple meal or hosting an evening with friends, this space was built to elevate every experience.
Yet as stunning as the interior is, the outdoor living is where this home truly comes alive.
Step onto the covered back porch, where an outdoor fireplace creates a warm, inviting atmosphere year-round. This becomes an extension of the home itself—a place for slow mornings with coffee, relaxed afternoons in the shade, and evenings filled with conversation and connection.
Just beyond, the mineralwater hybrid in-ground pool offers a private resort-like setting, surrounded by natural beauty and complete privacy. With nearly two acres of land and mature trees creating a peaceful buffer, the property feels secluded, intimate, and entirely your own.
The lake provides a constant sense of calm—its presence shaping the rhythm of daily life in subtle but meaningful ways. It’s the kind of setting that encourages you to pause, to breathe, and to truly enjoy where you are.
Inside, five bedrooms and three and a half baths provide flexibility and space for a variety of lifestyles—whether accommodating family, guests, or the need for dedicated work or creative spaces. Despite its size, the home maintains a sense of warmth and balance, never losing its connection to comfort and livability.
This is more than just a home—it’s a place designed for living differently. A place where modern design meets natural beauty, where privacy and luxury coexist, and where every detail contributes to a feeling you won’t find anywhere else.
A rare opportunity to own a truly one-of-a-kind contemporary retreat in Waxhaw—just minutes from local charm, yet a world away in every other sense.
Under contract-no show
$1,495,000
4004 Oldstone Forest Dr, Waxhaw, NC 28173
5beds
4,405sqft
:
Get pre-qualified$8,312/mo
Single Family Residence
Built in 2019
1.9 Acres Lot
$-- Zestimate®
$339/sqft
$38/mo HOA
What's special
Mineralwater hybrid in-ground poolClean linesOverlooking a peaceful lakeSurrounded by mature treesExpansive glassNearly two private acresPrivate resort-like setting
- 120 days |
- 183 |
- 4 |
Zillow last checked:
Listing updated:
Listed by:
Trisha Frye blakesleegroup@gmail.com,
NorthGroup Real Estate LLC,
Lydia Mitchell,
NorthGroup Real Estate LLC
Source: Canopy MLS as distributed by MLS GRID,MLS#: 4364059
Facts & features
Interior
Bedrooms & bathrooms
- Bedrooms: 5
- Bathrooms: 4
- Full bathrooms: 3
- 1/2 bathrooms: 1
- Main level bedrooms: 2
Primary bedroom
- Features: En Suite Bathroom, Walk-In Closet(s), Wet Bar
- Level: Upper
Bedroom s
- Level: Upper
Bedroom s
- Level: Upper
Bedroom s
- Features: En Suite Bathroom
- Level: Main
Bedroom s
- Level: Main
Bathroom full
- Level: Upper
Bathroom full
- Level: Upper
Bathroom full
- Level: Main
Bathroom half
- Level: Main
Bonus room
- Level: Upper
Dining area
- Level: Main
Great room
- Level: Main
Kitchen
- Level: Main
Laundry
- Level: Main
Office
- Level: Main
Heating
- Central
Cooling
- Central Air
Appliances
- Included: Dishwasher, Disposal, Gas Range, Gas Water Heater, Tankless Water Heater
- Laundry: Laundry Room, Main Level
Features
- Drop Zone, Kitchen Island, Open Floorplan, Walk-In Closet(s), Walk-In Pantry
- Flooring: Concrete, Vinyl
- Has basement: No
- Attic: Pull Down Stairs
- Fireplace features: Gas, Great Room
Interior area
- Total structure area: 4,405
- Total interior livable area: 4,405 sqft
- Finished area above ground: 4,405
- Finished area below ground: 0
Video & virtual tour
Property
Parking
- Total spaces: 3
- Parking features: Driveway, Garage on Main Level
- Garage spaces: 3
- Has uncovered spaces: Yes
Features
- Levels: Two
- Stories: 2
- Patio & porch: Covered, Front Porch
- Exterior features: In-Ground Irrigation
- Has private pool: Yes
- Pool features: In Ground, Outdoor Pool
- Fencing: Back Yard,Full
- Has view: Yes
- View description: Water
- Has water view: Yes
- Water view: Water
- Waterfront features: None, Waterfront
- Body of water: Lake
Lot
- Size: 1.9 Acres
- Features: Wooded
Details
- Additional parcels included: 05063034d
- Parcel number: 05063099
- Zoning: AF8
- Special conditions: Standard
Construction
Type & style
- Home type: SingleFamily
- Architectural style: Contemporary
- Property subtype: Single Family Residence
Materials
- Other
- Foundation: Slab
Condition
- New construction: No
- Year built: 2019
Utilities & green energy
- Water: Well
- Utilities for property: Electricity Connected
Community & HOA
Community
- Subdivision: Oldstone Forest
HOA
- Has HOA: Yes
- HOA fee: $460 annually
- HOA name: Old Stone Forest HOA
Location
- Region: Waxhaw
Financial & listing details
- Price per square foot: $339/sqft
- Tax assessed value: $1,160,800
- Annual tax amount: $5,574
- Date on market: 4/15/2026
- Cumulative days on market: 119 days
- Listing terms: Cash,Conventional,FHA,VA Loan
- Electric utility on property: Yes
- Road surface type: Concrete, Gravel, Paved
Estimated market value
Not available
Estimated sales range
Not available
Not available
Price history
| Date | Event | Price |
|---|---|---|
| 5/10/2026 | Pending sale | $1,495,000$339/sqft |
Source:  Canopy MLS as distributed by MLS GRID #4364059 Report a problem Canopy MLS as distributed by MLS GRID #4364059 Report a problem | ||
| 4/15/2026 | Listed for sale | $1,495,000+991.2%$339/sqft |
Source: Canopy MLS as distributed by MLS GRID #4364059 Report a problem | ||
| 4/2/2018 | Sold | $137,000+3%$31/sqft |
Source: Agent Provided Report a problem | ||
| 1/11/2017 | Listing removed | $133,000$30/sqft |
Source: RE/MAX METRO REALTY #3068098 Report a problem | ||
| 6/8/2016 | Price change | $133,000-4.3%$30/sqft |
Source: RE/MAX METRO REALTY #3068098 Report a problem | ||
| 2/2/2016 | Listed for sale | $139,000-6.7%$32/sqft |
Source: RE/MAX METRO REALTY #3068098 Report a problem | ||
| 6/9/2015 | Listing removed | $149,000$34/sqft |
Source: Re/Max Metro Realty #3068098 Report a problem | ||
| 3/7/2015 | Listed for sale | $149,000-11%$34/sqft |
Source: RE/MAX METRO REALTY #3068098 Report a problem | ||
| 12/1/2010 | Listing removed | $167,500$38/sqft |
Source: Carolina Premium Properties, Inc. #943774 Report a problem | ||
| 7/16/2010 | Listed for sale | $167,500+24.1%$38/sqft |
Source: Carolina Premium Properties, Inc. #943774 Report a problem | ||
| 10/18/2007 | Sold | $135,000$31/sqft |
Source: Public Record Report a problem | ||
Public tax history
| Year | Property taxes | Tax assessment |
|---|---|---|
| 2025 | $5,574 +20.9% | $1,160,800 +61.3% |
| 2024 | $4,609 +1.7% | $719,800 |
| 2023 | $4,534 | $719,800 |
| 2022 | $4,534 +0.3% | $719,800 |
| 2021 | $4,523 +0.4% | $719,800 +25.2% |
| 2020 | $4,505 +592.8% | $575,000 +594.4% |
| 2019 | $650 | $82,800 |
| 2018 | $650 | $82,800 |
| 2017 | $650 -2.1% | $82,800 |
| 2016 | $664 | $82,800 |
| 2015 | $664 -3.5% | $82,800 -15.5% |
| 2014 | $688 | $98,000 |
| 2013 | -- | $98,000 |
| 2012 | -- | $98,000 |
| 2011 | -- | $98,000 |
| 2010 | -- | $98,000 |
| 2009 | $676 | $98,000 |
| 2008 | $676 +33.1% | $98,000 +47.1% |
| 2007 | $508 +12.4% | $66,600 |
| 2006 | $452 | $66,600 |
| 2005 | -- | $66,600 |
| 2004 | -- | $66,600 |
Find assessor info on the county website
Monthly payment
Est. payment
Payment breakdown
Explore the cost of this home by adjusting the details. Changes won't be saved.Climate risks
Neighborhood: 28173
Nearby schools
GreatSchools rating
- 9/10Waxhaw Elementary SchoolGrades: PK-5Distance: 0.8 mi
- 4/10Parkwood Middle SchoolGrades: 6-8Distance: 5.3 mi
- 8/10Parkwood High SchoolGrades: 9-12Distance: 5.3 mi
Schools provided by the listing agent
- Elementary: Waxhaw
- Middle: Parkwood
- High: Parkwood
Source: Canopy MLS as distributed by MLS GRID. This data may not be complete. We recommend contacting the local school district to confirm school assignments for this home.
- $1,062,6001.24 acres4008 Oldstone Forest Dr, Waxhaw, NC 28173Off Market

- $984,5004 bd4 ba3.7k sqft4012 Oldstone Forest Dr, Waxhaw, NC 28173Off Market
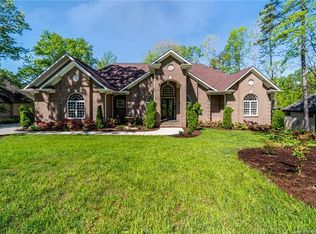
- $167,2001.33 acres4000 Oldstone Forest Dr, Waxhaw, NC 28173Off Market

- $394,0002 bd1 ba500 sqft8318 Old Waxhaw Monroe Rd, Waxhaw, NC 28173Off Market
- $205,0003 bd2 ba1.1k sqft7912 Hillanby Ct, Waxhaw, NC 28173Sold
- $178,1001 bd1 ba250 sqft1 S Main St, Waxhaw, NC 28173Off Market
- $--5 bd3 ba3.1k sqft6703 Gate Dr, Waxhaw, NC 28173Off Market
- $1,335,0005 bd4 ba5k sqft4205 Cahnnas Way, Waxhaw, NC 28173Sold
A local agent can set up tours, give advice and negotiate with sellers.
Similar homes
- $1,410,0005 bd5 ba5k sqft8703 Deakin Ct, Waxhaw, NC 28173For Sale

 MLS ID #4385726, Kim Knapik, Southern Nest Realty Inc. Canopy MLS as distributed by MLS GRID
 - $1,395,0004 bd5 ba3.2k sqft6609 McNeely Rd, Waxhaw, NC 28173New Construction
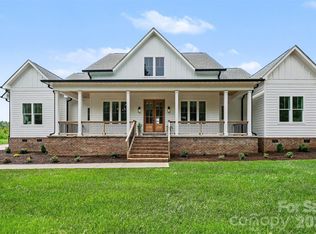 MLS ID #4366407, Barry Reeves, Keller Williams South Park. Canopy MLS as distributed by MLS GRID
 - $1,800,0006 bd6 ba5k sqft6207 Victory Pass Ln, Waxhaw, NC 28173For Sale
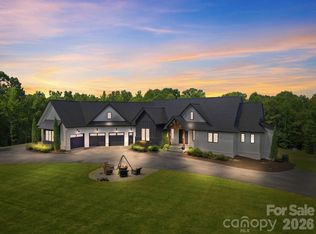 MLS ID #4398111, Lisa Whetstone, Dickens Mitchener & Associates Inc. Canopy MLS as distributed by MLS GRID
 - $1,999,0005 bd7 ba5.4k sqft2905 McNeely Farms Dr, Waxhaw, NC 28173For Sale
 MLS ID #4410554, Drew Hart, Lusso Realty. Canopy MLS as distributed by MLS GRID
 - $2,095,0005 bd5 ba4k sqft1120 Baron Rd, Waxhaw, NC 28173For SaleMLS ID #4394050, Ben Bowen, Premier Sotheby's International Realty. Canopy MLS as distributed by MLS GRID
- $750,0004 bd3 ba3.1k sqft311 Bouchard Dr, Waxhaw, NC 28173For SaleMLS ID #4410430, Scott Carpenter, OfferPad Brokerage LLC. Canopy MLS as distributed by MLS GRID
- $875,0003 bd4 ba2.9k sqft200 Barra Dr, Waxhaw, NC 28173For SaleMLS ID #4406685, Dwayne Ogles, Horizon Realty Carolinas. Canopy MLS as distributed by MLS GRID
- $1,800,0005 bd6 ba6.1k sqft9805 Strike The Gold Ln, Waxhaw, NC 28173For SaleMLS ID #4407755, Monique Brown, Michael Londyn Realty. Canopy MLS as distributed by MLS GRID
- $1,255,0004 bd4 ba4.1k sqft721 Cavesson Way, Monroe, NC 28110For SaleMLS ID #4411590, Stephen Scott, Realty Dynamics Inc.. Canopy MLS as distributed by MLS GRID
- $975,0004 bd5 ba4.4k sqft8522 Tirzah Church Rd, Waxhaw, NC 28173For SaleMLS ID #4389874, Jody Munn, COMPASS. Canopy MLS as distributed by MLS GRID
- $1,349,9004 bd4 ba3.6k sqft1016 Courtney Ln #26, Waxhaw, NC 28173New ConstructionCanopy MLS as distributed by MLS GRID
- $1,700,0004 bd4 ba3.5k sqft2041 Odell Farm Ln, Waxhaw, NC 28173New ConstructionMLS ID #4407935, Lara Hill, David Upchurch Real Estate. Canopy MLS as distributed by MLS GRID
- $1,400,0004 bd4 ba4.4k sqft4008 Persimmon Rd, Lancaster, SC 29720For SaleMLS ID #4408518, Erika White, Coldwell Banker Realty. Canopy MLS as distributed by MLS GRID
- $1,495,0004 bd4 ba3.3k sqft2206 Camden Rd, Wingate, NC 28174For SaleMLS ID #4389395, Gina Lorenzo, COMPASS. Canopy MLS as distributed by MLS GRID
- $1,949,1004 bd5 ba5.4k sqft631 Lochaven Rd, Waxhaw, NC 28173New ConstructionMLS ID #4370531, Roger V. Berrey, Better Homes and Gardens Real Estate Paracle. Canopy MLS as distributed by MLS GRID
- $820,9005 bd4 ba3.7k sqft5058 McLaughlin Loop, Waxhaw, NC 28173New ConstructionCanopy MLS as distributed by MLS GRID
- $850,0003 bd4 ba3k sqft4808 Rockwood Dr, Waxhaw, NC 28173New ConstructionMLS ID #4410611, Mike Morrell, Keller Williams Connected. Canopy MLS as distributed by MLS GRID
- $1,300,0005 bd5 ba4.5k sqft4016 Camrose Crossing Ln, Matthews, NC 28104For SaleMLS ID #4390117, Gretel Howell, Howard Hanna Allen Tate Lake Norman. Canopy MLS as distributed by MLS GRID
- $2,000,0006 bd7 ba5.8k sqft1003 Cane Manor Ct #5, Waxhaw, NC 28173New ConstructionMLS ID #4319462, Alexis Hughes, EXP Realty LLC Ballantyne. Canopy MLS as distributed by MLS GRID
- $1,995,0005 bd4 ba4.7k sqft1124 Mesa Way, Waxhaw, NC 28173For SaleMLS ID #4371986, Lisa Wilfong, COMPASS. Canopy MLS as distributed by MLS GRID
