Welcome to a truly elevated townhome living experience. Formerly the community's showcase model unit, this 1,890 sq. ft. residence offers an array of premium upgrades and custom touches that set it apart from every other home in the subdivision. Boasting a spacious, sun-drenched, open floor plan, this 3-bedroom, 2.5-bath home features high-end finishes and superior craftsmanship throughout. Perfectly situated in the heart of North Charleston, you'll enjoy a lifestyle defined by both comfort and unmatched convenience. Whether you are hosting in the open-concept living area or enjoying the modern, curated details that only a model home can offer, this property is a rare find. Don't miss your chance to own the crown jewel of the community--schedule your private tour today.
Active
$319,000
4005 E Associate Dr #Dy0dq9, North Charleston, SC 29418
3beds
1,890sqft
:
Get pre-qualified$1,887/mo
Townhouse
Built in 2024
2,178 Square Feet Lot
$318,000 Zestimate®
$169/sqft
$-- HOA
What's special
- 29 days |
- 139 |
- 9 |
Zillow last checked:
Listing updated:
Listed by:
Redfin Corporation
Source: CTMLS,MLS#: 26018862
Facts & features
Interior
Bedrooms & bathrooms
- Bedrooms: 3
- Bathrooms: 3
- Full bathrooms: 2
- 1/2 bathrooms: 1
Rooms
- Room types: Family Room, Great Room, Living/Dining Combo, Eat-In-Kitchen, Family, Great, Laundry, Pantry
Heating
- Central
Cooling
- Central Air
Appliances
- Laundry: Electric Dryer Hookup, Washer Hookup, Laundry Room
Features
- Ceiling - Smooth, High Ceilings, Kitchen Island, Walk-In Closet(s), Eat-in Kitchen, Pantry
- Flooring: Carpet, Ceramic Tile, Luxury Vinyl
- Has fireplace: No
Interior area
- Total structure area: 1,890
- Total interior livable area: 1,890 sqft
Property
Parking
- Total spaces: 1
- Parking features: Garage, Attached, Off Street
- Attached garage spaces: 1
Features
- Levels: Two
- Stories: 2
- Patio & porch: Patio
Lot
- Size: 2,178 Square Feet
- Features: Level
Construction
Type & style
- Home type: Townhouse
- Property subtype: Townhouse
- Attached to another structure: Yes
Materials
- Vinyl Siding
- Foundation: Slab
- Roof: Architectural
Condition
- New construction: No
- Year built: 2024
Utilities & green energy
- Sewer: Public Sewer
- Water: Public
- Utilities for property: Dominion Energy, Dorchester Cnty Water and Sewer Dept
Community & HOA
Community
- Features: Lawn Maint Incl, Walk/Jog Trails
- Subdivision: Willow Bend
Location
- Region: North Charleston
Financial & listing details
- Price per square foot: $169/sqft
- Date on market: 7/1/2026
- Listing terms: Cash,Conventional,FHA,VA Loan
Estimated market value
$318,000
$302,000 - $334,000
$2,393/mo
Price history
| Date | Event | Price |
|---|---|---|
| 7/1/2026 | Listed for sale | $319,000$169/sqft |
Source:  CTMLS #26018862 Report a problem CTMLS #26018862 Report a problem | ||
| 6/2/2026 | Listing removed | $319,000$169/sqft |
Source: CTMLS #26009400 Report a problem | ||
| 5/1/2026 | Price change | $319,000-1.8%$169/sqft |
Source: CTMLS #26009400 Report a problem | ||
| 4/2/2026 | Listed for sale | $325,000+4.2%$172/sqft |
Source: CTMLS #26009400 Report a problem | ||
| 4/2/2024 | Listing removed | -- |
Source:  Lennar Homes Report a problem Lennar Homes Report a problem | ||
| 3/18/2024 | Listed for sale | $312,000$165/sqft |
Source: Lennar Homes Report a problem | ||
| 3/7/2024 | Listing removed | -- |
Source: Lennar Homes Report a problem | ||
| 2/16/2024 | Listed for sale | $312,000$165/sqft |
Source: Lennar Homes Report a problem | ||
Public tax history
Tax history is unavailable.
Monthly payment
Est. payment
Payment breakdown
Explore the cost of this home by adjusting the details. Changes won't be saved.Climate risks
Neighborhood: 29418
Nearby schools
GreatSchools rating
- 7/10Windsor Hill Arts Infused Elementary SchoolGrades: PK-5Distance: 1.4 mi
- 3/10River Oaks Middle SchoolGrades: 6-8Distance: 1.8 mi
- 8/10Fort Dorchester High SchoolGrades: 9-12Distance: 1.1 mi
Schools provided by the listing agent
- Elementary: Windsor Hill
- Middle: River Oaks
- High: Ft. Dorchester
Source: CTMLS. This data may not be complete. We recommend contacting the local school district to confirm school assignments for this home.
- $300,9803 bd3 ba1.7k sqft4003 E Associate Dr, North Charleston, SC 29418Sold
- $303,9053 bd3 ba1.6k sqft4007 E Associate Dr, North Charleston, SC 29418Sold

- $302,4603 bd3 ba1.7k sqft4015 E Associate Dr, North Charleston, SC 29418Sold
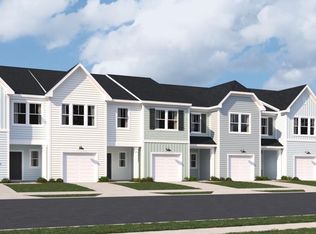
- $2,4503 bd3 ba1.8k sqft4013 E Associate Dr, North Charleston, SC 29418For Rent
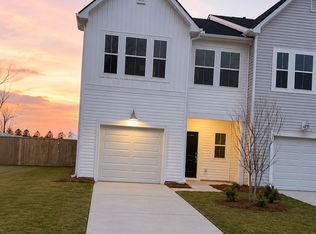
- $320,7053 bd2 ba1.6k sqft4009 E Associate Dr, North Charleston, SC 29418Sold
- $277,6003 bd3 ba1.6k sqft4017 E Associate Dr, North Charleston, SC 29418Off Market
- $282,5653 bd3 ba1.6k sqft4019 E Associate Dr, North Charleston, SC 29418Sold
- $283,5103 bd3 ba1.7k sqft4021 E Associate Dr, North Charleston, SC 29418Sold
A local agent can set up tours, give advice and negotiate with sellers.
A local lender can help you make sure your offer is ready when you are.
Similar homes
- $309,9533 bd3 ba1.6k sqft8052 Reagan Way, North Charleston, SC 29418For Sale

 MLS ID #26010654, Tina Harriott. CTMLS
 - $316,0003 bd3 ba1.7k sqft4117 Quincy Adams Ln, North Charleston, SC 29418For Sale
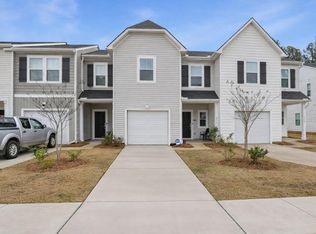 MLS ID #26005664, Amanda Rowell. CTMLS
 - from $308,4903 bd4 ba1.7k sqftHayden Plan, Clear Springs Townhomes, North Charleston, SC 29418New Construction
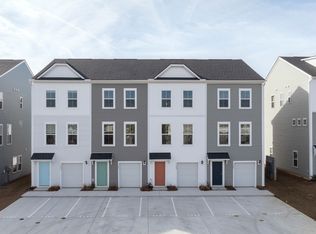 DRB Homes
 - $299,9003 bd3 ba1.7k sqft5150 Trump St Unit 602, North Charleston, SC 29420For Sale
 MLS ID #26019462, Jayson Wingfield. CTMLS
 - $320,0003 bd2 ba1.2k sqft5039 Ballantine Dr, Summerville, SC 29485For SaleMLS ID #26018875, Marissa Rice. CTMLS
- $265,0002 bd3 ba1.3k sqft4826 Willow Brook Ln, Summerville, SC 29485For SaleMLS ID #26011818, Steve Haycox. CTMLS
- $265,0003 bd3 ba1.5k sqft148 Rosefield Ct, Summerville, SC 29483For SaleMLS ID #26019317, Pat Muckenfuss. CTMLS
- $321,9903 bd3 ba1.6k sqft398 Painted Lady Ln, Goose Creek, SC 29445For SaleMLS ID #25032270, Melissa Guggisberg. CTMLS
- $308,0003 bd3 ba1.9k sqft1447 Central Ave, Summerville, SC 29483For SaleMLS ID #26015249, Lasaine Johnson. CTMLS
- $299,0003 bd3 ba1.6k sqft478 Trotters Ln, Moncks Corner, SC 29461For SaleMLS ID #26019595, Christopher Louviere. CTMLS
- from $399,9903 bd3 ba1.8k sqftVoyager Plan, Watson Hill, Summerville, SC 29485New ConstructionStarlight Homes
- $325,0002 bd3 ba1.4k sqft585 Blueway Ave, Summerville, SC 29486For SaleMLS ID #26009875, Charles Holliday. CTMLS
- $325,0003 bd2 ba1.5k sqft569 Polaris Way, Summerville, SC 29486For SaleMLS ID #26021231, Sherry Swift. CTMLS
- $286,9903 bd3 ba1.7k sqft235 Harding Ln, Goose Creek, SC 29445New ConstructionCTMLS
- $290,6763 bd3 ba1.7k sqft221 Harding Ln, Goose Creek, SC 29445New ConstructionMLS ID #26005649, Misty Elles. CTMLS
- $325,0003 bd3 ba1.6k sqft142 Avalon Rd, Summerville, SC 29483For SaleMLS ID #26018992, Laurie Loparo. CTMLS
- $324,5003 bd3 ba1.5k sqft221 Cozy Brook Ct, Summerville, SC 29486For SaleMLS ID #26015057, Jacob Turner. CTMLS
- $359,0003 bd3 ba1.9k sqft5012 Ferry Field Dr, Summerville, SC 29485For SaleMLS ID #26011672, Stephanie Allen. CTMLS
- $388,0004 bd3 ba2.4k sqft9665 Godwin St, Ladson, SC 29456For SaleMLS ID #26015966, Danielle Mongrain. CTMLS
- $315,0003 bd2 ba1.5k sqft517 Spanish Wells Rd, Summerville, SC 29486For SaleMLS ID #26016800, Shakeima Chatman. CTMLS
