Standout features set this upgraded 3-bedroom, 2.5-bath, 1,703 sq ft townhome-style condo apart from anything else in the Pines of Charleston Park. The home is EV charging ready with a NEMA 14-50, 50-amp circuit already installed in the garage, a forward-thinking upgrade that continues to grow in value. It also enjoys a rare open front sightline with no structure directly across, creating a more private and spacious feel not commonly found in the community.The fully remodeled primary suite is a true showpiece, featuring heated floors, a jetted soaking tub, frameless glass shower, and dual vanity, delivering a spa-level experience at home. The kitchen has also been thoughtfully upgraded with quartz countertops, an induction range, new disposal, and a new water heater. efficiency with elevated design. Luxury vinyl plank flooring runs throughout, creating a clean, cohesive, and low-maintenance living space. The open layout flows seamlessly from the kitchen into the main living area, while a movable island adds flexibility for entertaining and daily use. The attached 2-car garage offers epoxy flooring, ceiling-mounted storage, and a generator or battery backup connection, enhancing both function and convenience. This home also benefits from an insurance advantage through the HOA master policy, allowing for walls-in HO-6 coverage only, often significantly lower than comparable single-family insurance costs in coastal South Carolina. Located minutes from Joint Base Charleston, Boeing, Charleston International Airport, and everyday shopping and dining, this move-in-ready home offers a rare combination of upgrades, efficiency, and long-term value. Don't miss your opportunity to own one of the most thoughtfully improved units in the community.
Active
Price cut: $10K (7/18)
$299,900
5150 Trump St Unit 602, North Charleston, SC 29420
3beds
1,703sqft
:
Get pre-qualified$1,857/mo
Condominium
Built in 2009
-- sqft lot
$297,700 Zestimate®
$176/sqft
$-- HOA
What's special
New water heaterNew disposalInduction rangeSpa-level experience at homeFully remodeled primary suiteJetted soaking tubFrameless glass shower
- 18 days |
- 230 |
- 16 |
Zillow last checked:
Listing updated:
Listed by:
Redfin Corporation
Source: CTMLS,MLS#: 26019462
Facts & features
Interior
Bedrooms & bathrooms
- Bedrooms: 3
- Bathrooms: 3
- Full bathrooms: 2
- 1/2 bathrooms: 1
Rooms
- Room types: Living/Dining Combo, Sun Room, Foyer, Laundry, Sun
Heating
- Natural Gas
Cooling
- Central Air
Appliances
- Laundry: Electric Dryer Hookup, Washer Hookup, Laundry Room
Features
- Ceiling - Smooth, Tray Ceiling(s), Kitchen Island, Ceiling Fan(s), Entrance Foyer
- Flooring: Epoxy, Luxury Vinyl
- Has fireplace: No
Interior area
- Total structure area: 1,703
- Total interior livable area: 1,703 sqft
Property
Parking
- Total spaces: 2
- Parking features: Garage, Attached
- Attached garage spaces: 2
Features
- Levels: Two
- Stories: 2
- Exterior features: Lawn Irrigation, Rain Gutters
- Fencing: Partial
Lot
- Size: 1,306 Square Feet
- Features: Level, Wooded
Details
- Parcel number: 1710408011000
Construction
Type & style
- Home type: Condo
- Property subtype: Condominium
- Attached to another structure: Yes
Materials
- Brick Veneer, Vinyl Siding
- Foundation: Slab
- Roof: Architectural
Condition
- New construction: No
- Year built: 2009
Utilities & green energy
- Sewer: Public Sewer
- Water: Public
- Utilities for property: Dominion Energy, Dorchester Cnty Water Auth
Community & HOA
Community
- Features: Lawn Maint Incl, Park, Walk/Jog Trails
- Subdivision: Charleston Park
Location
- Region: North Charleston
Financial & listing details
- Price per square foot: $176/sqft
- Tax assessed value: $280,645
- Annual tax amount: $1,850
- Date on market: 7/8/2026
- Listing terms: Cash,Conventional,FHA,VA Loan
Estimated market value
$297,700
$283,000 - $313,000
$2,171/mo
Price history
| Date | Event | Price |
|---|---|---|
| 7/22/2026 | Listed for rent | $2,250$1/sqft |
Source: Zillow Rentals Report a problem | ||
| 7/18/2026 | Price change | $299,900-3.2%$176/sqft |
Source:  CTMLS #26019462 Report a problem CTMLS #26019462 Report a problem | ||
| 7/8/2026 | Listed for sale | $309,900$182/sqft |
Source: CTMLS #26019462 Report a problem | ||
| 7/6/2026 | Listing removed | $309,900$182/sqft |
Source: CTMLS #26007874 Report a problem | ||
| 6/1/2026 | Price change | $309,900-3.1%$182/sqft |
Source: CTMLS #26007874 Report a problem | ||
| 5/1/2026 | Price change | $319,900-1.6%$188/sqft |
Source: CTMLS #26007874 Report a problem | ||
| 3/20/2026 | Listed for sale | $325,000+118.8%$191/sqft |
Source: CTMLS #26007874 Report a problem | ||
| 7/10/2009 | Sold | $148,554$87/sqft |
Source: Public Record Report a problem | ||
Public tax history
| Year | Property taxes | Tax assessment |
|---|---|---|
| 2024 | $1,850 +11.5% | $11,225 +74.7% |
| 2023 | $1,658 +0.8% | $6,426 |
| 2022 | $1,645 -60.6% | $6,426 -33.3% |
| 2021 | $4,174 | $9,639 |
| 2020 | -- | $9,639 0% |
| 2019 | $4,047 | $9,640 +20% |
| 2018 | $4,047 +18.6% | $8,030 |
| 2017 | $3,414 | $8,030 |
| 2016 | $3,414 | $8,030 |
| 2015 | -- | $8,030 -94.3% |
| 2014 | -- | $141,800 +2400.9% |
| 2013 | $1,377 | $5,670 |
| 2012 | -- | $5,670 |
Find assessor info on the county website
Monthly payment
Est. payment
Payment breakdown
Explore the cost of this home by adjusting the details. Changes won't be saved.Climate risks
Neighborhood: 29420
Nearby schools
GreatSchools rating
- 7/10Fort Dorchester Elementary SchoolGrades: PK-5Distance: 0.7 mi
- 3/10River Oaks Middle SchoolGrades: 6-8Distance: 1.7 mi
- 8/10Fort Dorchester High SchoolGrades: 9-12Distance: 1 mi
Schools provided by the listing agent
- Elementary: Fort Dorchester
- Middle: Oakbrook
- High: Ft. Dorchester
Source: CTMLS. This data may not be complete. We recommend contacting the local school district to confirm school assignments for this home.
- $302,1003 bd3 ba1.9k sqft5150 Trump St UNIT 1001, North Charleston, SC 29420Off Market
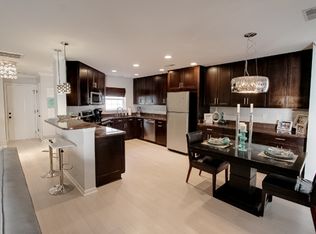
- $267,6003 bd2 ba1.4k sqft5150 Trump St UNIT 1902, North Charleston, SC 29420Off Market
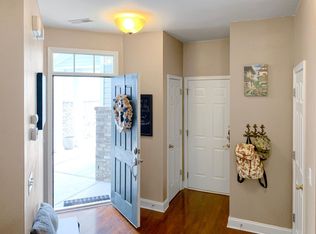
- $286,9003 bd3 ba1.7k sqft5150 Trump St UNIT 1901, North Charleston, SC 29420Off Market
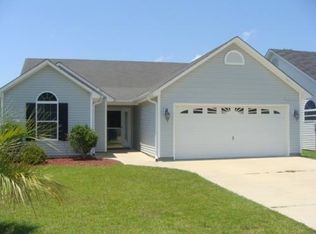
- $283,0003 bd2 ba1.4k sqft5150 Trump St UNIT 1205, North Charleston, SC 29420Off Market
- $319,5003 bd2 ba1.9k sqft5150 Trump St UNIT 801, North Charleston, SC 29420Off Market
- $284,6003 bd2 ba1.4k sqft5150 Trump St UNIT 1702, North Charleston, SC 29420Off Market
- $279,7003 bd3 ba1.7k sqft5150 Trump St UNIT 1006, North Charleston, SC 29420Off Market
- $318,5003 bd2 ba1.9k sqft5150 Trump St UNIT 1201, North Charleston, SC 29420Off Market
A local agent can set up tours, give advice and negotiate with sellers.
A local lender can help you make sure your offer is ready when you are.
Similar homes
- $290,0002 bd3 ba1.6k sqft4488 Great Oak Dr #10G, North Charleston, SC 29418For Sale

 MLS ID #26020752, Victoria Breault. CTMLS
 - $305,0003 bd2 ba1.1k sqft9789 Peatwood Dr, Ladson, SC 29456For Sale
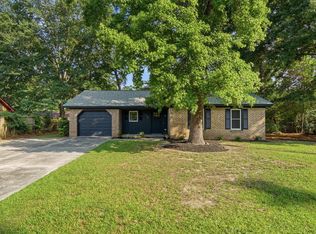 MLS ID #26020928, Tiffany Johnson-wilson. CTMLS
 - $335,0003 bd3 ba1.5k sqft421 Savannah River Dr, Summerville, SC 29485For Sale
 MLS ID #26021212, Melissa Clark. CTMLS
 - $309,9533 bd3 ba1.6k sqft8052 Reagan Way, North Charleston, SC 29418For Sale
 MLS ID #26010654, Tina Harriott. CTMLS
 - $265,0002 bd3 ba1.3k sqft4826 Willow Brook Ln, Summerville, SC 29485For SaleMLS ID #26011818, Steve Haycox. CTMLS
- $319,0003 bd3 ba1.8k sqft4005 E Associate Dr #Dy0dq9, North Charleston, SC 29418For SaleMLS ID #26018862, Jayson Wingfield. CTMLS
- $316,0003 bd3 ba1.7k sqft4117 Quincy Adams Ln, North Charleston, SC 29418For SaleMLS ID #26005664, Amanda Rowell. CTMLS
- $275,0003 bd3 ba1.4k sqft9101 Parlor Dr, Ladson, SC 29456For SaleMLS ID #26018813, Chris Facello. CTMLS
- $329,9003 bd2 ba1.2k sqft9649 Spencer Woods Rd, Ladson, SC 29456For SaleMLS ID #26018056, Wren Hutchinson. CTMLS
- $355,0004 bd3 ba2.2k sqft5150 Torrey Ln, Summerville, SC 29485For SaleMLS ID #26015191, Andrew Buchanan. CTMLS
- $265,0003 bd3 ba1.5k sqft148 Rosefield Ct, Summerville, SC 29483For SaleMLS ID #26019317, Pat Muckenfuss. CTMLS
- $275,0003 bd3 ba1.5k sqft122 Spencer Cir, Summerville, SC 29485For SaleMLS ID #26004856, Jason Husted. CTMLS
- $339,0003 bd3 ba1.5k sqft114 Coosawatchie St, Summerville, SC 29485For SaleMLS ID #26016172, Jenn Gallagher. CTMLS
- $325,0003 bd2 ba1.5k sqft569 Polaris Way, Summerville, SC 29486For SaleMLS ID #26021231, Sherry Swift. CTMLS
- $299,0003 bd3 ba1.6k sqft478 Trotters Ln, Moncks Corner, SC 29461For SaleMLS ID #26019595, Christopher Louviere. CTMLS
- $310,0003 bd3 ba1.6k sqft251 Trickle Dr, Summerville, SC 29483For SaleMLS ID #26015018, Debbie Cromer. CTMLS
- $329,5003 bd2 ba1.2k sqft427 Savannah River Dr, Summerville, SC 29485For SaleMLS ID #26009481, Reba Cole. CTMLS
- from $292,9903 bd2 ba1.1k sqftLantern Plan, Pinckney Place, Charleston, SC 29406New ConstructionStarlight Homes
- $265,0003 bd3 ba1.4k sqft107 Alyssa Ln, Summerville, SC 29483For SaleMLS ID #26018422, Tina Harriott. CTMLS
- $259,0003 bd3 ba1.4k sqft198 Spencer Cir, Summerville, SC 29485For SaleMLS ID #26007298, Lynnette Duby. CTMLS
