Beautiful Black Diamond-built single-level home showcasing quality craftsmanship, abundant natural light, and stunning mountain views! Soaring 9' ceilings create an open, inviting feel throughout, complemented by LVP flooring and carpeted bedrooms. The open-concept kitchen features Silestone quartz countertops, stainless steel appliances, and plenty of space for gathering. Spacious primary suite offers a walk-in closet and ensuite bathroom with dual vanities, an oversized soaking tub, and walk-in shower. Additional flexible space is ideal for a home office, hobbies, or crafts. Oversized garage features a Level 2 EV charging outlet, additional room for a workbench and storage, plus a utility sink. Plenty of room for equipment and storage with two outbuildings measuring 8'x15' and 13'x19', along with an insulated pump house offering additional storage. Enjoy an abundance of established fruit and nut trees, including apple, pear, cherry, plum, black walnut, and chestnut, along with beautiful oak and redwood trees. Enjoy the peaceful Dayton area while remaining convenient to town amenities, local schools, and outdoor recreation. Nearby Palmer Creek Nature Trail offers over a mile of scenic walking along the creek, while Dayton's public parks provide additional opportunities for recreation and community activities. A wonderful combination of quality construction, thoughtful features, scenic views, and versatile outdoor space! Mortgage savings may be available for buyers of this listing.
Active
$869,000
4005 NE Winters Hill Rd, Dayton, OR 97114
3beds
1,841sqft
Residential, Single Family Residence
Built in 2016
5 Acres Lot
$-- Zestimate®
$472/sqft
$-- HOA
What's special
Stunning mountain viewsScenic viewsVersatile outdoor spaceQuality craftsmanshipWalk-in closetWalk-in showerSpacious primary suite
- 2 days
- 286
- 31
Likely to sell faster than
Zillow last checked:
Listing updated:
Listed by:
Justin Bradley 541-771-3771,
Redfin
Source: RMLS (OR),MLS#: 636190212
Facts & features
Interior
Bedrooms & bathrooms
- Bedrooms: 3
- Bathrooms: 2
- Full bathrooms: 2
- Main level bathrooms: 2
Rooms
- Room types: Laundry, Bedroom 2, Bedroom 3, Dining Room, Family Room, Kitchen, Living Room, Primary Bedroom
Primary bedroom
- Features: Ceiling Fan, Double Sinks, Ensuite, Soaking Tub, Walkin Closet, Walkin Shower
- Level: Main
Bedroom 2
- Features: Walkin Closet, Wallto Wall Carpet
- Level: Main
Bedroom 3
- Features: Closet, Wallto Wall Carpet
- Level: Main
Dining room
- Features: Deck, Kitchen Dining Room Combo, High Ceilings
- Level: Main
Kitchen
- Features: Builtin Features, Gas Appliances, Island, Pantry, Free Standing Range, Free Standing Refrigerator, Plumbed For Ice Maker, Quartz
- Level: Main
Living room
- Features: Fireplace, Living Room Dining Room Combo, High Ceilings, Vaulted Ceiling, Vinyl Floor
- Level: Main
Heating
- Forced Air 90, Fireplace(s)
Cooling
- ENERGY STAR Qualified Equipment
Appliances
- Included: Dishwasher, Free-Standing Gas Range, Free-Standing Refrigerator, Gas Appliances, Plumbed For Ice Maker, Range Hood, Stainless Steel Appliance(s), Washer/Dryer, Water Purifier, Water Softener, Free-Standing Range, Gas Water Heater
- Laundry: Laundry Room
Features
- High Ceilings, Soaking Tub, Vaulted Ceiling(s), Built-in Features, Sink, Walk-In Closet(s), Closet, Kitchen Dining Room Combo, Kitchen Island, Pantry, Quartz, Living Room Dining Room Combo, Ceiling Fan(s), Double Vanity, Walkin Shower
- Flooring: Luxury Vinyl Plank, Vinyl, Wall to Wall Carpet
- Windows: Double Pane Windows, Vinyl Frames
- Basement: Crawl Space
- Number of fireplaces: 1
- Fireplace features: Propane
Interior area
- Total structure area: 1,841
- Total interior livable area: 1,841 sqft
Video & virtual tour
Property
Parking
- Total spaces: 2
- Parking features: Driveway, RV Access/Parking, Attached, Extra Deep Garage
- Attached garage spaces: 2
- Has uncovered spaces: Yes
Accessibility
- Accessibility features: Builtin Lighting, Garage On Main, Main Floor Bedroom Bath, Minimal Steps, Natural Lighting, One Level, Utility Room On Main, Walkin Shower, Accessibility
Features
- Levels: One
- Stories: 1
- Patio & porch: Covered Deck, Deck
- Exterior features: Yard
- Has view: Yes
- View description: Mountain(s), Territorial, Valley
Lot
- Size: 5 Acres
- Features: Gentle Sloping, Trees, Acres 5 to 7
Details
- Additional structures: Outbuilding, ToolShed
- Parcel number: 109732
- Zoning: AF-10
Construction
Type & style
- Home type: SingleFamily
- Property subtype: Residential, Single Family Residence
Materials
- Cement Siding
- Foundation: Concrete Perimeter
- Roof: Composition
Condition
- Resale
- New construction: No
- Year built: 2016
Utilities & green energy
- Gas: Gas
- Sewer: Standard Septic
- Water: Private
Community & HOA
HOA
- Has HOA: No
Location
- Region: Dayton
Financial & listing details
- Price per square foot: $472/sqft
- Tax assessed value: $832,079
- Annual tax amount: $4,243
- Date on market: 11/12/2026
- Listing terms: Cash,Conventional,FHA,VA Loan
- Road surface type: Gravel
Estimated market value
Not available
Estimated sales range
Not available
Not available
Price history
| Date | Event | Price |
|---|---|---|
| 11/12/2026 | Listed for sale | $869,000+286.2%$472/sqft |
Source:  RMLS (OR) #636190212 Report a problem | ||
| 4/19/2016 | Sold | $225,000$122/sqft |
Source: RMLS (OR) #16033210 Report a problem | ||
Public tax history
| Year | Property taxes | Tax assessment |
|---|---|---|
| 2025 | $4,244 +1.7% | $350,024 +3% |
| 2024 | $4,175 +2.2% | $339,829 +3% |
| 2023 | $4,086 +1.3% | $329,931 +3% |
| 2022 | $4,033 +1.7% | $320,321 +3% |
| 2021 | $3,965 +2.2% | $310,991 +3% |
| 2020 | $3,881 +2% | $301,933 +3% |
| 2019 | $3,806 +2.2% | $293,139 +3% |
| 2018 | $3,723 | $284,601 +3% |
| 2017 | $3,723 -42.2% | $276,312 +98.7% |
| 2016 | $6,438 | $139,080 +40.6% |
| 2015 | $6,438 +411.4% | $98,896 +0% |
| 2014 | $1,259 -10.2% | $98,882 +0% |
| 2013 | $1,401 +5.6% | $98,868 +3% |
| 2012 | $1,327 +3.7% | $95,989 +3% |
| 2011 | $1,280 +4.6% | $93,194 +3% |
| 2010 | $1,224 +1.8% | $90,482 +3% |
| 2009 | $1,202 +19.5% | $87,847 +3% |
| 2008 | $1,005 +2.3% | $85,288 +3% |
| 2007 | $982 +0.7% | $82,804 +3% |
| 2006 | $976 +2.2% | $80,393 +3% |
| 2005 | $955 +2.5% | $78,052 +3% |
| 2004 | $931 -29.4% | $75,779 +3.4% |
| 2003 | $1,320 +177.6% | $73,313 +91.1% |
| 2002 | $475 +4.2% | $38,362 +2.2% |
| 2001 | $456 -1.7% | $37,552 +2.1% |
| 2000 | $464 | $36,781 |
Find assessor info on the county website
Monthly payment
Est. payment
Payment breakdown
Explore the cost of this home by adjusting the details. Changes won't be saved.Climate risks
Neighborhood: 97114
Nearby schools
Schools provided by the listing agent
- Elementary: Dayton
- Middle: Dayton
- High: Dayton
Source: RMLS (OR). This data may not be complete. We recommend contacting the local school district to confirm school assignments for this home.
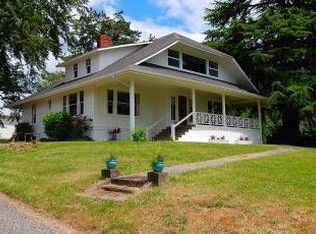
- $1,061,7004 bd2 ba3k sqft4015 NE Winters Hill Rd, Dayton, OR 97114Off Market
- $1,3163 bd3 ba2.6k sqft3955 NE Winters Hill Rd, Dayton, OR 97114Off Market
- $676,5003 bd2 ba2.6k sqft3955 NE Winters Hill Rd, Dayton, OR 97114Off Market
- $676,3004 bd1 ba1.9k sqft4050 NE Winters Hill Rd, Dayton, OR 97114Off Market
Similar homes
- $765,0003 bd2 ba1.9k sqft15055 SE Foster Rd, Dayton, OR 97114For Sale

 MLS ID #841511, EILEEN SLEZAK, Realty One Group Willamette Valley. WVMLS
- $899,9003 bd2 ba1.7k sqft6945 NE Duniway Rd, Dayton, OR 97114Active

 MLS ID #731486615, Eric Dawson, Coldwell Banker Professional. RMLS (OR)
- $542,0003 bd3 ba1.9k sqft125 11th St, Dayton, OR 97114Active
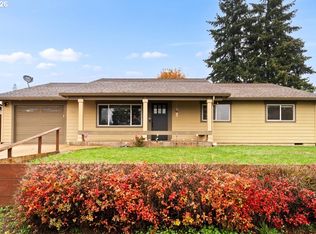 MLS ID #794875564, Jana Polivka, Bella Casa Real Estate Group. RMLS (OR)
- $619,0004 bd2 ba2.1k sqft433 Ash St, Dayton, OR 97114For Sale
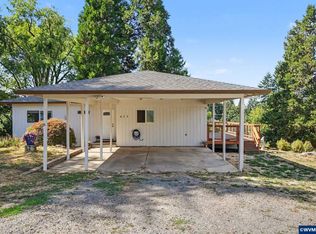 MLS ID #844204, BECKY MATHER, Exp Realty, Llc. WVMLS
- $699,0003 bd2 ba2.1k sqft4150 Highway 47, McMinnville, OR 97128For SaleMLS ID #840295, ANNA MARTUSHEV, Keller Williams Realty Portland Premiere. WVMLS
- $584,0003 bd2 ba1.7k sqft1325 NE Walnut Ave, McMinnville, OR 97128ActiveMLS ID #350710312, Justin Olson, Bella Casa Real Estate Group. RMLS (OR)
- $465,0003 bd3 ba1.7k sqft515 SE Palmer Ln, Dayton, OR 97114For SaleMLS ID #846208, STACEY MCGHEHEY, Coldwell Banker Professional Group. WVMLS
- $489,9003 bd2 ba1.3k sqft707 Ash St, Dayton, OR 97114ActiveMLS ID #635154931, Jonathan Ziegler, ELEETE Real Estate. RMLS (OR)
- $950,0005 bd2 ba2.3k sqft1824 NE Waterfront St, Newberg, OR 97132ActiveMLS ID #236528683, Kelly Hagglund, The Kelly Group Real Estate. RMLS (OR)
- $724,9003 bd2 ba2.1k sqft23167 NE Sunnycrest Rd, Newberg, OR 97132ActiveMLS ID #638215950, Tiffany Rider, Premiere Property Group, LLC. RMLS (OR)
- $579,0004 bd3 ba2.6k sqft800 Joel Palmer Way, Dayton, OR 97114For SaleMLS ID #842793, BLAKE BYZEWSKI, John L. Scott Real Estate. WVMLS
- $999,9993 bd2 ba1.5k sqft11795 NE Finn Hill Loop, Carlton, OR 97111ActiveMLS ID #641207193, Beth Jacobsen, Windermere Pacific Crest Realty. RMLS (OR)
- $495,0004 bd3 ba2.4k sqft112 Mellinger Pl, Dayton, OR 97114For SaleMLS ID #839705, FRANCISCO STOLLER, Real Broker. WVMLS
- $999,9994 bd3 ba2.4k sqft23420 NE Hyland Dr, Newberg, OR 97132ActiveMLS ID #563265792, Linsey Macy, Premiere Property Group, LLC. RMLS (OR)
- $520,0004 bd3 ba2k sqft712 Main St, Dayton, OR 97114For SaleMLS ID #841507, NICK SHIVERS, Exp Realty, Llc. WVMLS
- $775,0004 bd2 ba1.9k sqft21155 NE Sunnycrest Rd, Newberg, OR 97132ActiveMLS ID #780828932, Melissa Corsetti, Berkshire Hathaway HomeServices NW Real Estate. RMLS (OR)
- $469,9003 bd3 ba1.6k sqft1627 N Millican Creek St, Lafayette, OR 97127ActiveMLS ID #528419626, Samantha Garcia, RE/MAX Equity Group. RMLS (OR)
