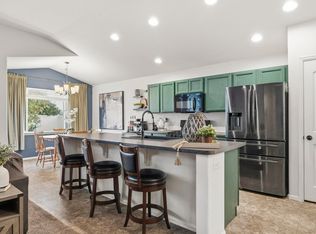
An excellent opportunity for a hobbyist or home business! This large home, on an expansive lot, offers 4 bedrooms and two baths on a single level. Built as a modular but on a permanent foundation with a large addition. There is a full radon mitigation system and the roof shingles are a class four Owens Corning SBS flex shingle. The 4-car garage offers space for multiple vehicles, and there are three additional outbuildings; a heated 20X24 building, a heated 12x20 building and a 6x20 storage building. For the yard and garden enthusiast this lot has what you want. Bring your toys, bring your business! This home will work for you!
For sale
Price cut: $44K (9/28)
$455,000
4006 Harrison Ave, Wellington, CO 80549
4beds
2,016sqft
Single Family Residence
Built in 1990
0.38 Acres Lot
$-- Zestimate®
$226/sqft
$-- HOA
What's special
Large homeThree additional outbuildingsSingle levelTwo bathsExpansive lot
- 59 days
- 187
- 1
Zillow last checked:
Listing updated:
Listed by:
Will Harper 970-226-3990,
RE/MAX Alliance-FTC South
Source: IRES as distributed by MLS GRID,MLS#: 1067110
Facts & features
Interior
Bedrooms & bathrooms
- Bedrooms: 4
- Bathrooms: 2
- Full bathrooms: 2
- Main level bathrooms: 2
Primary bedroom
- Description: Carpet
- Features: Tub+Shower Primary
- Level: Main
- Area: 247 Square Feet
- Dimensions: 19 x 13
Bedroom 2
- Description: Carpet
- Level: Main
- Area: 187 Square Feet
- Dimensions: 17 x 11
Bedroom 3
- Description: Carpet
- Level: Main
- Area: 168 Square Feet
- Dimensions: 14 x 12
Bedroom 4
- Description: Carpet
- Level: Main
- Area: 130 Square Feet
- Dimensions: 13 x 10
Dining room
- Description: Carpet
- Level: Main
- Area: 180 Square Feet
- Dimensions: 15 x 12
Kitchen
- Description: Vinyl
- Level: Main
- Area: 120 Square Feet
- Dimensions: 12 x 10
Living room
- Description: Carpet
- Level: Main
- Area: 286 Square Feet
- Dimensions: 22 x 13
Heating
- Forced Air
Cooling
- Central Air
Appliances
- Included: Electric Range, Dishwasher, Refrigerator, Washer, Dryer
Features
- Eat-in Kitchen, Separate Dining Room, Open Floorplan, Walk-In Closet(s)
- Windows: Window Coverings
- Basement: None,Built-In Radon
Interior area
- Total structure area: 2,016
- Total interior livable area: 2,016 sqft
- Finished area above ground: 2,016
Property
Parking
- Total spaces: 4
- Parking features: Garage Door Opener, RV Access/Parking, Detached
- Garage spaces: 4
- Details: Detached
Features
- Levels: One
- Stories: 1
- Patio & porch: Deck
- Fencing: Fenced
Lot
- Size: 0.38 Acres
- Features: Corner Lot
Details
- Additional structures: Storage, Outbuilding
- Parcel number: R0287946
- Zoning: R-4
- Special conditions: Private Owner
Construction
Type & style
- Home type: SingleFamily
- Architectural style: Modular
- Property subtype: Single Family Residence
Materials
- Frame
- Roof: Composition
Condition
- New construction: No
- Year built: 1990
Utilities & green energy
- Electric: Excel
- Gas: Black Hillls Energy
- Sewer: Public Sewer
- Utilities for property: Natural Gas Available, Electricity Available
Community & HOA
Community
- Subdivision: Bender
HOA
- Has HOA: No
Location
- Region: Wellington
Financial & listing details
- Price per square foot: $226/sqft
- Tax assessed value: $484,600
- Annual tax amount: $3,437
- Date on market: 8/24/2026
- Listing terms: Cash,Conventional,FHA,VA Loan
- Electric utility on property: Yes
Estimated market value
Not available
Estimated sales range
Not available
Not available
Price history
| Date | Event | Price |
|---|---|---|
| 9/28/2026 | Price change | $455,000-8.8%$226/sqft |
Source:  REcolorado as distributed by MLS GRID #IR1067110 Report a problem REcolorado as distributed by MLS GRID #IR1067110 Report a problem | ||
| 8/24/2026 | Listed for sale | $499,000+132.1%$248/sqft |
Source:  IRES as distributed by MLS GRID #1067110 Report a problem IRES as distributed by MLS GRID #1067110 Report a problem | ||
| 2/27/2021 | Listing removed | -- |
Source: Owner Report a problem | ||
| 10/5/2020 | Listing removed | $1,800$1/sqft |
Source: Owner Report a problem | ||
| 9/23/2020 | Listed for rent | $1,800$1/sqft |
Source: Owner Report a problem | ||
| 7/26/2020 | Listing removed | $1,800$1/sqft |
Source: Owner Report a problem | ||
| 6/10/2020 | Listed for rent | $1,800+16.1%$1/sqft |
Source: Owner Report a problem | ||
| 3/18/2019 | Listing removed | $1,550$1/sqft |
Source: Zillow Rental Manager Report a problem | ||
| 3/14/2019 | Price change | $1,550-8.8%$1/sqft |
Source: Zillow Rental Manager Report a problem | ||
| 2/24/2019 | Listed for rent | $1,700+13.3%$1/sqft |
Source: Zillow Rental Manager Report a problem | ||
| 7/10/2018 | Listing removed | $1,500$1/sqft |
Source: Zillow Rental Manager Report a problem | ||
| 7/2/2018 | Listed for rent | $1,500$1/sqft |
Source: Zillow Rental Manager Report a problem | ||
| 6/29/2018 | Sold | $215,000$107/sqft |
Source: Public Record Report a problem | ||
Public tax history
| Year | Property taxes | Tax assessment |
|---|---|---|
| 2025 | $3,437 +17.8% | $30,288 +0.7% |
| 2024 | $2,916 +67.5% | $30,090 -1% |
| 2023 | $1,741 -1.3% | $30,381 +91.4% |
| 2022 | $1,765 +5.5% | $15,874 -23.9% |
| 2021 | $1,673 -0.4% | $20,850 +35.7% |
| 2020 | $1,680 +223% | $15,365 -35.9% |
| 2019 | $520 | $23,983 +392.1% |
| 2018 | $520 | $4,874 |
| 2017 | $520 | $4,874 -11.1% |
| 2016 | -- | $5,484 +128.5% |
| 2015 | $119 -25.7% | $2,400 -25.2% |
| 2014 | $160 | $3,210 |
Find assessor info on the county website
Monthly payment
Est. payment
Payment breakdown
Explore the cost of this home by adjusting the details. Changes won't be saved.Climate risks
Neighborhood: 80549
Nearby schools
Schools provided by the listing agent
- Elementary: Eyestone
- Middle: Wellington
- High: Wellington
Source: IRES as distributed by MLS GRID. This data may not be complete. We recommend contacting the local school district to confirm school assignments for this home.

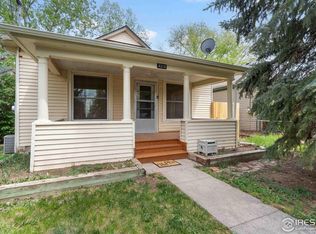
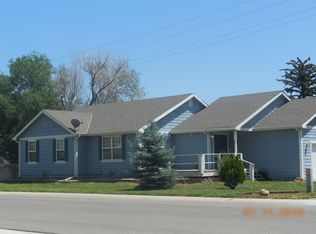
Similar homes
- $460,0003 bd2 ba1.5k sqft7859 Whitetail Cir, Wellington, CO 80549For Sale
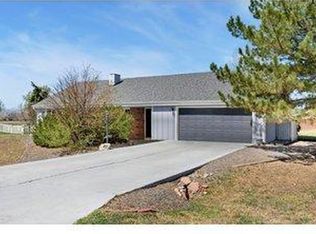
 MLS ID #1069073, Jeff Rubenstein, eXp Realty LLC. IRES as distributed by MLS GRID
 - $459,9004 bd4 ba2.4k sqft3242 Firewater Ln, Wellington, CO 80549For Sale
 MLS ID #1070556, Kevin Greenwood, Greenwood Real Estate. IRES as distributed by MLS GRID
 - $445,0003 bd3 ba2.3k sqft3430 White Buffalo Dr, Wellington, CO 80549For Sale
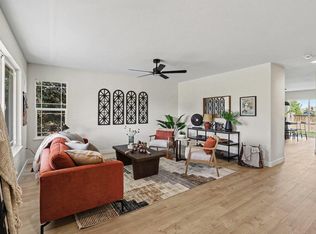 MLS ID #1070755, Nicole Johnson, CO Vision Real Estate Group. IRES as distributed by MLS GRID
 - $475,0005 bd2 ba2.8k sqft7588 Back Stretch Dr, Wellington, CO 80549For Sale
 MLS ID #1071004, Sarah Tyler, LIV Sotheby's Intl Realty D. IRES as distributed by MLS GRID
 - $413,0004 bd2 ba2k sqft4200 Carlyle Lane, Wellington, CO 80549For Sale
 MLS ID #1791524, Kassi Malkin, RE/MAX Momentum. REcolorado as distributed by MLS GRID
 - $480,0004 bd4 ba2.4k sqft9050 Spirit St, Wellington, CO 80549For SaleMLS ID #1070073, Philip Hofeling, eXp Realty - Hub. IRES as distributed by MLS GRID
- $449,9004 bd3 ba2.6k sqft6912 Carlyle Ln, Wellington, CO 80549For SaleMLS ID #1063658, Seth Hanson, Group Harmony. IRES as distributed by MLS GRID
- $460,0004 bd3 ba2.2k sqft4113 White Deer Ln, Wellington, CO 80549For SaleMLS ID #1058949, Joshua Sturgis, Group Centerra. IRES as distributed by MLS GRID
- $449,9994 bd3 ba2.1k sqft7506 Back Stretch Dr, Wellington, CO 80549For SaleMLS ID #1061300, Kendra Benzen, Berkshire Hathaway HomeServices Rocky Mountain, Realtors-Fort Collins. IRES as distributed by MLS GRID
- $430,0004 bd4 ba2.1k sqft4488 Granger Dr, Wellington, CO 80549For SaleMLS ID #1069865, Stephanie Lane, RE/MAX Alliance-Loveland. IRES as distributed by MLS GRID
- $439,0003 bd3 ba2.1k sqft9073 Flaming Arrow Avenue, Wellington, CO 80549For SaleMLS ID #6156900, Murray Shykind, Colorado Home Agents. REcolorado as distributed by MLS GRID
- $399,0004 bd2 ba1.5k sqft7715 4th Street, Wellington, CO 80549For SaleMLS ID #1583056, Tara Jones, Opendoor Brokerage LLC. REcolorado as distributed by MLS GRID
- $469,9003 bd3 ba2.4k sqft3962 Ginkgo St, Wellington, CO 80549For SaleMLS ID #1070078, Philip Hofeling, eXp Realty - Hub. IRES as distributed by MLS GRID
- $449,0003 bd2 ba2.6k sqft6974 Mcclellan Rd, Wellington, CO 80549For SaleMLS ID #1068710, John Sosna, Foothills Premier Properties. IRES as distributed by MLS GRID
- $429,0003 bd2 ba2.4k sqft7013 Loudon St, Wellington, CO 80549For SaleMLS ID #1070059, Abby Renner, RE/MAX Nexus. IRES as distributed by MLS GRID
- $450,0003 bd2 ba2.8k sqft3710 Mount Flora St, Wellington, CO 80549For SaleMLS ID #1067873, Laura Michaud, Kittle Real Estate. IRES as distributed by MLS GRID
- $509,0004 bd4 ba2.4k sqft4204 Paddock Drive, Wellington, CO 80549For SaleMLS ID #8038721, Jonathan Beverly, PAK Home Realty. REcolorado as distributed by MLS GRID
- $449,0003 bd3 ba3k sqft3801 Beech Tree St, Wellington, CO 80549For SaleMLS ID #1063961, Jennifer Borg, Orchard Brokerage LLC. IRES as distributed by MLS GRID
- $429,0003 bd2 ba2.9k sqft7505 Little Fox Ln, Wellington, CO 80549For SaleMLS ID #1067490, Kevin Greenwood, Greenwood Real Estate. IRES as distributed by MLS GRID
- $459,0003 bd3 ba2.4k sqft7263 Horsechestnut Street, Wellington, CO 80549For SaleMLS ID #2579162, Yisel Castaneda, Megastar Realty. REcolorado as distributed by MLS GRID
