Corner lot living on a convenient street lined with well-kept homes! This classic brick Cape Cod at 4007 Austin Avenue offers 4 bedrooms, 1 full bath, and 1,448 square feet on a spacious corner lot. Hardwood floors run through the living and dining rooms, with space to relax, gather with friends, or enjoy dinner at home. The kitchen features tile flooring and a separate utility room. Two first-floor bedrooms have hardwood floors and give you options for a main-level bedroom, guest room, or office. Upstairs, two additional bedrooms include closets and extra storage. Enjoy a quiet moment on the enclosed side porch with sliding glass doors. The spacious backyard has room for gardening, games, and your own outdoor plans. With classic character, this Cape Cod is ready for your personal touch. Check it out today!
For sale
$265,000
4007 Austin Ave, Richmond, VA 23222
4beds
1,448sqft
Single Family Residence
Built in 1954
10,406 Square Feet Lot
$258,500 Zestimate®
$183/sqft
$-- HOA
What's special
Classic brick cape codSeparate utility roomKitchen features tile flooringCorner lot
- 12 days
- 362
- 66
Zillow last checked:
Listing updated:
Listed by:
Alexandria Smith (804)405-3816,
Long & Foster REALTORS 804-346-4411,
Maya Messer 804-572-8033,
Long & Foster REALTORS
Source: CVRMLS,MLS#: 2628804 Originating MLS: Central Virginia Regional MLS
Facts & features
Interior
Bedrooms & bathrooms
- Bedrooms: 4
- Bathrooms: 1
- Full bathrooms: 1
Primary bedroom
- Level: First
- Dimensions: 0 x 0
Bedroom 2
- Level: First
- Dimensions: 0 x 0
Bedroom 3
- Level: Second
- Dimensions: 0 x 0
Bedroom 4
- Level: Second
- Dimensions: 0 x 0
Dining room
- Level: First
- Dimensions: 0 x 0
Other
- Description: Tub & Shower
- Level: First
Kitchen
- Level: First
- Dimensions: 0 x 0
Laundry
- Level: First
- Dimensions: 0 x 0
Living room
- Level: First
- Dimensions: 0 x 0
Heating
- Baseboard, Oil
Cooling
- Window Unit(s)
Appliances
- Included: Exhaust Fan, Electric Water Heater, Freezer, Ice Maker, Refrigerator, Stove
- Laundry: Washer Hookup, Dryer Hookup
Features
- Bedroom on Main Level, Ceiling Fan(s), Separate/Formal Dining Room, Laminate Counters, Main Level Primary, Cable TV
- Flooring: Carpet, Wood
- Doors: Storm Door(s)
- Windows: Screens
- Basement: Crawl Space
- Attic: Access Only
- Number of fireplaces: 1
- Fireplace features: Masonry, Wood Burning
Interior area
- Total interior livable area: 1,448 sqft
- Finished area above ground: 1,448
- Finished area below ground: 0
Property
Parking
- Parking features: On Street
- Has uncovered spaces: Yes
Features
- Levels: One and One Half
- Stories: 1.5
- Pool features: None
Lot
- Size: 10,406 Square Feet
Details
- Parcel number: 8017374058
- Zoning description: R3
- Other equipment: Satellite Dish
Construction
Type & style
- Home type: SingleFamily
- Architectural style: Cape Cod,Two Story
- Property subtype: Single Family Residence
Materials
- Brick, Block
- Roof: Shingle
Condition
- Resale
- New construction: No
- Year built: 1954
Utilities & green energy
- Sewer: Public Sewer
- Water: Public
Community & HOA
Community
- Subdivision: Austin Heights
Location
- Region: Richmond
Financial & listing details
- Price per square foot: $183/sqft
- Tax assessed value: $222,100
- Annual tax amount: $1,843
- Date on market: 10/24/2026
- Ownership: Individuals
- Ownership type: Sole Proprietor
Estimated market value
$258,500
$246,000 - $271,000
$2,306/mo
Price history
| Date | Event | Price |
|---|---|---|
| 10/28/2026 | Listed for sale | $265,000+26.3%$183/sqft |
Source:  CVRMLS #2628804 Report a problem | ||
| 2/2/2022 | Sold | $209,900$145/sqft |
Source: CVRMLS #2200296 Report a problem | ||
| 1/13/2022 | Pending sale | $209,900$145/sqft |
Source: CVRMLS #2200296 Report a problem | ||
| 1/6/2022 | Listed for sale | $209,900+75.6%$145/sqft |
Source: CVRMLS #2200296 Report a problem | ||
| 3/24/2021 | Listing removed | -- |
Source: Owner Report a problem | ||
| 2/20/2018 | Listing removed | $1,150$1/sqft |
Source: Owner Report a problem | ||
| 2/6/2018 | Sold | $119,500$83/sqft |
Source: Public Record Report a problem | ||
| 2/6/2018 | Listed for rent | $1,150$1/sqft |
Source: Owner Report a problem | ||
| 2/6/2018 | Listed for sale | $119,500$83/sqft |
Source: Owner Report a problem | ||
| 1/10/2018 | Pending sale | $119,500$83/sqft |
Source: Owner Report a problem | ||
| 12/27/2017 | Listed for sale | $119,500-7.4%$83/sqft |
Source: Owner Report a problem | ||
| 4/11/2006 | Sold | $129,000+57.3%$89/sqft |
Source: Public Record Report a problem | ||
| 7/17/2001 | Sold | $82,000$57/sqft |
Source: Public Record Report a problem | ||
Public tax history
| Year | Property taxes | Tax assessment |
|---|---|---|
| 2025 | $1,827 +7.1% | $220,100 +9.7% |
| 2024 | $1,705 +6.2% | $200,600 +6.3% |
| 2023 | $1,605 +7.5% | $188,800 +7.5% |
| 2022 | $1,493 +16% | $175,700 +18.7% |
| 2021 | $1,288 +16.6% | $148,000 +14.5% |
| 2020 | $1,104 +3% | $129,300 +1.9% |
| 2019 | $1,072 | $126,900 +3% |
| 2018 | $1,072 +109.7% | $123,200 +4.9% |
| 2017 | $511 -50% | $117,500 |
| 2016 | $1,022 | $117,500 |
| 2015 | $1,022 | $117,500 |
| 2014 | $1,022 | $117,500 |
| 2013 | -- | $117,500 +4.5% |
| 2012 | -- | $112,400 -7.9% |
| 2011 | -- | $122,100 |
| 2010 | -- | $122,100 -2.6% |
| 2009 | -- | $125,400 |
| 2008 | -- | -- |
| 2006 | -- | -- |
| 2005 | -- | -- |
| 2004 | -- | -- |
| 2003 | -- | -- |
| 2002 | -- | -- |
| 2001 | -- | $70,400 |
| 2000 | -- | $70,400 |
Find assessor info on the county website
Monthly payment
Est. payment
Payment breakdown
Explore the cost of this home by adjusting the details. Changes won't be saved.Climate risks
Neighborhood: 23222
Nearby schools
Schools provided by the listing agent
- Elementary: Glen Lea
- Middle: Douglas Wilder
- High: Henrico
Source: CVRMLS. This data may not be complete. We recommend contacting the local school district to confirm school assignments for this home.

Similar homes
- $260,0003 bd2 ba1.2k sqft4313 Austin Ave, Richmond, VA 23222For Sale
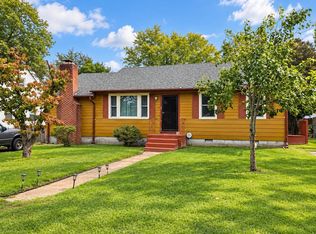 MLS ID #369549, Amy Carter, Divine Fog Realty Company LLC. LMLS
- $285,0004 bd2 ba1.1k sqft516 Langhorne Ave, Richmond, VA 23222For Sale
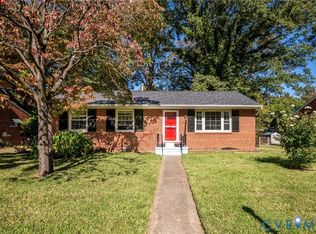 MLS ID #2629049, Daniel Keeton, Keeton & Co Real Estate. CVRMLS
- $259,0002 bd1 ba936 sqft3817 Ronnie Ave, Richmond, VA 23222For Sale
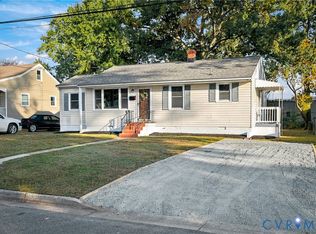 MLS ID #2628656, Joan Small, ProFound Property Group LLC. CVRMLS
- $285,0003 bd1 ba1.2k sqft2009 Springdale Rd, Richmond, VA 23222For Sale
 MLS ID #2625594, Gary Duke, BHHS PenFed Realty. CVRMLS
