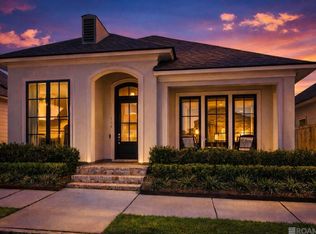
Luxury New Construction in Pelican Point Golf Community! Experience resort-style living in the highly sought-after Pelican Point Golf Community. This beautifully designed new construction Villa offers 2,048 square feet of living area and 2,855 total square feet under roof, featuring 3 bedrooms, 2.5 bathrooms, and exceptional attention to detail throughout. Step inside to find luxury vinyl plank flooring throughout the entire Villa—complemented by soaring 10-foot ceilings that create an open, airy feel. The spacious living room and primary suite are enhanced with elegant wainscoting, adding timeless character and sophistication. The gourmet kitchen is designed for both everyday living and entertaining, showcasing gorgeous quartz countertops, a large center island, gas stove, and abundant workspace. A dedicated computer nook provides the perfect space for working from home or managing daily tasks. Retreat to the oversized primary suite featuring a spa-inspired bath complete with a freestanding soaking tub, oversized walk-in shower, and two generous walk-in closets. Outside, enjoy a large covered patio overlooking the Panama Canal, offering exceptional privacy and a peaceful backdrop for morning coffee or evening gatherings. Additional features include professional landscaping, double-pane energy-efficient windows, and an attached garage. Located within Pelican Point's premier golf course community, residents enjoy a lifestyle centered around scenic beauty, recreation, and convenience—all just minutes from shopping, dining, and easy access to Baton Rouge.
New construction
$434,900
40075 Drivers Ln, Gonzales, LA 70737
3beds
2,048sqft
Single Family Residence, Townhouse, Residential
Built in 2026
4,094 Square Feet Lot
$-- Zestimate®
$212/sqft
$171/mo HOA
What's special
Attached garageProfessional landscapingGourmet kitchenAbundant workspaceOversized primary suiteDedicated computer nookGorgeous quartz countertops
- 53 days
- 122
- 2
Zillow last checked:
Listing updated:
Listed by:
Joe Becker,
Pelican Point Realtors - LA, LLC 225-746-1257
Source: ROAM MLS,MLS#: 2026013059
Facts & features
Interior
Bedrooms & bathrooms
- Bedrooms: 3
- Bathrooms: 3
- Full bathrooms: 2
- Partial bathrooms: 1
Rooms
- Room types: Primary Bedroom, Dining Room, Kitchen, Living Room, Bedroom
Primary bedroom
- Features: En Suite Bath, 2 Closets or More, Ceiling 9ft Plus, Ceiling Boxed, Ceiling Fan(s), Walk-In Closet(s), Master Downstairs
- Level: First
- Area: 210
- Dimensions: 15 x 14
Bedroom 1
- Level: Second
- Area: 154
- Dimensions: 11 x 14
Bedroom 2
- Level: Second
- Area: 156
- Dimensions: 13 x 12
Dining room
- Level: First
- Area: 72
- Dimensions: 12 x 6
Kitchen
- Level: First
- Area: 208
- Dimensions: 13 x 16
Living room
- Level: First
- Area: 288
- Dimensions: 16 x 18
Heating
- Central
Cooling
- Central Air
Appliances
- Laundry: Laundry Room
Interior area
- Total structure area: 2,855
- Total interior livable area: 2,048 sqft
Property
Parking
- Parking features: Garage
- Has garage: Yes
Features
- Stories: 2
- On waterfront: Yes
- Waterfront features: Waterfront
Lot
- Size: 4,094 Square Feet
- Dimensions: 38.13 x 108 x 108 x 38.13
Construction
Type & style
- Home type: Townhouse
- Architectural style: Traditional
- Property subtype: Single Family Residence, Townhouse, Residential
- Attached to another structure: Yes
Materials
- Fiber Cement, Stucco Siding
- Foundation: Slab
Condition
- New construction: Yes
- Year built: 2026
Details
- Builder name: Acadian Residential Contractors, LLC
- Warranty included: Yes
Utilities & green energy
- Gas: Atmos
- Sewer: Public Sewer
- Water: Public
Community & HOA
Community
- Subdivision: Pelican Point
HOA
- Has HOA: Yes
- Services included: Common Areas, Maintenance Grounds, Common Area Maintenance
- HOA fee: $2,052 annually
Location
- Region: Gonzales
Financial & listing details
- Price per square foot: $212/sqft
- Price range: $434.9K - $434.9K
- Date on market: 7/17/2026
- Listing terms: Cash,Conventional,FHA,VA Loan
Estimated market value
Not available
Estimated sales range
Not available
Not available
Price history
| Date | Event | Price |
|---|---|---|
| 7/17/2026 | Listed for sale | $434,900$212/sqft |
Source:  ROAM MLS #2026013059 Report a problem ROAM MLS #2026013059 Report a problem | ||
Public tax history
Tax history is unavailable.
Monthly payment
Est. payment
Payment breakdown
Explore the cost of this home by adjusting the details. Changes won't be saved.Climate risks
Neighborhood: 70737
Nearby schools
Schools provided by the listing agent
- District: Ascension Parish
Source: ROAM MLS. This data may not be complete. We recommend contacting the local school district to confirm school assignments for this home.
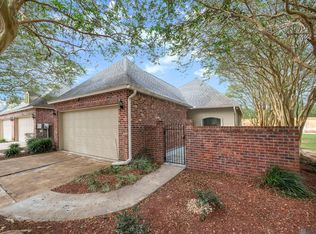
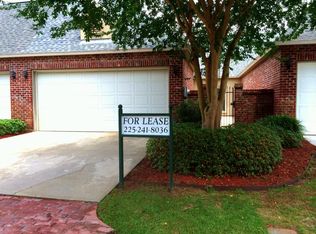
Similar homes
- $459,9004 bd3 ba2k sqft4925 Crestfield Way, Gonzales, LA 70737For Sale
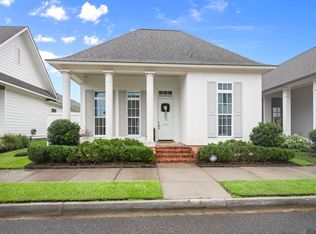
 MLS ID #2026012953, Amy Duplessis, eXp Realty. ROAM MLS
 - $479,9004 bd3 ba2.3k sqft4935 Pembrooke Ave, Gonzales, LA 70737For Sale
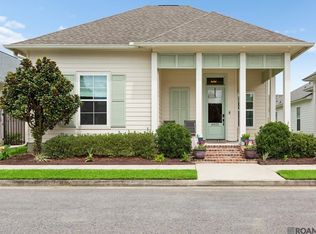 MLS ID #2026013548, Danni Downing, 1 Percent Lists Premier. ROAM MLS
 - $489,0003 bd3 ba2.2k sqft4775 Claremont Ave, Gonzales, LA 70737For Sale
 MLS ID #2025018866, Derek Fontenot, Proven Properties, LLC. ROAM MLS
 - $425,7003 bd2 ba2.4k sqft5018 Stonewater Dr, Gonzales, LA 70737New Construction
 ROAM MLS
 - $435,0003 bd2 ba1.8k sqft5016 Colmar Rd, Gonzales, LA 70737New ConstructionMLS ID #2026002725, Laura Buck Smith, The Market Real Estate Co. ROAM MLS
- $449,0003 bd3 ba1.8k sqft5131 Oakwater Aly, Gonzales, LA 70737New ConstructionMLS ID #2026002722, Laura Buck Smith, The Market Real Estate Co. ROAM MLS
- $496,4005 bd5 ba3k sqft5151 Colmar Rd, Gonzales, LA 70737For SaleMLS ID #2026016443, Dymond Bell, Fathom Realty LA LLC. ROAM MLS
- $395,0003 bd2 ba2k sqft4792 Hanover Ave, Gonzales, LA 70737For SaleMLS ID #2026002949, Stacey Boudreaux, Guidry Group Properties. ROAM MLS
- $405,0005 bd3 ba2.5k sqft6524 Nesting Dr, Gonzales, LA 70737For SaleMLS ID #2026007928, Marlon Bourgeois, PINO & Associates. ROAM MLS
- $550,0004 bd3 ba2.3k sqft4780 Claremont Ave, Gonzales, LA 70737For SaleMLS ID #2026013896, Rhett Sandusky, Keller Williams Realty-First Choice. ROAM MLS
- $540,0004 bd3 ba2.5k sqft556 Glenthorne Dr, Gonzales, LA 70737For SaleMLS ID #2026014048, Jodie Strain, Compass - Perkins. ROAM MLS
- $437,0004 bd3 ba2.1k sqft1728 N Linen Rd, Gonzales, LA 70737New ConstructionMLS ID #2024019166, Ashley Greer, CHT Group Real Estate, LLC. ROAM MLS
- $413,0004 bd3 ba2.2k sqft39215 Canopy Ct, Gonzales, LA 70737For SaleMLS ID #2026012458, Selina Loupe, The Market Real Estate Co. ROAM MLS
- $325,0003 bd2 ba2k sqft1120 Lakehaven Dr, Gonzales, LA 70737For SaleMLS ID #2026010227, Rebecca Sotile Knight, RE/MAX Professional. ROAM MLS
- $299,9993 bd2 ba1.4k sqft5380 Courtyard Dr, Gonzales, LA 70737For SaleMLS ID #2025019285, Em Saunier, Southerly Real Estate. ROAM MLS
- $398,0005 bd3 ba2.7k sqft43236 Cypress Bend Ave, Gonzales, LA 70737For SaleMLS ID #2026012033, Jessica Huber, Keller Williams Realty-First Choice. ROAM MLS
- $362,0004 bd3 ba2.2k sqft14069 Beverly Park Dr, Gonzales, LA 70737For SaleMLS ID #2024009667, Deante' Thomas, Keller Williams Realty Red Stick Partners. ROAM MLS
- $449,9004 bd3 ba2.2k sqft39532 Hernando De Soto Dr, Darrow, LA 70725New ConstructionMLS ID #2026007189, Jonnette Kinler, Supreme. ROAM MLS
