Plan (1624 Elevation DEF) This Ranch home features 10' tray ceilings in the primary suite & great room, open floor plan, separate dining area, lots of natural lighting and a covered back porch! This home includes a gas tankless hot water heater, window blinds, extra lighting and comes with all stainless steel kitchen appliances (including a gas range)! We make home ownership easy! Ask about our current special on this home-$99 Closing Costs promotion includes payment of insurance for one year, property tax escrows, origination fees, and discount points as allowed. *** Images may be digitally enhanced and/or may not reflect actual features or finishes. Verify with on-site agent.***
Under contract - not showing
Price cut: $303 (5/20)
$424,990
4008 Dortch Ln Lot 320, Rockvale, TN 37153
3beds
1,608sqft
:
Get pre-qualified$2,563/mo
Single Family Residence, Residential
Built in 2026
-- sqft lot
$-- Zestimate®
$264/sqft
$50/mo HOA
What's special
Open floor planSeparate dining areaExtra lightingLots of natural lightingWindow blindsCovered back porch
- 92 days |
- 12 |
- 0 |
Zillow last checked:
Listing updated:
Listed by:
Payton Bearden 615-930-0644,
Ole South Realty 615-219-5644,
Rebecca "Becca" Soetje 423-762-8265,
Ole South Realty
Source: RealTracs MLS as distributed by MLS GRID,MLS#: 3180739
Facts & features
Interior
Bedrooms & bathrooms
- Bedrooms: 3
- Bathrooms: 2
- Full bathrooms: 2
- Main level bedrooms: 3
Bedroom 1
- Features: Suite
- Level: Suite
- Area: 210 Square Feet
- Dimensions: 14x15
Bedroom 2
- Area: 120 Square Feet
- Dimensions: 10x12
Bedroom 3
- Area: 132 Square Feet
- Dimensions: 12x11
Primary bathroom
- Features: Suite
- Level: Suite
Dining room
- Features: Combination
- Level: Combination
- Area: 130 Square Feet
- Dimensions: 10x13
Kitchen
- Area: 150 Square Feet
- Dimensions: 10x15
Living room
- Features: Great Room
- Level: Great Room
- Area: 350 Square Feet
- Dimensions: 14x25
Heating
- Heat Pump, Natural Gas
Cooling
- Ceiling Fan(s), Central Air, Electric
Appliances
- Included: Gas Range, Dishwasher, Disposal, Ice Maker, Microwave, Refrigerator, Stainless Steel Appliance(s)
- Laundry: Electric Dryer Hookup, Washer Hookup
Features
- Air Filter, Ceiling Fan(s), Entrance Foyer, Extra Closets, High Ceilings, Open Floorplan, Pantry, Walk-In Closet(s), High Speed Internet, Kitchen Island
- Flooring: Carpet, Laminate, Vinyl
- Basement: None
Interior area
- Total structure area: 1,608
- Total interior livable area: 1,608 sqft
- Finished area above ground: 1,608
Property
Parking
- Total spaces: 2
- Parking features: Garage Faces Front
- Attached garage spaces: 2
Features
- Levels: One
- Stories: 1
- Patio & porch: Porch, Covered
Lot
- Features: Level
- Topography: Level
Details
- Special conditions: Standard
- Other equipment: Air Purifier
Construction
Type & style
- Home type: SingleFamily
- Property subtype: Single Family Residence, Residential
Materials
- Fiber Cement, Stone
Condition
- New construction: Yes
- Year built: 2026
Utilities & green energy
- Sewer: Public Sewer
- Water: Private
- Utilities for property: Electricity Available, Natural Gas Available, Water Available, Cable Connected, Underground Utilities
Green energy
- Energy efficient items: Water Heater
Community & HOA
Community
- Security: Carbon Monoxide Detector(s), Smoke Detector(s)
- Subdivision: Salem Landing
HOA
- Has HOA: Yes
- Amenities included: Dog Park, Playground, Sidewalks, Underground Utilities
- Services included: Maintenance Grounds
- HOA fee: $150 quarterly
- Second HOA fee: $200 one time
Location
- Region: Rockvale
Financial & listing details
- Price per square foot: $264/sqft
- Annual tax amount: $3,000
- Date on market: 4/22/2026
- Date available: 06/19/2026
- Electric utility on property: Yes
Estimated market value
Not available
Estimated sales range
Not available
Not available
Price history
| Date | Event | Price |
|---|---|---|
| 6/5/2026 | Pending sale | $424,990$264/sqft |
Source:  RealTracs MLS as distributed by MLS GRID #3180739 Report a problem RealTracs MLS as distributed by MLS GRID #3180739 Report a problem | ||
| 5/20/2026 | Price change | $424,990-0.1%$264/sqft |
Source: RealTracs MLS as distributed by MLS GRID #3180739 Report a problem | ||
| 4/22/2026 | Listed for sale | $425,293$264/sqft |
Source: RealTracs MLS as distributed by MLS GRID #3180739 Report a problem | ||
Public tax history
Tax history is unavailable.
Monthly payment
Est. payment
Payment breakdown
Explore the cost of this home by adjusting the details. Changes won't be saved.Climate risks
Neighborhood: 37153
Nearby schools
GreatSchools rating
- 6/10Salem Elementary SchoolGrades: PK-6Distance: 1.9 mi
- 9/10Rockvale Middle SchoolGrades: 6-8Distance: 0.7 mi
- 8/10Rockvale High SchoolGrades: 9-12Distance: 0.8 mi
Schools provided by the listing agent
- Elementary: Rockvale Elementary
- Middle: Rockvale Middle School
- High: Rockvale High School
Source: RealTracs MLS as distributed by MLS GRID. This data may not be complete. We recommend contacting the local school district to confirm school assignments for this home.
- $--3 bd2 ba1.6k sqft4008 Dortch Ln, Murfreesboro, TN 37128Off Market

- $418,9923 bd3 ba1.6k sqft4006 Green Pond Dr LOT 332, Murfreesboro, TN 37128New Construction
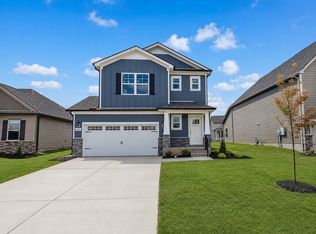
- $418,9923 bd3 ba1.6k sqft4006 Green Pond Dr, Murfreesboro, TN 37128New Construction
- $419,9903 bd2 ba1.6k sqft4016 Dortch Ln LOT 318, Rockvale, TN 37153Pending

- $430,5003 bd2 ba1.6k sqft4016 Dortch Ln, Rockvale, TN 37153Off Market
- $463,6663 bd3 ba2.1k sqft5644 Craven Ln LOT 275, Rockvale, TN 37153Sold
- $464,2003 bd3 ba2.1k sqft5644 Craven Ln, Rockvale, TN 37153Off Market
- $463,6653 bd3 ba2.1k sqft4005 Green Pond Dr LOT 335, Rockvale, TN 37153Sold
A local agent can set up tours, give advice and negotiate with sellers.
Similar homes
- $459,1403 bd3 ba2.1k sqft4015 Dortch Ln W Lot 325, Murfreesboro, TN 37128New Construction

 RealTracs MLS as distributed by MLS GRID
 - $459,1403 bd3 ba2.1k sqft4015 Dortch Ln W, Murfreesboro, TN 37128New ConstructionOle South Properties
- $449,0003 bd2 ba1.9k sqft2432 Parkwood Dr, Murfreesboro, TN 37128For Sale
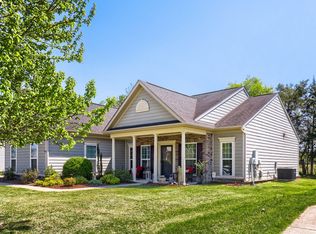 MLS ID #3175193, Lisa Marie Mason. RealTracs MLS as distributed by MLS GRID
 - $449,9903 bd3 ba1.8k sqft5728 Shoreline Dr, Murfreesboro, TN 37128New Construction
 Ole South Properties
 - $449,9903 bd3 ba1.8k sqft5728 Shoreline Dr Lot 316, Murfreesboro, TN 37128New ConstructionMLS ID #3057735, Payton Bearden. RealTracs MLS as distributed by MLS GRID
- $485,1504 bd2 ba1.8k sqft3719 Wiregrass Ct Lot 132, Rockvale, TN 37153New ConstructionMLS ID #3263388, Chad Ramsey. RealTracs MLS as distributed by MLS GRID
- $460,0004 bd3 ba2.2k sqft3713 Sweetbriar Ave, Murfreesboro, TN 37128For SaleMLS ID #3211495, Brent Long. RealTracs MLS as distributed by MLS GRID
- $439,0003 bd3 ba1.9k sqft2240 Cason Ln, Murfreesboro, TN 37128For SaleMLS ID #3185859, Jessica Huggett. RealTracs MLS as distributed by MLS GRID
- $429,9003 bd2 ba1.6k sqft325 Ruby Cate Way, Murfreesboro, TN 37128For SaleMLS ID #3262934, Cherilyn Langley. RealTracs MLS as distributed by MLS GRID
- $415,0003 bd3 ba1.7k sqft332 Ruby Cate Way, Murfreesboro, TN 37128For SaleMLS ID #3272359, Kelly Sharp. RealTracs MLS as distributed by MLS GRID
- $409,9004 bd3 ba2.1k sqft2015 Secretariat Trce, Murfreesboro, TN 37128For SaleMLS ID #3242288, Courtney E.Yates. RealTracs MLS as distributed by MLS GRID
- $355,0003 bd3 ba1.6k sqft3718 Patten Paige Ln, Rockvale, TN 37153For SaleMLS ID #3244952, Reagan Firman. RealTracs MLS as distributed by MLS GRID
- $399,9903 bd3 ba1.6k sqft4905 Clousden Way, Murfreesboro, TN 37129New ConstructionRealTracs MLS as distributed by MLS GRID
- from $499,9992 bd2 ba1.8k sqftChelsea Plan, Riley Farms, Rockvale, TN 37153New ConstructionDRB Homes
- $409,9904 bd3 ba1.8k sqft4922 Sandringham Ln, Murfreesboro, TN 37129New ConstructionRealTracs MLS as distributed by MLS GRID
- from $529,9903 bd3 ba2.3k sqftLassiter Plan, Riley Farms, Rockvale, TN 37153New ConstructionDRB Homes
- $434,1403 bd2 ba1.7k sqft4912 Kai Dr, Murfreesboro, TN 37129New ConstructionGoodall Homes
- $377,5003 bd3 ba1.5k sqft4408 Bramhall Ln, Murfreesboro, TN 37128For SaleMLS ID #3205314, Mitzi Gardner. RealTracs MLS as distributed by MLS GRID
- $324,9002 bd3 ba1.8k sqft3721 Hunter Bryce Ln, Rockvale, TN 37153For SaleMLS ID #3145064, Janelle Holst, CREN. RealTracs MLS as distributed by MLS GRID
- $479,9004 bd3 ba2.2k sqft2192 Welltown Ln, Murfreesboro, TN 37128For SaleMLS ID #3233835, Justin Brown. RealTracs MLS as distributed by MLS GRID
