Welcome to 4008 Luigi Ct, a spacious 3-bedroom, 1.5-bathroom home offering approximately 2,005 square feet of living space in the desirable Guilderland School District.This home offers a comfortable layout with plenty of room for everyday living. Updated kitchen 2024 includes new counter, sink, backsplash, range and hood. Living room with builtin shelving, formal dining room and fireplaced family room on the first floor. In addition on the first floor is an attractive 4 season room with built in hot tub. New shed 2024. New garage door opener 2025. New Adirondack basement system. Furnace and AC 6 yrs old. Hot water tank replaced 2023. Deck overlooking private back yard. New landscaping. If you're looking for your next home, 4008 Luigi Ct offers a combination of size, functionality, and location.
Pending
$399,900
4008 Luigi Court, Schenectady, NY 12303
3beds
2,005sqft
Single Family Residence, Residential
Built in 1979
8,276 Square Feet Lot
$410,800 Zestimate®
$199/sqft
$-- HOA
What's special
New garage door openerNew shedFormal dining roomNew landscaping
- 33 days
- 1,589
- 132
Likely to sell faster than
Zillow last checked:
Listing updated:
Listed by:
Field Realty 518-495-1877,
Frederick J Field 518-495-1877
Source: Global MLS,MLS#: 202626565
Facts & features
Interior
Bedrooms & bathrooms
- Bedrooms: 3
- Bathrooms: 2
- Full bathrooms: 1
- 1/2 bathrooms: 1
Bedroom
- Level: Second
Bedroom
- Level: Second
Bedroom
- Level: Second
Half bathroom
- Level: First
Full bathroom
- Level: Second
Dining room
- Level: First
Family room
- Level: First
Foyer
- Level: First
Kitchen
- Level: First
Living room
- Level: First
Heating
- Forced Air, Natural Gas
Cooling
- Central Air
Appliances
- Included: Dishwasher, Disposal, Electric Oven, Gas Water Heater, Microwave, Oven, Range Hood, Refrigerator, Washer/Dryer
- Laundry: In Basement
Features
- Solid Surface Counters, Vaulted Ceiling(s), Built-in Features, Cathedral Ceiling(s), Ceramic Tile Bath, Eat-in Kitchen
- Flooring: Wood, Carpet, Ceramic Tile, Parquet
- Doors: French Doors, Sliding Doors
- Basement: Full,Sump Pump,Unfinished
- Number of fireplaces: 1
- Fireplace features: Family Room, Wood Burning
Interior area
- Total structure area: 2,005
- Total interior livable area: 2,005 sqft
- Finished area above ground: 2,005
- Finished area below ground: 0
Video & virtual tour
Property
Parking
- Total spaces: 4
- Parking features: Paved, Driveway, Garage Door Opener
- Garage spaces: 2
- Has uncovered spaces: Yes
Features
- Patio & porch: Deck, Front Porch
- Exterior features: Garden, Lighting
- Fencing: Back Yard
- Has view: Yes
- View description: Trees/Woods
Lot
- Size: 8,276 Square Feet
- Features: Level, Sprinklers In Front, Sprinklers In Rear, Cul-De-Sac
Details
- Additional structures: Shed(s), Garage(s)
- Parcel number: 013089 28.17110
- Zoning description: Single Residence
- Special conditions: Standard
Construction
Type & style
- Home type: SingleFamily
- Architectural style: Colonial
- Property subtype: Single Family Residence, Residential
Materials
- Brick, Vinyl Siding
- Roof: Shingle,Asphalt
Condition
- Updated/Remodeled
- New construction: No
- Year built: 1979
Utilities & green energy
- Sewer: Public Sewer
- Water: Public
Community & HOA
Community
- Security: Secured Garage/Parking, Smoke Detector(s), Security System, 24 Hour Security, Closed Circuit Camera(s)
HOA
- Has HOA: No
Location
- Region: Schenectady
Financial & listing details
- Price per square foot: $199/sqft
- Tax assessed value: $401,333
- Annual tax amount: $7,191
- Date on market: 9/21/2026
Estimated market value
$410,800
$390,000 - $431,000
$2,310/mo
Price history
| Date | Event | Price |
|---|---|---|
| 9/30/2026 | Pending sale | $399,900$199/sqft |
Source:  Global MLS #202626565 Report a problem | ||
| 9/21/2026 | Listed for sale | $399,900+79880%$199/sqft |
Source: Global MLS #202626565 Report a problem | ||
| 5/20/2010 | Sold | $500-99.7% |
Source: Public Record Report a problem | ||
| 12/3/2003 | Sold | $199,000$99/sqft |
Source: Global MLS #2323221 Report a problem | ||
Public tax history
| Year | Property taxes | Tax assessment |
|---|---|---|
| 2025 | -- | $301,000 |
| 2024 | -- | $301,000 |
| 2023 | -- | $301,000 |
| 2022 | -- | $301,000 |
| 2021 | -- | $301,000 |
| 2020 | -- | $301,000 |
| 2019 | -- | $301,000 +46.8% |
| 2018 | -- | $205,000 |
| 2017 | -- | $205,000 |
| 2016 | -- | $205,000 |
| 2015 | -- | $205,000 |
| 2014 | -- | $205,000 |
| 2013 | -- | $205,000 |
| 2012 | -- | $205,000 |
| 2011 | -- | $205,000 |
| 2010 | -- | $205,000 |
| 2009 | -- | $205,000 |
| 2008 | -- | $205,000 |
| 2007 | -- | $205,000 |
| 2006 | -- | $205,000 |
| 2005 | -- | $205,000 +35% |
| 2004 | -- | $151,800 |
| 2003 | -- | $151,800 |
| 2002 | -- | $151,800 |
| 2001 | -- | $151,800 |
| 2000 | -- | $151,800 |
Find assessor info on the county website
Monthly payment
Climate risks
Neighborhood: 12303
Nearby schools
Schools provided by the listing agent
- High: Guilderland
Source: Global MLS. This data may not be complete. We recommend contacting the local school district to confirm school assignments for this home.
Similar homes
- $419,0003 bd2 ba1.8k sqft403 Ridgehill Road, Schenectady, NY 12303Active
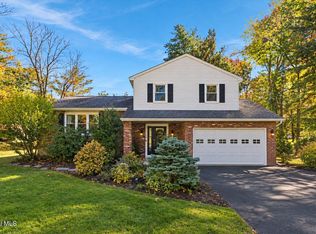 MLS ID #202628640, Amy E LaChapelle, Listing by: KW Platform. Global MLS
- $359,9004 bd2 ba1.2k sqft242 Pinewood Drive, Schenectady, NY 12303Active
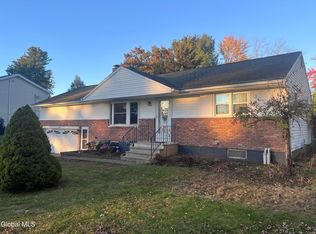 MLS ID #202628776, Michael M Mascitelli, Listing by: Nexthome Capital Region. Global MLS
- $399,0004 bd3 ba1.6k sqft1 Gilmore Terrace, Guilderland, NY 12303Active
 MLS ID #202622907, Meng Zhang, Listing by: The Park Agency LLC. Global MLS
- $419,9003 bd3 ba1.2k sqft3086 E Old State Road, Schenectady, NY 12303Active
 MLS ID #202627983, Marisa Moffatt, Listing by: Empire Real Estate Firm LLC. Global MLS
