Discover an exceptional lifestyle opportunity at this captivating Tipp City residence. This charming home offers a seamless blend of comfort and elegance, perfectly situated to enjoy the best of the area. This well-cared-for home presents an inviting atmosphere and thoughtful design, creating a welcoming haven for everyday living and entertaining. With three spacious bedrooms and two full bathrooms, this single-story dwelling provides ample space and privacy for all. The generous living area spans 1790 square feet, offering versatile spaces to suit various needs. A large unfinished basement serves as a blank canvas, ready to be transformed into your dream fully finished basement recreation room. Nestled on a substantial 0.21-acre lot, the property provides a wonderful outdoor patio, offering an environment for relaxation and recreation. Experience the unique charm and convenience of Tipp City living, where community spirit and accessibility converge to create an ideal setting. This residence is more than just a home; it's a gateway to a vibrant and fulfilling life in a desirable location.
Accepting backups
$343,000
4008 Orange Blossom Ct, Tipp City, OH 45371
3beds
1,790sqft
Single Family Residence
Built in 2020
9,321 Square Feet Lot
$338,200 Zestimate®
$192/sqft
$26/mo HOA
What's special
Charming homeWonderful outdoor patioThree spacious bedroomsThoughtful designSingle-story dwellingInviting atmosphere
- 55 days |
- 94 |
- 1 |
Zillow last checked:
Listing updated:
Listed by:
Phil Elmore (513)443-5060,
Plum Tree Realty
Source: DABR MLS,MLS#: 961122 Originating MLS: Dayton Area Board of REALTORS
Originating MLS: Dayton Area Board of REALTORSFacts & features
Interior
Bedrooms & bathrooms
- Bedrooms: 3
- Bathrooms: 2
- Full bathrooms: 2
- Main level bathrooms: 2
Primary bedroom
- Level: Main
- Dimensions: 15 x 12
Bedroom
- Level: Main
- Dimensions: 10 x 10
Bedroom
- Level: Main
- Dimensions: 10 x 11
Dining room
- Level: Main
- Dimensions: 15 x 10
Kitchen
- Level: Main
- Dimensions: 15 x 11
Living room
- Level: Main
- Dimensions: 17 x 15
Office
- Level: Main
- Dimensions: 10 x 10
Heating
- Forced Air
Cooling
- Central Air
Features
- Basement: Unfinished
Interior area
- Total structure area: 1,790
- Total interior livable area: 1,790 sqft
Property
Parking
- Total spaces: 2
- Parking features: Garage, Two Car Garage
- Garage spaces: 2
Features
- Levels: One
- Stories: 1
- Patio & porch: Patio
- Exterior features: Patio
Lot
- Size: 9,321 Square Feet
- Dimensions: 71 x 130
Details
- Parcel number: A29001100
- Zoning: Residential
- Zoning description: Residential
Construction
Type & style
- Home type: SingleFamily
- Property subtype: Single Family Residence
Materials
- Frame, Shingle Siding, Vinyl Siding, Wood Siding
Condition
- Year built: 2020
Community & HOA
Community
- Subdivision: Windbrooke-Section 2
HOA
- Has HOA: Yes
- HOA fee: $79 quarterly
- HOA name: Eclipse Community Management
- HOA phone: 513-494-4049
Location
- Region: Tipp City
Financial & listing details
- Price per square foot: $192/sqft
- Tax assessed value: $327,900
- Annual tax amount: $4,974
- Date on market: 7/7/2026
Estimated market value
$338,200
$321,000 - $355,000
$2,244/mo
Price history
| Date | Event | Price |
|---|---|---|
| 7/19/2026 | Pending sale | $343,000$192/sqft |
Source:  WRIST #1046819 Report a problem WRIST #1046819 Report a problem | ||
| 7/3/2026 | Listed for sale | $343,000+14.1%$192/sqft |
Source:  DABR MLS #961122 Report a problem DABR MLS #961122 Report a problem | ||
| 2/11/2021 | Sold | $300,600-11.3%$168/sqft |
Source: Public Record Report a problem | ||
| 6/23/2020 | Sold | $339,000$189/sqft |
Source: Public Record Report a problem | ||
Public tax history
| Year | Property taxes | Tax assessment |
|---|---|---|
| 2025 | $4,974 +4% | $114,770 +22.8% |
| 2024 | $4,783 +0.6% | $93,450 |
| 2023 | $4,752 -0.8% | $93,450 |
| 2022 | $4,793 +17.9% | $93,450 +31.4% |
| 2021 | $4,067 +345.5% | $71,120 +276.3% |
| 2020 | $913 | $18,900 |
| 2019 | -- | -- |
Find assessor info on the county website
Monthly payment
Est. payment
Payment breakdown
Explore the cost of this home by adjusting the details. Changes won't be saved.Climate risks
Neighborhood: 45371
Nearby schools
GreatSchools rating
- 7/10Bethel Junior High SchoolGrades: 5-8Distance: 2.7 mi
- 7/10Bethel High SchoolGrades: 9-12Distance: 2.7 mi
- 6/10Bethel Elementary SchoolGrades: K-5Distance: 2.9 mi
Schools provided by the listing agent
- District: Bethel
Source: DABR MLS. This data may not be complete. We recommend contacting the local school district to confirm school assignments for this home.
- $393,0004 bd3 ba2.2k sqft4014 Orange Blossom Ct, Tipp City, OH 45371Off Market

- $415,2004 bd3 ba2.5k sqft4020 Orange Blossom Ct, Tipp City, OH 45371Off Market

- $486,4004 bd4 ba3.4k sqft2501 Blueflag St, Tipp City, OH 45371Off Market

- $535,0004 bd4 ba3.3k sqft2507 Blueflag St, Tipp City, OH 45371Off Market
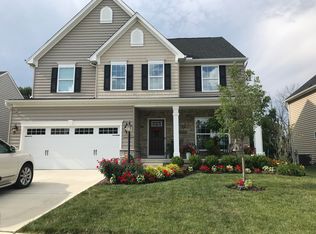
- $481,6004 bd3 ba2.8k sqft4005 Orange Blossom Ct, Tipp City, OH 45371Off Market
- $441,8004 bd3 ba2.4k sqft4011 Orange Blossom Ct, Tipp City, OH 45371Off Market
- $413,6003 bd2 ba2k sqft2513 Blueflag St, Tipp City, OH 45371Off Market
- $387,8003 bd2 ba1.6k sqft4026 Orange Blossom Ct, Tipp City, OH 45371Off Market
A local agent can set up tours, give advice and negotiate with sellers.
A local lender can help you make sure your offer is ready when you are.
Similar homes
- $327,0003 bd3 ba1.7k sqft2212 Blazing Star Dr, Tipp City, OH 45371For Sale

 MLS ID #964289, Ali Meyer, NavX Realty, LLC. DABR MLS
 - $359,9003 bd3 ba1.6k sqft6020 Studebaker Rd, Tipp City, OH 45371For Sale
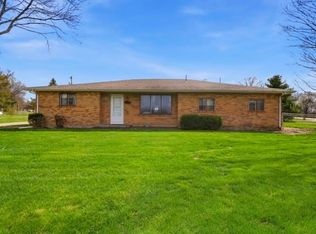
 MLS ID #1047590, Misty Wolaver, Howard Hanna Real Estate Services. WRIST
 - $389,9993 bd3 ba2k sqft4255 Forestedge St, Tipp City, OH 45371For Sale
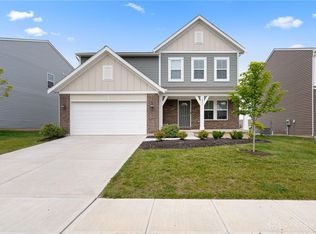 MLS ID #960980, Denise Martin, Bella Realty Group. DABR MLS
 - $344,9903 bd2 ba1.8k sqft1240 Wind Rock Dr, Tipp City, OH 45371New Construction
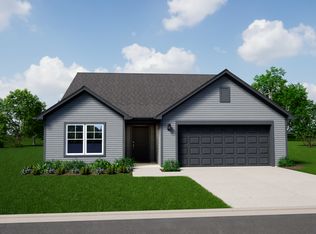 Arbor Homes
 - $384,9004 bd3 ba2.2k sqft6438 River Birch St, Tipp City, OH 45371New ConstructionDABR MLS
- $385,0003 bd3 ba2k sqft4113 Silver Oak Way, Dayton, OH 45424For SaleMLS ID #964861, Erin Kristbaum, CENTURY 21 The Gene Group. DABR MLS
- $329,9003 bd3 ba1.5k sqft693 Waldsmith Way, Vandalia, OH 45377For SaleMLS ID #964562, Chad Nabors, Howard Hanna Real Estate Serv. DABR MLS
- $329,9003 bd3 ba1.8k sqft111 Shoemaker Ln, Union, OH 45377For SaleMLS ID #965412, Victoria Heywood, Keller Williams Home Town Rlty. DABR MLS
- from $397,9003 bd2 ba2.4k sqftCumberland Plan, Carriage Trails, Tipp City, OH 45371New ConstructionFischer Homes
- $469,9003 bd2 ba2.1k sqft6501 River Birch St, Tipp City, OH 45371New ConstructionDABR MLS
- $324,9903 bd2 ba1.7k sqft1704 Chevington Chase, Tipp City, OH 45371New ConstructionDABR MLS
- $344,9903 bd2 ba1.8k sqft1240 Wind Rock Dr, Troy, OH 45373For SaleMLS ID #956162, Ryan Del Monte, Keller Williams Seven Hills. DABR MLS
- $309,9993 bd2 ba1.7k sqft1766 Saratoga Dr, Troy, OH 45373For SaleMLS ID #961240, Todd Severt, Garden Gate Realty Inc.. DABR MLS
- $389,0004 bd3 ba2.5k sqft384 Warm Springs Dr, Fairborn, OH 45324For SaleMLS ID #967162, Stanley D Haper, RE/MAX Victory + Affiliates. DABR MLS
- $384,3284 bd3 ba2.3k sqft1107 Honeydew Dr, Tipp City, OH 45371New ConstructionArbor Homes
- from $300,9003 bd2 ba1.6k sqftNewcastle Plan, Reserve at Honey Creek Ranches, New Carlisle, OH 45344New ConstructionDR Horton
- $504,9004 bd3 ba2.5k sqft6525 River Birch St, Tipp City, OH 45371New ConstructionDABR MLS
- from $334,9903 bd3 ba1.9k sqftIronwood Plan, Summit Landing, Tipp City, OH 45371New ConstructionArbor Homes
- $504,9004 bd3 ba2.6k sqft6513 River Birch St, Tipp City, OH 45371New ConstructionDABR MLS
- $374,9004 bd3 ba2.2k sqft1210 Whitetail Dr, Fairborn, OH 45324For SaleMLS ID #966511, Rachel Gannon, Local Roots Realty. DABR MLS
