TURNKEY CHINO RANCH-STYLE HOME WITH POOL! Ideally situated on a desirable corner lot next to a cul-de-sac, this charming 3-bedroom, 2 bathroom home offers 1345 sq. ft. of comfortable living space on an expansive 9,450-sq. feet lot. The inviting living room features a cozy fireplace elegant crown molding, while the upgraded kitchen offers a stylish and functional space for everyday living and entertaining. The spacious primary suite features a walk-in closet and private bathroom. Outside, the backyard is a true retreat, offering exceptional privacy , peace and quiet, a sparkling in- ground pool, planter boxes for gardening, and a variety of fruit trees, such as Lemon, Oranges, Avocados, Guava, Mango, Fig, and Peach. It's an ideal setting for summer gatherings, outdoor dinning, or simply relaxing at home. The 2- car garage provides additional versatility with a dedicated office/work-from-home area, A/C and heating, and ample storage shelving. Conveniently located near parks, school, shopping, dining,and major freeway access, this home combines the tranquility of an established neighborhood with easy access to everyday amenities. A wonderful opportunity to own a turnkey home with a private backyard, pool and plenty of space to enjoy the Southern California lifestyle. Come see it for yourself-you won't want to miss this one!
Under contract
Listed by: Real Broker • Lemuel Jackson • Contact: 951-237-5360
$779,000
4009 W Locust St, Chino, CA 91710
3beds
1,345sqft
Single Family Residence
Built in 1965
9,450 Square Feet Lot
$776,000 Zestimate®
$579/sqft
$-- HOA
What's special
- 50 days
- 1,018
- 94
Likely to sell faster than
Zillow last checked:
Listing updated:
Listed by:
Lemuel Jackson DRE #00559921 951-237-5360,
Real Broker,
Justin Tye DRE #01728694 949-381-8581,
Real Broker
Source: CRMLS,MLS#: IG26191622 Originating MLS: California Regional MLS
Originating MLS: California Regional MLSFacts & features
Interior
Bedrooms & bathrooms
- Bedrooms: 3
- Bathrooms: 2
- Full bathrooms: 2
- Main level bathrooms: 2
- Main level bedrooms: 3
Rooms
- Room types: Foyer, Kitchen, Primary Bathroom, Primary Bedroom, Other
Bathroom
- Features: Bathroom Exhaust Fan, Bathtub, Granite Counters, Separate Shower, Tub Shower
Kitchen
- Features: Granite Counters
Other
- Features: Walk-In Closet(s)
Heating
- Central
Cooling
- Central Air
Appliances
- Included: Dishwasher, Gas Oven, Water Heater
- Laundry: Washer Hookup, Gas Dryer Hookup, In Garage
Features
- Ceiling Fan(s), Crown Molding, Eat-in Kitchen, Granite Counters, Recessed Lighting, Entrance Foyer, Walk-In Closet(s)
- Flooring: Carpet, Laminate, Vinyl
- Windows: Double Pane Windows, Screens
- Has fireplace: Yes
- Fireplace features: Living Room
- Common walls with other units/homes: No Common Walls
Interior area
- Total interior livable area: 1,345 sqft
Video & virtual tour
Property
Parking
- Total spaces: 2
- Parking features: Concrete, Direct Access, Driveway Level, Door-Single, Driveway, Garage, Garage Faces Side
- Attached garage spaces: 2
Features
- Levels: One
- Stories: 1
- Entry location: 1
- Patio & porch: Concrete, Open, Patio
- Has private pool: Yes
- Pool features: In Ground, Private, Tile
- Has spa: Yes
- Spa features: In Ground, Private
Lot
- Size: 9,450 Square Feet
- Features: Back Yard, Corner Lot, Sprinkler System
Details
- Parcel number: 1013151180000
- Special conditions: Standard
Construction
Type & style
- Home type: SingleFamily
- Architectural style: Ranch
- Property subtype: Single Family Residence
Materials
- Drywall, Stucco
Condition
- Turnkey
- New construction: No
- Year built: 1965
Utilities & green energy
- Electric: Electricity - On Property
- Sewer: Septic Tank
- Water: Public
- Utilities for property: Cable Connected, Electricity Connected, Natural Gas Connected, Phone Available, Sewer Connected, Water Connected
Community & HOA
Community
- Features: Park
Location
- Region: Chino
Financial & listing details
- Price per square foot: $579/sqft
- Tax assessed value: $507,139
- Date on market: 9/2/2026
- Cumulative days on market: 51 days
- Listing terms: Cash,Cash to New Loan,Conventional,FHA
- Exclusions: Refigerator, Washer, Dryer and Ceiling fan in middle bedroom.
Estimated market value
$776,000
$737,000 - $815,000
$3,331/mo
Price history
| Date | Event | Price |
|---|---|---|
| 10/6/2026 | Contingent | $779,000$579/sqft |
Source:  CRMLS #IG26191622 Report a problem CRMLS #IG26191622 Report a problem | ||
| 9/2/2026 | Listed for sale | $779,000+85.5%$579/sqft |
Source: CRMLS #IG26191622 Report a problem | ||
| 3/7/2016 | Sold | $420,000$312/sqft |
Source: Public Record Report a problem | ||
| 12/1/2015 | Pending sale | $420,000$312/sqft |
Source: MGR REAL ESTATE #CV15251741 Report a problem | ||
| 11/24/2015 | Listed for sale | $420,000+59.1%$312/sqft |
Source: MGR REAL ESTATE #CV15251741 Report a problem | ||
| 5/6/2011 | Sold | $264,000-25.2%$196/sqft |
Source: Public Record Report a problem | ||
| 7/7/2004 | Sold | $353,000$262/sqft |
Source: Public Record Report a problem | ||
Public tax history
| Year | Property taxes | Tax assessment |
|---|---|---|
| 2026 | -- | $507,139 +2% |
| 2025 | $5,550 +2.7% | $497,195 +2% |
| 2024 | $5,403 +2.8% | $487,446 +2% |
| 2023 | $5,254 +0.6% | $477,888 +2% |
| 2022 | $5,222 +2% | $468,517 +2% |
| 2021 | $5,121 +1.3% | $459,331 +1% |
| 2020 | $5,055 +1.8% | $454,622 +2% |
| 2019 | $4,967 +2.3% | $445,708 +2% |
| 2018 | $4,857 +1.8% | $436,968 +2% |
| 2017 | $4,771 | $428,400 +49.9% |
| 2016 | $4,771 +60.6% | $285,717 +1.5% |
| 2015 | $2,970 +2.1% | $281,425 +2% |
| 2014 | $2,910 | $275,913 +0.5% |
| 2013 | -- | $274,666 +2% |
| 2012 | -- | $269,280 +4.6% |
| 2011 | -- | $257,400 |
| 2010 | -- | $257,400 -10% |
| 2009 | -- | $286,000 -23.7% |
| 2008 | -- | $374,606 +2% |
| 2007 | -- | $367,261 +2% |
| 2006 | -- | $360,060 +2% |
| 2005 | -- | $353,000 +540.7% |
| 2004 | -- | $55,096 +1.9% |
| 2003 | -- | $54,086 +2% |
| 2002 | -- | $53,025 +2% |
| 2001 | -- | $51,986 +2% |
| 2000 | -- | $50,967 |
Find assessor info on the county website
Monthly payment
Est. payment
Payment breakdown
Explore the cost of this home by adjusting the details. Changes won't be saved.Climate risks
Neighborhood: 91710
Similar homes
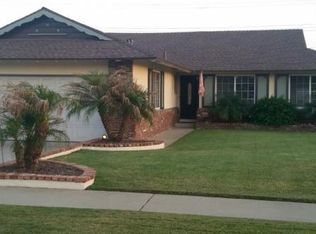
- $749,9004 bd3 ba1.8k sqft13613 Wilbur Ave, Chino, CA 91710For Sale
 MLS ID #TR26225011, Michael Ballard, Century 21 Masters. CRMLS
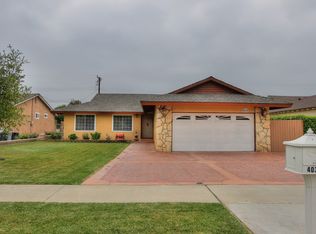
 - $729,0004 bd2 ba1.5k sqft12218 Kumquat Pl, Chino, CA 91710For Sale
 MLS ID #PW26181420, Manuel Tario, Cal One Realty Corp.. CRMLS
 - $758,0003 bd2 ba1.4k sqft410 Champlain Dr, Claremont, CA 91711For Sale
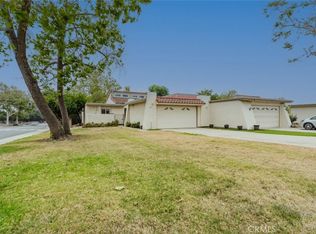 MLS ID #CV26105150, Genevieve Engwald-Parry, JOHNHART CORP. CRMLS
 - $729,9004 bd2 ba1.5k sqft1001 Highland Ct, Upland, CA 91786For Sale
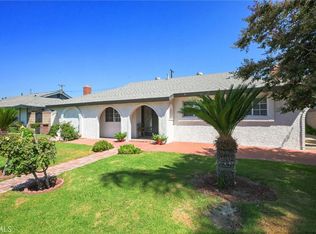 MLS ID #CV26184997, Carlos Silva, KELLER WILLIAMS REALTY COLLEGE PARK. CRMLS
Local buyer's agents are ready to help
