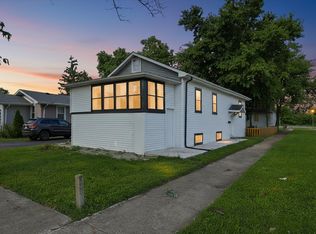
Beautifully remodeled home where major improvements have already been completed for peace of mind. This property features updated plumbing and electrical systems, with all work completed under village permits. Offering four generously sized bedrooms, this home provides ample space and flexibility, along with a spacious living room and formal dining room ideal for everyday living and entertaining. The modern kitchen showcases updated finishes and functional design, while most windows have been recently replaced, allowing for abundant natural light. The partially finished walkout basement includes a full bathroom and substantial additional space that can be adapted to a variety of needs, including recreation, storage, workspace, or hobby areas. Outside, enjoy a detached two-car garage and a large backyard offering plenty of room for outdoor activities, gardening, or entertaining. Conveniently located with easy access to I-290, I-294, and nearby commuter rail service, this home provides excellent connectivity to downtown Chicago, O'Hare International Airport, and surrounding suburbs, while shopping, dining, parks, schools, and everyday amenities are all close by. Move-in ready and thoughtfully updated, this home combines modern improvements, generous living space, outdoor enjoyment, and a convenient Bellwood location.
Contingent
$383,900
401 23rd Ave, Bellwood, IL 60104
4beds
1,437sqft
:
Get pre-qualified$2,916/mo
Single Family Residence
Built in 1925
4,758 Square Feet Lot
$-- Zestimate®
$267/sqft
$-- HOA
What's special
- 52 days |
- 635 |
- 60 |
Zillow last checked:
Listing updated:
Listed by:
Nella Ovallos 815-416-8673,
Chicagoland Brokers, Inc.
Source: MRED as distributed by MLS GRID,MLS#: 12661417
Facts & features
Interior
Bedrooms & bathrooms
- Bedrooms: 4
- Bathrooms: 2
- Full bathrooms: 2
Rooms
- Room types: Tandem Room, Foyer, Mud Room
Primary bedroom
- Features: Flooring (Carpet)
- Level: Second
- Area: 170 Square Feet
- Dimensions: 17X10
Bedroom 2
- Features: Flooring (Carpet)
- Level: Second
- Area: 117 Square Feet
- Dimensions: 13X9
Bedroom 3
- Features: Flooring (Luxury Vinyl)
- Level: Main
- Area: 110 Square Feet
- Dimensions: 11X10
Bedroom 4
- Features: Flooring (Luxury Vinyl)
- Level: Main
- Area: 108 Square Feet
- Dimensions: 12X09
Dining room
- Features: Flooring (Luxury Vinyl)
- Level: Main
- Area: 180 Square Feet
- Dimensions: 15X12
Family room
- Features: Flooring (Carpet)
- Level: Second
- Area: 320 Square Feet
- Dimensions: 16X20
Foyer
- Features: Flooring (Painted/Stained)
- Level: Main
- Area: 60 Square Feet
- Dimensions: 6X10
Kitchen
- Features: Kitchen (Granite Counters), Flooring (Tile)
- Level: Main
- Area: 143 Square Feet
- Dimensions: 13X11
Living room
- Features: Flooring (Luxury Vinyl)
- Level: Main
- Area: 180 Square Feet
- Dimensions: 15X12
Mud room
- Features: Flooring (Luxury Vinyl)
- Level: Main
- Area: 80 Square Feet
- Dimensions: 8X10
Other
- Features: Flooring (Painted/Stained)
- Level: Basement
- Area: 80 Square Feet
- Dimensions: 8X10
Heating
- Natural Gas, Forced Air
Cooling
- Central Air
Appliances
- Included: Range, Refrigerator, Washer, Dryer
Features
- Basement: Partially Finished,Full
- Attic: Full
Interior area
- Total structure area: 3,183
- Total interior livable area: 1,437 sqft
- Finished area below ground: 63
Video & virtual tour
Property
Parking
- Total spaces: 2.5
- Parking features: Yes, Detached, Garage
- Garage spaces: 2.5
Accessibility
- Accessibility features: No Disability Access
Features
- Stories: 1.5
Lot
- Size: 4,758 Square Feet
- Dimensions: 39X122
Details
- Parcel number: 15103020010000
- Special conditions: None
Construction
Type & style
- Home type: SingleFamily
- Architectural style: Bungalow
- Property subtype: Single Family Residence
Materials
- Vinyl Siding
- Foundation: Concrete Perimeter
- Roof: Asphalt
Condition
- New construction: No
- Year built: 1925
- Major remodel year: 2026
Utilities & green energy
- Sewer: Public Sewer
- Water: Lake Michigan
Community & HOA
HOA
- Services included: None
Location
- Region: Bellwood
Financial & listing details
- Price per square foot: $267/sqft
- Annual tax amount: $9,030
- Date on market: 6/1/2026
- Ownership: Fee Simple
Estimated market value
Not available
Estimated sales range
Not available
Not available
Price history
| Date | Event | Price |
|---|---|---|
| 8/21/2025 | Sold | $209,000$145/sqft |
Source:  MRED as distributed by MLS GRID #12429091 Report a problem MRED as distributed by MLS GRID #12429091 Report a problem | ||
| 7/29/2025 | Contingent | $209,000$145/sqft |
Source: MRED as distributed by MLS GRID #12429091 Report a problem | ||
| 7/24/2025 | Listed for sale | $209,000$145/sqft |
Source: MRED as distributed by MLS GRID #12429091 Report a problem | ||
Public tax history
Tax history is unavailable.
Monthly payment
Est. payment
Payment breakdown
Explore the cost of this home by adjusting the details. Changes won't be saved.Climate risks
Neighborhood: 60104
Nearby schools
GreatSchools rating
- 3/10Thurgood Marshall Elementary SchoolGrades: K-5Distance: 0.2 mi
- 3/10Roosevelt Middle SchoolGrades: 6-8Distance: 0.2 mi
- NAProviso West High SchoolGrades: 9-12Distance: 2.4 mi
Schools provided by the listing agent
- District: 88
Source: MRED as distributed by MLS GRID. This data may not be complete. We recommend contacting the local school district to confirm school assignments for this home.
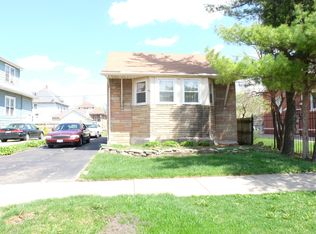
- $209,0003 bd2 ba1.4k sqft401 S 23rd Ave, Bellwood, IL 60104Sold
- $280,5004 bd2 ba1.7k sqft405 S 23rd Ave, Bellwood, IL 60104Off Market
- $174,4002 bd1 ba650 sqft407 23rd Ave, Bellwood, IL 60104Off Market
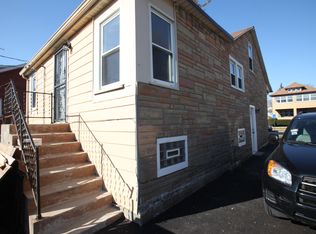
- $214,7002 bd1 ba650 sqft407 S 23rd Ave, Bellwood, IL 60104Off Market
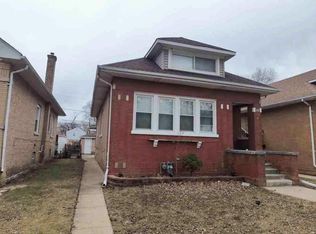
- $198,1001 bd2 ba63 sqft351 23rd Ave, Bellwood, IL 60104Off Market
- $381,3008 bd2 ba2.1k sqft400 22nd Ave #1, Bellwood, IL 60104Off Market
- $235,0006 bd-- ba-- sqft400 22nd Ave, Bellwood, IL 60104Off Market
- $205,8001 bd2 ba63 sqft351 S 23rd Ave, Bellwood, IL 60104Off Market
A local agent can set up tours, give advice and negotiate with sellers.
A local lender can help you make sure your offer is ready when you are.
Similar homes
- $--2 bd1 ba1k sqft437 Frederick Ave, Bellwood, IL 60104AuctionServiceLink Auction
- $--4 bd1 ba1.2k sqft112 Bellwood Ave, Bellwood, IL 60104Auction
 ServiceLink Auction
 - $360,0003 bd2 ba1.7k sqft927 24th Ave, Bellwood, IL 60104Active
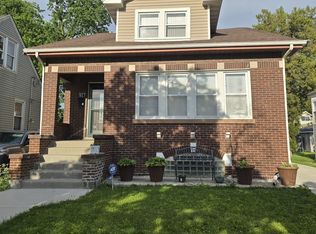 MLS ID #12664427, Cynthia Puente, At Home Realty Partners LLC. MRED as distributed by MLS GRID
 - $349,0004 bd1 ba1k sqft1808 S 22nd Ave, Maywood, IL 60153New
 MLS ID #12714062, Luis Ortiz, RE/MAX Partners. MRED as distributed by MLS GRID
 - $--3 bd2 ba1.7k sqft36 S 17th Ave, Maywood, IL 60153AuctionAuction.com 4
- $390,0006 bd2 ba2.1k sqft142 S 18th Ave, Maywood, IL 60153ActiveMLS ID #12703757, Tonette L Lumpkin, Tonette Lumpkin. MRED as distributed by MLS GRID
- $--3 bd1 ba1.3k sqft4601 Saint Charles Rd, Bellwood, IL 60104AuctionAuction.com 1
- $350,0003 bd3 ba1.2k sqft1037 31st Ave, Bellwood, IL 60104ActiveMLS ID #12698809, Harry Fabusuyi, United Real Estate - Chicago. MRED as distributed by MLS GRID
- $--3 bd1 ba1.1k sqft233 Granville Ave, Bellwood, IL 60104AuctionAuction.com 2
- $384,0006 bd2 ba1.4k sqft635 S 18th Ave, Maywood, IL 60153ActiveMLS ID #12684047, Gloria Ulloa, RE/MAX 1st Service. MRED as distributed by MLS GRID
- $399,9004 bd3 ba2k sqft1820 S 3rd Ave, Maywood, IL 60153NewMLS ID #12713920, Luis Lopez, Extreme Realty. MRED as distributed by MLS GRID
- $--3 bd1 ba1.1k sqft218 S 15th Ave, Maywood, IL 60153AuctionAuction.com 2
- $--3 bd2 ba1.6k sqft530 49th Ave, Bellwood, IL 60104AuctionAuction.com 1
- $279,9995 bd2 ba1.4k sqft324 22nd Ave, Bellwood, IL 60104Price ChangeMLS ID #12574315, James Pallisard, Wilk Real Estate. MRED as distributed by MLS GRID
- $--3 bd2 ba1.3k sqft1433 Manchester Ave, Westchester, IL 60154AuctionAuction.com 2
- $430,0004 bd3 ba1.9k sqft716 S 7th Ave, Maywood, IL 60153NewMLS ID #12711212, Jennifer Holmes, Homes Realty & Property Management. MRED as distributed by MLS GRID
- $--4 bd1 ba1.6k sqft312 E Le Moyne Ave, Melrose Park, IL 60164AuctionAuction.com 2
- $374,9994 bd2 ba1.5k sqft1643 N 43rd Ave, Stone Park, IL 60165ActiveMLS ID #12698885, Jonathan Lopez, Realty of America, LLC. MRED as distributed by MLS GRID
- $399,5003 bd3 ba1.2k sqft1616 Balmoral Ave, Westchester, IL 60154NewMLS ID #12707131, Julian Mendez, HOMETRADE REALTY LLC. MRED as distributed by MLS GRID
- $385,0004 bd2 ba1.1k sqft717 Manchester Ave, Westchester, IL 60154ActiveMLS ID #12655759, Gina Damore, CSC, Keller Williams Premiere Properties. MRED as distributed by MLS GRID
