Skip main navigation
Sold
  • Price Unknown

    401 Abercrombie Way, Broussard, LA 70518

    4beds
    3,055sqft
    Single Family Residence
    Built in ----
    0.33 Acres Lot
    $851,000 Zestimate®
    $--/sqft
    $3,302 Estimated rent

    Home value

    $851,000

    $791,000 - $911,000

    $3,302/mo

    Zestimate® history
    Loading
    Loading...

    Owner options

    List your home for rent

    $3,302/mo

    Rent Zestimate®

    Find your next renter with Zillow Rental Manager. Plus, with online applications, you can quickly screen prospective tenants – for free.

    Learn more

    $3,302/mo

    Rent Zestimate®

    Refinance and save

    $550/mo

    Est. payment

    Refinancing to a lower rate could help reduce your monthly payments and save thousands over the life of the loan.

    See today's rates

    $550/mo

    Est. payment

    Explore your selling options

    Work with a Zillow partner agent

    Leverage their expertise and Zillow's premium Showcase listings to get your home seen by more buyers.

    Get started

    List with your own agent

    Get your home in front of millions of buyers by listing it on Zillow.

    Learn how to do it

    Sell it yourself

    Take full control of how buyers see your home on Zillow by listing For Sale by Owner (FSBO).

    List your home

    What's special

    Waterfront viewsCustom cabinetrySpacious walk-in pantryChef-inspired kitchenExpansive patioSoaring ceilingsLarge island
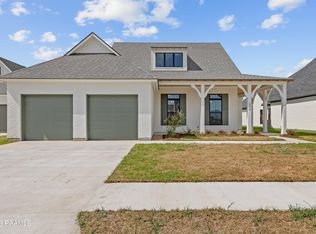
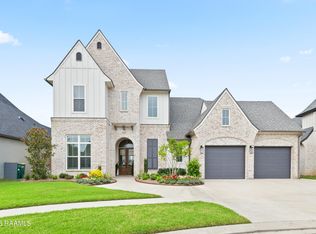
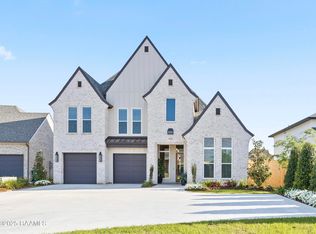
    Our Preferred lender is offering a 5.99% rate on this home. The 2025 AHBA Parade of Home, experience the ultimate in luxury and design with this breathtaking 4-bedroom, 3.5-bath home by Prestige Custom Homes. Offering 3055 sqft of elegantly crafted living space, this home is located in a beautiful, family-friendly neighborhood. Soaring ceilings throughout, complemented by stunning beams in the living room's vaulted ceiling, create an open and inviting atmosphere. The chef-inspired kitchen is a standout, featuring upgraded appliances, including a 48-inch range, custom cabinetry, a large island, and a spacious walk-in pantry. Sonos ceiling speakers in both the kitchen, livingroom, master and patio elevate the home's modern appeal with superior sound quality. Step outside to the expansive patio with high ceilings, a cozy fireplace, makes it the perfect space for entertaining. Motorized shades provide privacy at the touch of a button, and the waterfront views from the backyard offer a peaceful setting with ample space for a pool and outdoor activities. Additional features include a 3-car garage with built-in storage, upgraded lighting, a dedicated office space, and Bedroom 4 with its own ensuite bathroom--ideal for guests. Prestige Custom Homes has crafted a true masterpiece where luxury meets functionality, offering the perfect setting for both family living and entertaining.

    Zillow last checked:

    Listing updated:

    Listed by:

    Jeffery D Brown,

    EXP Realty, LLC

    Source: RAA,MLS#: 2020022590MLS Logo

    Facts & features

    Interior

    Bedrooms & bathrooms
    • Bedrooms: 4
    • Bathrooms: 4
    • Full bathrooms: 3
    • 1/2 bathrooms: 1
    Heating
    • Has Heating (Unspecified Type)
    Cooling
    • Multi Units
    Appliances
    • Included: Microwave
    Features
    • High Ceilings, Built-in Features, Cathedral Ceiling(s), Crown Molding
    • Flooring: Tile, Wood
    • Number of fireplaces: 2
    • Fireplace features: 2 Fireplaces, Gas, Gas Log
    Interior area
    • Total interior livable area: 3,055 sqft

    Property

    Parking
    • Parking features: Garage Faces Front
    • Has garage: Yes
    Features
    • Stories: 1
    • Patio & porch: Covered
    • Fencing: Wood
    Lot
    • Size: 0.33 Acres
    • Dimensions: 107 x 135 x 134 x 65
    • Features: 0 to 0.5 Acres, Landscaped
    Details
    • Parcel number: 6173839
    • Special conditions: Other

    Construction

    Type & style
    • Home type: SingleFamily
    • Architectural style: Modern Farm House
    • Property subtype: Single Family Residence
    Materials
    • Brick Veneer, Brick
    • Foundation: Slab
    Condition
    • New Construction
    • New construction: Yes
    Details
    • Builder name: Prestige Custom Homes,llc

    Utilities & green energy

    • Electric: Elec: SLEMCO

    Community & neighborhood

    Location
    • Region: Broussard
    • Subdivision: Langlinais Estates

    HOA & financial

    HOA
    • Has HOA: Yes
    • HOA fee: $550 annually

    Price history

    DateEventPrice
    9/30/2025Sold--
    Source: RAA #2020022590 Report a problem
    9/8/2025Pending sale$865,000$283/sqft
    Source: RAA #2020022590 Report a problem
    8/1/2025Price change$865,000-2.3%$283/sqft
    Source: RAA #2020022590 Report a problem
    7/11/2025Listed for sale$885,000$290/sqft
    Source: RAA #2020022590 Report a problem
    7/6/2025Pending sale$885,000$290/sqft
    Source: RAA #2020022590 Report a problem
    6/23/2025Price change$885,000-1.6%$290/sqft
    Source: RAA #2020022590 Report a problem
    5/21/2025Listed for sale$899,000$294/sqft
    Source: RAA #2020022590 Report a problem

    Public tax history

    Tax history is unavailable.

    Neighborhood: 70518

    Nearby schools

    GreatSchools rating
    Schools provided by the listing agent
    • Elementary: Drexel
    • Middle: Broussard
    • High: Comeaux

    Source: RAA. This data may not be complete. We recommend contacting the local school district to confirm school assignments for this home.

    Sell for more on Zillow
    Get a Zillow Showcase℠ listing at no additional cost and you could sell for .
    $851,000
    2% more
    +$17,020
    With Zillow Showcase(estimated)
    $868,020