Spacious and well-maintained 4-bedroom ranch in Machesney Park. 1,428 square feet of comfortable living space on a quiet dead-end street in the Harlem School District! This move-in ready home combines space, comfort, and exceptional value with beautiful hardwood floors throughout the main level. Fully finished lower-level featuring a spacious rec room, bonus room, and a 4th bedroom with a full egress window and oversized closet. The kitchen offers an abundance of cabinet and counter space, and all appliances are included. Step outside and discover your own private retreat! The fully fenced yard is perfect for relaxing or entertaining. Enjoy summer days in the new above-ground pool, host cookouts on the brick patio, or simply unwind in the spacious outdoor setting with plenty of room for games or gardening. Additional highlights include an attached 2-car garage, low-maintenance vinyl siding, a freshly seal-coated driveway, and the roof was replaced in 2014. Low taxes add to this home's outstanding value. Don't miss this opportunity to own a move-in ready home that offers more space than meets the eye!
Pending
$189,900
401 Belting Ct, Machesney Park, IL 61115
4beds
1,428sqft
Single Family Residence
Built in 1958
10,018 Square Feet Lot
$194,500 Zestimate®
$133/sqft
$-- HOA
What's special
New above-ground poolFully finished lower-levelFully fenced yardBonus roomPrivate retreatSpacious rec roomLow-maintenance vinyl siding
- 13 days |
- 1,261 |
- 160 |
Zillow last checked:
Listing updated:
Listed by:
Rose Schlickman 815-509-3224,
Key Realty, Inc.
Source: NorthWest Illinois Alliance of REALTORS®,MLS#: 202604821
Facts & features
Interior
Bedrooms & bathrooms
- Bedrooms: 4
- Bathrooms: 1
- Full bathrooms: 1
- Main level bathrooms: 1
- Main level bedrooms: 3
Primary bedroom
- Level: Main
- Area: 113.16
- Dimensions: 12.3 x 9.2
Bedroom 2
- Level: Main
- Area: 127.6
- Dimensions: 11.6 x 11
Bedroom 3
- Level: Main
- Area: 77.4
- Dimensions: 9 x 8.6
Bedroom 4
- Level: Lower
- Area: 143
- Dimensions: 13 x 11
Family room
- Level: Main
- Area: 163
- Dimensions: 16.3 x 10
Kitchen
- Level: Main
- Area: 124.64
- Dimensions: 15.2 x 8.2
Living room
- Level: Main
- Area: 194.88
- Dimensions: 17.4 x 11.2
Heating
- Forced Air, Natural Gas
Cooling
- Central Air
Appliances
- Included: Disposal, Dishwasher, Dryer, Refrigerator, Stove/Cooktop, Washer, Gas Water Heater
Features
- L.L. Finished Space
- Windows: Window Treatments
- Basement: Full,Sump Pump,Finished
- Has fireplace: No
- Fireplace features: Fire-Pit/Fireplace
Interior area
- Total structure area: 1,428
- Total interior livable area: 1,428 sqft
- Finished area above ground: 1,045
- Finished area below ground: 383
Property
Parking
- Total spaces: 2
- Parking features: Attached
- Garage spaces: 2
Features
- Pool features: Above Ground
- Fencing: Fenced
Lot
- Size: 10,018 Square Feet
- Features: County Taxes, City/Town
Details
- Parcel number: 0819380015
Construction
Type & style
- Home type: SingleFamily
- Architectural style: Ranch
- Property subtype: Single Family Residence
Materials
- Vinyl
- Roof: Shingle
Condition
- Year built: 1958
Utilities & green energy
- Electric: Circuit Breakers
- Sewer: City/Community
- Water: City/Community
Community & HOA
Community
- Subdivision: IL
Location
- Region: Machesney Park
Financial & listing details
- Price per square foot: $133/sqft
- Tax assessed value: $128,688
- Annual tax amount: $3,209
- Price range: $189.9K - $189.9K
- Date on market: 8/4/2026
- Cumulative days on market: 13 days
- Ownership: Fee Simple
Estimated market value
$194,500
$185,000 - $204,000
$1,768/mo
Price history
| Date | Event | Price |
|---|---|---|
| 8/6/2026 | Pending sale | $189,900$133/sqft |
Source:  NorthWest Illinois Alliance of REALTORS® #202604821 Report a problem NorthWest Illinois Alliance of REALTORS® #202604821 Report a problem | ||
| 8/4/2026 | Listed for sale | $189,900+119.5%$133/sqft |
Source: NorthWest Illinois Alliance of REALTORS® #202604821 Report a problem | ||
| 12/14/2017 | Sold | $86,500-1.1%$61/sqft |
Source: NorthWest Illinois Alliance of REALTORS® #201705096 Report a problem | ||
| 11/13/2017 | Pending sale | $87,500$61/sqft |
Source: Dickerson & Nieman Realtors #09724871 Report a problem | ||
| 10/24/2017 | Price change | $87,500-2.8%$61/sqft |
Source: Dickerson & Nieman Realtors #09724871 Report a problem | ||
| 9/14/2017 | Price change | $90,000-5.3%$63/sqft |
Source: Dickerson & Nieman Realtors #09724871 Report a problem | ||
| 8/17/2017 | Listed for sale | $95,000-5%$67/sqft |
Source: DICKERSON & NIEMAN #201705096 Report a problem | ||
| 7/9/2010 | Listing removed | $100,000$70/sqft |
Source: BIRDVIEW Technologies. Inc. #49543 Report a problem | ||
| 1/23/2010 | Price change | $100,000-4.8%$70/sqft |
Source: BIRDVIEW Technologies. Inc. #49543 Report a problem | ||
| 11/28/2009 | Price change | $105,000-4.5%$74/sqft |
Source: BIRDVIEW Technologies. Inc. #49543 Report a problem | ||
| 10/31/2009 | Listed for sale | $110,000+109.5%$77/sqft |
Source: BIRDVIEW Technologies. Inc. #49543 Report a problem | ||
| 6/16/2009 | Sold | $52,500-10.3%$37/sqft |
Source: Public Record Report a problem | ||
| 4/17/2009 | Price change | $58,500-9.3%$41/sqft |
Source: foreclosure.com Report a problem | ||
| 3/18/2009 | Price change | $64,500-26.7%$45/sqft |
Source: foreclosure.com Report a problem | ||
| 3/6/2009 | Listed for sale | -- |
Source: foreclosure.com Report a problem | ||
| 9/12/2005 | Sold | $88,000$62/sqft |
Source: Public Record Report a problem | ||
Public tax history
| Year | Property taxes | Tax assessment |
|---|---|---|
| 2024 | $2,981 +6.3% | $42,896 +12.6% |
| 2023 | $2,806 +2.7% | $38,096 +9.6% |
| 2022 | $2,732 | $34,747 +7.5% |
| 2021 | -- | $32,317 +5% |
| 2020 | $2,338 -2.1% | $30,784 +4.4% |
| 2019 | $2,387 -5.9% | $29,487 +3.4% |
| 2018 | $2,536 -19.9% | $28,520 +2.8% |
| 2017 | $3,167 | $27,738 +2% |
| 2016 | $3,167 +1.3% | $27,187 +1.8% |
| 2015 | $3,125 +0.5% | $26,711 |
| 2014 | $3,110 +8.9% | $26,711 -19.5% |
| 2009 | $2,856 | $33,196 +5% |
| 2007 | -- | $31,620 +3.8% |
| 2006 | -- | $30,456 +14.3% |
| 2005 | -- | $26,656 +2.4% |
| 2004 | -- | $26,021 +6% |
| 2003 | -- | $24,540 |
| 2001 | -- | $24,540 +2.5% |
| 2000 | -- | $23,951 |
| 1999 | -- | $23,951 |
Find assessor info on the county website
Monthly payment
Est. payment
Payment breakdown
Explore the cost of this home by adjusting the details. Changes won't be saved.Climate risks
Neighborhood: 61115
Nearby schools
GreatSchools rating
- 5/10Machesney Elementary SchoolGrades: 1-5Distance: 0.5 mi
- 5/10Harlem Middle SchoolGrades: 6-8Distance: 2.1 mi
- 4/10Harlem High SchoolGrades: 9-12Distance: 1.3 mi
Schools provided by the listing agent
- Elementary: Marquette Elementary
- Middle: Harlem Jr
- High: Harlem High School
- District: Harlem 122
Source: NorthWest Illinois Alliance of REALTORS®. This data may not be complete. We recommend contacting the local school district to confirm school assignments for this home.
- $142,8003 bd1 ba885 sqft9536 Gary Dr, Machesney Park, IL 61115Off Market
- $175,0003 bd1 ba878 sqft405 Belting Ct, Machesney Park, IL 61115Off Market
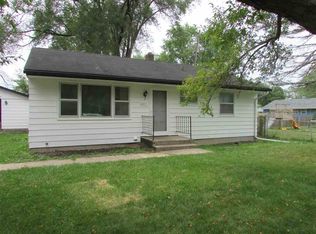
- $135,3003 bd1 ba866 sqft402 Belting Ct, Machesney Park, IL 61115Off Market
- $154,500-- bd1 ba871 sqft9540 Gary Dr, Machesney Park, IL 61115Off Market
- $193,8003 bd1 ba881 sqft413 Belting Ct, Machesney Park, IL 61115Off Market
- $136,3003 bd1 ba1.2k sqft9531 Gary Dr, Machesney Park, IL 61115Off Market
- $137,1003 bd1 ba1k sqft408 Belting Ct, Machesney Park, IL 61115Off Market
- $153,000-- bd1 ba968 sqft9535 Gary Dr, Machesney Park, IL 61115Off Market
A local agent can set up tours, give advice and negotiate with sellers.
A local lender can help you make sure your offer is ready when you are.
Similar homes
- $155,0003 bd1 ba891 sqft1106 Emerald Ln, Machesney Park, IL 61115Active
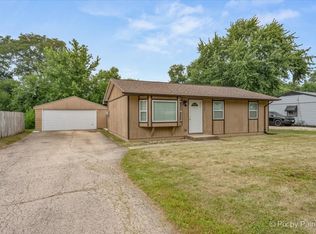 MLS ID #12727749, Nicholas Rhoads, HomeSmart Connect LLC. MRED as distributed by MLS GRID
 - $279,9004 bd2 ba1.1k sqft9309 Baldwin Dr, Rockford, IL 61115For Sale
 MLS ID #202604883, Erin Spence. NorthWest Illinois Alliance of REALTORS®
 - $169,9003 bd1 ba904 sqft1111 Evans Ave, Machesney Park, IL 61115For Sale
 MLS ID #202604875, Peyton Hannah. NorthWest Illinois Alliance of REALTORS®
 - $249,9003 bd2 ba1.9k sqft11321 Debussey Dr, Machesney Park, IL 61115For Sale
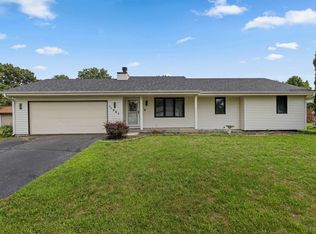 MLS ID #202605035, Julie Wilson. NorthWest Illinois Alliance of REALTORS®
 - $199,0003 bd2 ba1.1k sqft6581 Happy Acres Rd, Rockford, IL 61101For SaleMLS ID #202605044, Milena Cojkic. NorthWest Illinois Alliance of REALTORS®
- $239,0004 bd3 ba1.8k sqft6300 Weathervane Ln, Machesney Park, IL 61115ActiveMLS ID #12695662, Darlene Morris, Worth Clark Realty. MRED as distributed by MLS GRID
- $184,9002 bd1 ba1.4k sqft203 Pearl Ave, Loves Park, IL 61111For SaleMLS ID #202604898, Jeanette Solis. NorthWest Illinois Alliance of REALTORS®
- $185,0002 bd1 ba1.3k sqft928 Woodland Dr, Rockford, IL 61108For SaleMLS ID #202605042, Lori Peterson. NorthWest Illinois Alliance of REALTORS®
- $129,9003 bd1 ba1.2k sqft539 Superior Ave, Machesney Park, IL 61115For SaleMLS ID #202604802, Tarah Manthei-Dumas. NorthWest Illinois Alliance of REALTORS®
- $259,0004 bd2 ba1.6k sqft7465 Gemini Dr, Rockford, IL 61103For SaleMLS ID #202604876, Toni Vander Heyden. NorthWest Illinois Alliance of REALTORS®
- $185,0003 bd1 ba1.2k sqft2117 N Alpine Rd, Rockford, IL 61107For SaleMLS ID #202604454, Cherilyn Williams. NorthWest Illinois Alliance of REALTORS®
- $189,9003 bd2 ba1.7k sqft5009 N 2nd St, Loves Park, IL 61111For SaleMLS ID #202605009, Colin Schindler. NorthWest Illinois Alliance of REALTORS®
- $190,0003 bd2 ba2k sqft1438 Jackson St, Rockford, IL 61107For SaleMLS ID #202604733, Katie Giese. NorthWest Illinois Alliance of REALTORS®
- $185,0002 bd1 ba1.2k sqft2108 23rd St, Rockford, IL 61108For SaleMLS ID #202604939, Allison Hawkins. NorthWest Illinois Alliance of REALTORS®
- $214,9003 bd1 ba1k sqft416 Kile Dr, Rockton, IL 61072For SaleMLS ID #202605043, Kimberley Govert-Meris. NorthWest Illinois Alliance of REALTORS®
- $249,9994 bd3 ba2.1k sqft253 River Ln, Loves Park, IL 61111For SaleMLS ID #202604780, Deborah Laudicina. NorthWest Illinois Alliance of REALTORS®
- $235,0004 bd2 ba1.4k sqft604 Rome Ave, Rockford, IL 61107ActiveMLS ID #12730383, Michael Salvaggio, Ardain Real Estate Inc.. MRED as distributed by MLS GRID
- $242,5004 bd1 ba1.8k sqft1939 Cumberland St, Rockford, IL 61103For SaleMLS ID #202605008, Danielle Lee. NorthWest Illinois Alliance of REALTORS®
- $198,8003 bd2 ba1.9k sqft2076 Will James Rd, Rockford, IL 61109For SaleMLS ID #202604765, Thomas Holder. NorthWest Illinois Alliance of REALTORS®
- $--3 bd4 ba1.4k sqft8788 Sheffield Dr, Belvidere, IL 61008AuctionAuction.com 2
