Welcome to Knollwood - a revered community known for it's canopy of mature trees, lush lawn and rolling landscape. 401 E Brandon Drive features a vaulted, beamed ceiling, built-ins, spacious master bedroom with direct access to the park-like backyard, and a two-stall attached garage. There's also a spa-like bathroom with a sunken tub and vanity. This condo offers vintage character and functional living space. Best of all, the HOA handles exterior maintenance, lawn care and snow removal. Character, carefree living and a coveted Knollwood setting ... what's not to love?
For sale
$290,000
401 Brandon Pl E, Bismarck, ND 58503
3beds
2,078sqft
Condominium
Built in 1983
-- sqft lot
$-- Zestimate®
$140/sqft
$300/mo HOA
What's special
Two-stall attached garageVaulted beamed ceilingFunctional living spaceLush lawnRolling landscapeCanopy of mature treesVintage character
- 2 days
- 187
- 9
Zillow last checked:
Listing updated:
Listed by:
Dot Frank 701-527-5767,
Better Homes and Gardens Real Estate Alliance Group 701-222-2217
Source: Great North MLS,MLS#: 4028367
Facts & features
Interior
Bedrooms & bathrooms
- Bedrooms: 3
- Bathrooms: 3
- Full bathrooms: 2
- 3/4 bathrooms: 1
Primary bedroom
- Level: Main
Bedroom 2
- Level: Main
Bedroom 3
- Level: Basement
Primary bathroom
- Level: Main
Bathroom 2
- Level: Main
Bathroom 3
- Level: Basement
Laundry
- Level: Basement
Heating
- Forced Air, Natural Gas
Cooling
- Central Air
Appliances
- Included: Dishwasher, Disposal, Dryer, Microwave Hood, Range, Refrigerator, Washer
Features
- Primary Bath, Soaking Tub
- Flooring: Carpet, Laminate
- Windows: Window Treatments
- Basement: Daylight,Finished
- Number of fireplaces: 1
- Fireplace features: Basement, Gas
Interior area
- Total structure area: 2,078
- Total interior livable area: 2,078 sqft
- Finished area above ground: 1,310
- Finished area below ground: 768
Property
Parking
- Total spaces: 2
- Parking features: Inside Entrance, Attached
- Attached garage spaces: 2
Features
- Levels: Split Entry,Multi/Split
- Exterior features: Rain Gutters, Lighting
Lot
- Size: 2,178 Square Feet
- Dimensions: 28' x 70'
- Features: Sprinklers In Rear, Sprinklers In Front, Wooded, Landscaped
Details
- Parcel number: 0796001020
Construction
Type & style
- Home type: Condo
- Architectural style: Tuck Under
- Property subtype: Condominium
Materials
- Wood Siding
- Roof: Shingle,Asphalt
Condition
- New construction: No
- Year built: 1983
Utilities & green energy
- Sewer: Public Sewer
- Water: Public
Community & HOA
Community
- Subdivision: Knollwood
HOA
- Has HOA: Yes
- Services included: Common Area Maintenance, Insurance, Maintenance Grounds, Sewer, Snow Removal, Sprinkler System, Trash, Water
- HOA fee: $300 monthly
Location
- Region: Bismarck
Financial & listing details
- Price per square foot: $140/sqft
- Annual tax amount: $1,711
- Date on market: 10/22/2026
Estimated market value
Not available
Estimated sales range
Not available
Not available
Price history
| Date | Event | Price |
|---|---|---|
| 10/22/2026 | Listed for sale | $290,000$140/sqft |
Source: Great North MLS #4028367 Report a problem | ||
Public tax history
Tax history is unavailable.
Monthly payment
Est. payment
Payment breakdown
Explore the cost of this home by adjusting the details. Changes won't be saved.Climate risks
Neighborhood: 58503
Nearby schools
Schools provided by the listing agent
- Elementary: Northridge
- Middle: Horizon
- High: Century High
Source: Great North MLS. This data may not be complete. We recommend contacting the local school district to confirm school assignments for this home.

Similar homes
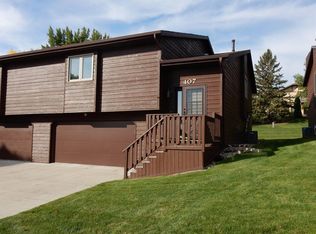
- $324,9993 bd2 ba2.2k sqft420 E Brandon Dr, Bismarck, ND 58503For Sale
 MLS ID #4028255, Tori Meyer, BIANCO REALTY, INC.. Great North MLS
- $313,0003 bd3 ba1.3k sqft3267 Montreal St, Bismarck, ND 58503For Sale By Owner

- $239,9003 bd2 ba1.5k sqft2949 Manitoba Ln, Bismarck, ND 58503For Sale
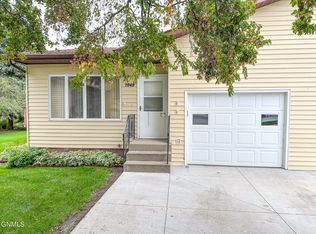 MLS ID #4027931, Cordell Bender, Knutson Realty. Great North MLS
- $284,9002 bd3 ba1.8k sqft624 W Turnpike Ave, Bismarck, ND 58501For Sale
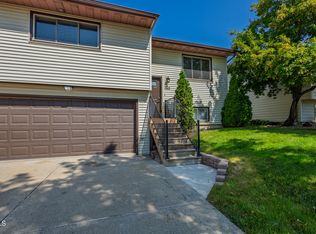 MLS ID #4028276, Benjamin Kappel, eXp Realty. Great North MLS
