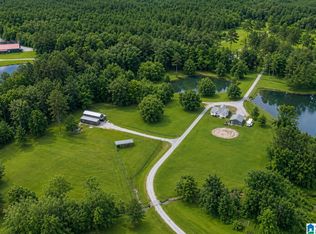
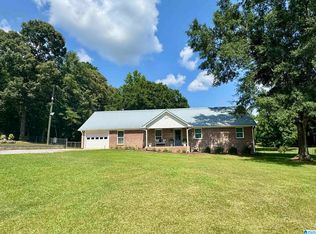
Home is back on the market through no fault of the sellers or the property. Sellers are motivated! Custom built 3BR 3BA home on 20+ acres in the heart of Columbiana! Built in 2020, this private home features an open floorplan with a chef’s kitchen, 2 refrigerators, gas stove/range, large island w/ hidden shelves & stainless farmhouse sink. Double pane windows, tankless gas water heater, double front doors, picture windows in the kitchen & living area with breathtaking views of nature. Composite decking w/ covered decks off ml bedrooms. Owners have added a bedroom & full bathroom above the garage, creating a perfect teen or in-law suite. Also includes a 2-car detached garage/workshop. There's a remodeled shipping container on property includes half bath, HVAC & water/electricity that's currently a kitchen (could be processing kitchen for hunter). Property has 6 cleared acres, nearly ¼ acre vegetable garden w/ raised beds & deer fencing, fruit & nut trees, a large chicken coop.
Contingent
Price cut: $20K (6/1)
$549,900
401 Buckeye Trl, Columbiana, AL 35051
3beds
2,007sqft
:
Get pre-qualifiedN/A
Single Family Residence
Built in 2021
20.19 Acres Lot
$-- Zestimate®
$274/sqft
$-- HOA
What's special
- 229 days |
- 74 |
- 3 |
Zillow last checked:
Listing updated:
Listed by:
Arthur Bice 205-243-9812,
Art Bice Realty, Inc.
Source: GALMLS,MLS#: 21438531
Facts & features
Interior
Bedrooms & bathrooms
- Bedrooms: 3
- Bathrooms: 3
- Full bathrooms: 3
Rooms
- Room types: Bedroom, Bathroom, Great Room, Kitchen, Master Bathroom, Master Bedroom
Primary bedroom
- Level: First
Bedroom 1
- Level: First
Bedroom 2
- Level: Second
Primary bathroom
- Level: First
Bathroom 1
- Level: First
Kitchen
- Features: Stone Counters, Breakfast Bar, Kitchen Island, Pantry
- Level: First
Basement
- Area: 0
Heating
- Central
Cooling
- Central Air, Electric
Appliances
- Included: Dishwasher, Microwave, Refrigerator, Stove-Gas, Gas Water Heater
- Laundry: Electric Dryer Hookup, Washer Hookup, Main Level, Laundry Room, Laundry (ROOM), Yes
Features
- Recessed Lighting, Cathedral/Vaulted, Crown Molding, Smooth Ceilings, Tray Ceiling(s), Double Shower, Separate Shower, Tub/Shower Combo, Walk-In Closet(s)
- Flooring: Hardwood
- Doors: French Doors, Insulated Door
- Windows: Window Treatments, Double Pane Windows
- Attic: Pull Down Stairs,Yes
- Number of fireplaces: 1
- Fireplace features: Gas Starter, Great Room, Wood Burning
Interior area
- Total interior livable area: 2,007 sqft
- Finished area above ground: 2,007
- Finished area below ground: 0
Video & virtual tour
Property
Parking
- Total spaces: 3
- Parking features: Attached, Driveway, Parking (MLVL), Garage Faces Front
- Attached garage spaces: 3
- Has uncovered spaces: Yes
Features
- Levels: One and One Half
- Stories: 1.5
- Patio & porch: Covered (DECK), Open (DECK), Deck
- Pool features: None
- Has view: Yes
- View description: None
- Waterfront features: No
Lot
- Size: 20.19 Acres
- Features: Acreage, Many Trees, Horses Permitted, Pasture
Details
- Additional structures: Storage, Workshop
- Parcel number: 292090000002.001
- Special conditions: N/A
- Horses can be raised: Yes
Construction
Type & style
- Home type: SingleFamily
- Property subtype: Single Family Residence
Materials
- HardiPlank Type
- Foundation: Slab
Condition
- Year built: 2021
Utilities & green energy
- Electric: Generator
- Sewer: Septic Tank
- Water: Well
Community & HOA
Community
- Subdivision: Okelly Place
Location
- Region: Columbiana
Financial & listing details
- Price per square foot: $274/sqft
- Tax assessed value: $437,300
- Annual tax amount: $1,431
- Price range: $549.9K - $549.9K
- Date on market: 12/9/2025
- Road surface type: Gravel
Estimated market value
Not available
Estimated sales range
Not available
Not available
Price history
| Date | Event | Price |
|---|---|---|
| 6/9/2026 | Contingent | $549,900$274/sqft |
Source:  GALMLS #21438531 Report a problem GALMLS #21438531 Report a problem | ||
| 6/1/2026 | Price change | $549,900-3.5%$274/sqft |
Source: GALMLS #21438531 Report a problem | ||
| 5/20/2026 | Listed for sale | $569,900-5%$284/sqft |
Source: GALMLS #21438531 Report a problem | ||
| 5/4/2026 | Contingent | $599,900$299/sqft |
Source: GALMLS #21438531 Report a problem | ||
| 4/6/2026 | Pending sale | $599,900$299/sqft |
Source: GALMLS #21438531 Report a problem | ||
| 3/12/2026 | Contingent | $599,900$299/sqft |
Source: GALMLS #21438531 Report a problem | ||
| 3/4/2026 | Listed for sale | $599,900-7.7%$299/sqft |
Source: GALMLS #21438531 Report a problem | ||
| 3/2/2026 | Contingent | $649,900$324/sqft |
Source: GALMLS #21438531 Report a problem | ||
| 2/5/2026 | Price change | $649,900-7.1%$324/sqft |
Source: GALMLS #21438531 Report a problem | ||
| 1/7/2026 | Price change | $699,900-5.4%$349/sqft |
Source: GALMLS #21438531 Report a problem | ||
| 12/12/2025 | Listed for sale | $739,900+106%$369/sqft |
Source: GALMLS #21438531 Report a problem | ||
| 10/16/2020 | Sold | $359,090-2.9%$179/sqft |
Source: GALMLS #890234 Report a problem | ||
| 9/16/2020 | Pending sale | $369,900$184/sqft |
Source: RealtySouth-Shelby Office #890234 Report a problem | ||
| 7/23/2020 | Listed for sale | $369,900$184/sqft |
Source: RealtySouth-Shelby Office #890234 Report a problem | ||
Public tax history
| Year | Property taxes | Tax assessment |
|---|---|---|
| 2025 | $1,431 +1.8% | $33,400 +1.8% |
| 2024 | $1,405 +11.2% | $32,820 +10.9% |
| 2023 | $1,263 +10.6% | $29,600 +10.2% |
| 2022 | $1,143 +10.7% | $26,860 +14.7% |
| 2021 | $1,032 +93.4% | $23,420 +79.9% |
| 2020 | $534 +86.3% | $13,020 +75.9% |
| 2019 | $287 | $7,400 -6.8% |
| 2017 | $287 -4.1% | $7,940 +5.6% |
| 2015 | $299 +3.7% | $7,520 +1.1% |
| 2014 | $288 | $7,440 |
| 2013 | $288 -0.9% | $7,440 -0.8% |
| 2012 | $291 -5.7% | $7,500 -5.1% |
| 2011 | $309 +1.7% | $7,900 +1.5% |
| 2010 | $303 -0.9% | $7,780 -0.8% |
| 2009 | $306 +1.8% | $7,840 +1.6% |
| 2007 | $301 +12.5% | $7,720 -92.1% |
| 2005 | $267 +66.8% | $97,800 |
| 2003 | $160 +501.2% | -- |
| 2002 | $27 | -- |
Find assessor info on the county website
Monthly payment
Est. payment
Payment breakdown
Explore the cost of this home by adjusting the details. Changes won't be saved.Climate risks
Neighborhood: 35051
Getting around
0 / 100
Car-DependentNearby schools
GreatSchools rating
- 5/10Elvin Hill Elementary SchoolGrades: K-5Distance: 4 mi
- 6/10Columbiana Middle SchoolGrades: 6-8Distance: 4 mi
- 4/10Shelby Co High SchoolGrades: 9-12Distance: 4.2 mi
Schools provided by the listing agent
- Elementary: Elvin Hill
- Middle: Columbiana
- High: Shelby County
Source: GALMLS. This data may not be complete. We recommend contacting the local school district to confirm school assignments for this home.
- $547,2003 bd3 ba2.2k sqft44 Buckeye Trl, Columbiana, AL 35051Off Market

- $564,8003 bd3 ba2.2k sqft24 Buckeye Trl, Columbiana, AL 35051Off Market
- $227,000-- bd-- ba-- sqft1370 Highway 315, Columbiana, AL 35051Off Market
- $977,300-- bd-- ba-- sqft436 Mustang Trl, Columbiana, AL 35051Off Market
- $326,600-- bd2 ba2.4k sqft345 Mustang Trl, Columbiana, AL 35051Off Market
- $287,900-- bd-- ba-- sqft345 Mustang Trl, Columbiana, AL 35051Off Market
- $226,7003 bd2 ba1.7k sqft1314 Highway 315, Columbiana, AL 35051Off Market
- $36,070-- bd-- ba-- sqft1182 Highway 315, Columbiana, AL 35051Off Market
A local agent can set up tours, give advice and negotiate with sellers.
Similar homes
- $599,9993 bd2 ba1.4k sqft1525 Chelsea Rd, Columbiana, AL 35051For Sale
 MLS ID #21453262, Kelley Sheffield, Keller Williams. GALMLS
 - $427,7003 bd3 ba2.5k sqftTbd, Columbiana, AL 35051For Sale
 MLS ID #21455800, Kim Scherer, Keller Williams Metro South. GALMLS
 - $529,9003 bd2 ba1.8k sqftAt&t, Wilsonville, AL 35186For Sale
 MLS ID #21457855, Angelisa Baker, Lokation Real Estate LLC. GALMLS
 - $425,0004 bd3 ba2.1k sqft3141 Highway 331, Columbiana, AL 35051For Sale
 MLS ID #21455043, Donna Mann, ARC Realty 280. GALMLS
 - $779,0004 bd4 ba2.4k sqft1376 Joinertown Rd, Columbiana, AL 35051For SaleMLS ID #21450109, Laurie Valentine, RealtySouth-OTM-Acton Rd. GALMLS
- $579,0004 bd3 ba2.8k sqft817 Grey Oaks Cv, Pelham, AL 35124For SaleMLS ID #21452497, Allison Beck, Lokation Real Estate LLC. GALMLS
- $490,0004 bd3 ba2.1k sqftTba, Chelsea, AL 35043For SaleMLS ID #21454037, Carolina Gualdron, Real Broker LLC. GALMLS
- $425,0003 bd2 ba1.5k sqft291 County Road 729, Jemison, AL 35085For SaleMLS ID #21457987, Debra Hubbard, RealtySouth - Chilton II. GALMLS
- $560,0004 bd3 ba2.8k sqft132 Oaklyn Hills Dr, Chelsea, AL 35043For SaleMLS ID #21455168, Autumn Pate, Keller Williams Realty Hoover. GALMLS
- $610,0003 bd3 ba2.6k sqft568 County Road 201, Montevallo, AL 35115For SaleMLS ID #21448357, Freddy Guerra, Exp Realty LLC. GALMLS
- $549,9003 bd2 ba2k sqftSpectrum, At&t, Birmingham, AL 35244For SaleMLS ID #21456816, Marcia Montgomery, ARC Realty - Hoover. GALMLS
- $540,0004 bd3 ba2.7k sqft1013 Grey Oaks Valley, Pelham, AL 35124For SaleMLS ID #21445732, Jorge Yau, Keller Williams Realty Vestavia. GALMLS
- $599,0004 bd3 ba2.9k sqftAt&t, Pelham, AL 35124For SaleMLS ID #21458767, Lyn Berry, Keller Williams Realty Hoover. GALMLS
- $535,0005 bd4 ba2.9k sqftTbd, Chelsea, AL 35043For SaleMLS ID #21453148, Jennifer Goggins, The Realtors LLC. GALMLS
- $599,9005 bd3 ba2.9k sqftAtt, Pelham, AL 35124For SaleMLS ID #21457593, Pat Jackson, ARC Realty Pelham Branch. GALMLS
- $665,0004 bd3 ba2.2k sqft509 Tuscaloosa Rd, Thorsby, AL 35171For SaleMLS ID #21443483, Zoe Roberts, EXIT Royal Realty. GALMLS
- $489,9003 bd3 ba1.6k sqftAtt, Wilsonville, AL 35186For SaleMLS ID #21453846, Jamie Fallin, RealtySouth-Inverness Office. GALMLS
- $575,0004 bd3 ba2.9k sqft462 Ballantrae Rd, Pelham, AL 35124For SaleMLS ID #21449318, Ted Gregg, ARC Realty 280. GALMLS
- $340,0003 bd3 ba2.1k sqftAt&t, Calera, AL 35040For SaleMLS ID #21453442, Alicia Anderson, ERA King Real Estate - Birmingham. GALMLS
- $499,0004 bd4 ba2.7k sqftAtt, Helena, AL 35080For SaleMLS ID #21459916, Lauren Armstrong, Real Broker LLC. GALMLS
