This one is different! Completely rebuilt charmer full of character with an open floorplan! Important updates include new furnace, air conditioning and windows to give you a comfort level. Tons of natural sunlight greet you as soon as you step inside-trendy styled floors-side staircase-the first floor is totally open consisting of living room with bay window-to die for kitchen with dropped custom cabinetry, granite counters, ss appliances, breakfast bar-recessed lighting throughout-large dining room-first floor bedroom-really cool master suite with sitting area, private coffee deck, walk in closet and bath with soaking tub-a pleasant surprise awaits you in the awesomely finished lower level complete with built in fireplace, rustic paneled wall and additional large area already plumbed for a wet bar-lower level den and full bath-very high ceilings on both lower and upper levels makes it feel even bigger-a definite must see!! Ask listing agent about possible credits. Seller works from home so please give plenty of notice when showing property.
Contingent
$419,900
401 Center St, Zelienople, PA 16063
3beds
2,240sqft
Single Family Residence
Built in 2006
5,227 Square Feet Lot
$422,800 Zestimate®
$187/sqft
$-- HOA
What's special
Private coffee deckTrendy styled floorsFirst floor bedroomAwesomely finished lower levelLower level denOpen floorplanTo die for kitchen
- 19 days
- 1,419
- 117
Likely to sell faster than
Zillow last checked:
Listing updated:
Listed by:
Janet Yasko 724-452-1100,
HOWARD HANNA REAL ESTATE SERVICES 724-452-1100
Source: WPMLS,MLS#: 1777619 Originating MLS: West Penn Multi-List
Facts & features
Interior
Bedrooms & bathrooms
- Bedrooms: 3
- Bathrooms: 3
- Full bathrooms: 3
Primary bedroom
- Level: Upper
- Dimensions: 23x12
Bedroom 2
- Level: Main
- Dimensions: 13x12
Bedroom 3
- Level: Upper
- Dimensions: 25x16
Bonus room
- Level: Lower
- Dimensions: 16x13
Den
- Level: Lower
- Dimensions: 13x09
Dining room
- Level: Main
- Dimensions: 14x14
Game room
- Level: Lower
- Dimensions: 22x13
Kitchen
- Level: Main
- Dimensions: 18x13
Living room
- Level: Main
- Dimensions: 16x14
Heating
- Electric, Forced Air
Cooling
- Central Air
Appliances
- Included: Some Electric Appliances, Dishwasher, Microwave, Refrigerator, Stove
Features
- Kitchen Island, Pantry
- Flooring: Carpet, Ceramic Tile, Laminate
- Windows: Screens
- Basement: Finished,Walk-Up Access
- Number of fireplaces: 1
- Fireplace features: Recreation Room
Interior area
- Total structure area: 2,240
- Total interior livable area: 2,240 sqft
Video & virtual tour
Property
Features
- Levels: Two
- Stories: 2
- Pool features: None
Lot
- Size: 5,227 Square Feet
- Dimensions: 70 x 77
Details
- Parcel number: 420S1J120000
Construction
Type & style
- Home type: SingleFamily
- Architectural style: French Provincial,Two Story
- Property subtype: Single Family Residence
Materials
- Frame, Vinyl Siding
- Roof: Asphalt
Condition
- Resale
- Year built: 2006
Details
- Warranty included: Yes
Utilities & green energy
- Sewer: Public Sewer
- Water: Public
Community & HOA
Location
- Region: Zelienople
Financial & listing details
- Price per square foot: $187/sqft
- Tax assessed value: $271
- Annual tax amount: $5,020
- Date on market: 10/5/2026
Estimated market value
$422,800
$402,000 - $444,000
$2,416/mo
Price history
| Date | Event | Price |
|---|---|---|
| 10/7/2026 | Contingent | $419,900$187/sqft |
Source:  WPMLS #1777619 Report a problem | ||
| 10/5/2026 | Listed for sale | $419,900+52.7%$187/sqft |
Source: WPMLS #1777619 Report a problem | ||
| 5/11/2018 | Sold | $274,900$123/sqft |
Source: WPMLS #1331262 Report a problem | ||
| 4/10/2018 | Listed for sale | $274,900+387.4%$123/sqft |
Source: HOWARD HANNA CRANBERRY OFFICE #1331262 Report a problem | ||
| 6/3/2003 | Sold | $56,400$25/sqft |
Source: Public Record Report a problem | ||
Public tax history
| Year | Property taxes | Tax assessment |
|---|---|---|
| 2025 | $5,123 +3% | $27,140 |
| 2024 | $4,972 +3% | $27,140 |
| 2023 | $4,828 +1.6% | $27,140 |
| 2022 | $4,754 +2.6% | $27,140 |
| 2021 | $4,632 +1.5% | $27,140 |
| 2020 | $4,562 +35.2% | $27,140 |
| 2019 | $3,373 -25.2% | $27,140 |
| 2018 | $4,511 +311.5% | $27,140 |
| 2017 | $1,096 -9.1% | $27,140 |
| 2016 | $1,206 +119.2% | $27,140 |
| 2015 | $550 | $27,140 |
| 2014 | $550 | $27,140 |
| 2013 | $550 +5.1% | $27,140 |
| 2012 | $524 | $27,140 |
| 2011 | $524 | $27,140 |
| 2010 | $524 | $27,140 |
| 2009 | $524 +5% | $27,140 +33.3% |
| 2008 | $499 +55% | $20,356 +39.5% |
| 2007 | $322 +1.7% | $14,596 +75.8% |
| 2003 | $316 | $8,303 |
| 2002 | $316 +6.7% | $8,303 |
| 2000 | $296 +16.3% | $8,303 |
| 1999 | $255 | $8,303 |
Find assessor info on the county website
Monthly payment
Est. payment
Payment breakdown
Explore the cost of this home by adjusting the details. Changes won't be saved.Climate risks
Neighborhood: 16063
Nearby schools
Schools provided by the listing agent
- District: Seneca Valley
Source: WPMLS. This data may not be complete. We recommend contacting the local school district to confirm school assignments for this home.

Similar homes
- $499,9004 bd4 ba2k sqft127 Dutch Creek Dr, Zelienople, PA 16063For Sale
 MLS ID #1779801, Karen Campbell. WPMLS
- $565,0003 bd3 ba2.5k sqft142 Gristmill Ln, Zelienople, PA 16063For Sale
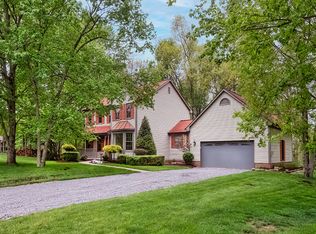 MLS ID #1770689, Sue Malagise. WPMLS
- $329,9003 bd3 ba1.6k sqft762 Hartzell School Rd, New Brighton, PA 15066For Sale
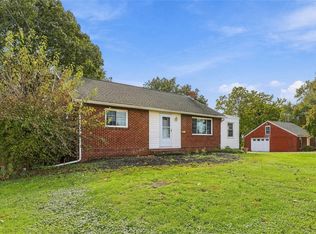 MLS ID #1780707, Stephen Schoppe. WPMLS
- $449,9003 bd4 ba2.5k sqft324 Haldeman Dr, Cranberry Township, PA 16066For Sale
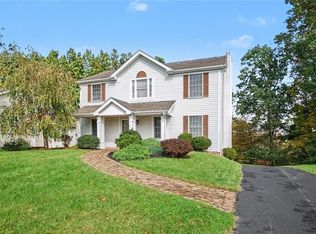 MLS ID #1779049, Georgie Smigel. WPMLS
