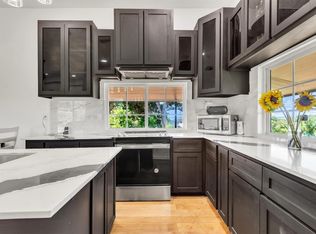
Enjoy peaceful Hill Country living just one block from Lake Buchanan. This property sits on approximately 0.744 acres made up of six corner lots, offering exceptional space, privacy, and flexibility for your vision. The home features well-proportioned living areas, a functional kitchen layout, and comfortable bedroom separation with great natural light throughout. Outdoors, the expansive property provides room for gardening, hobbies, or creating the outdoor spaces you’ve imagined. Some TLC will make this house a perfect lake home or a peaceful place to retire and call home. Bring your ideas and create the lake lifestyle you’ll enjoy on the Highland Lakes of Central Texas, with quick access to boating, fishing, and lakeside recreation.
Active
Price cut: $50K (9/28)
$325,000
401 County Road 128, Burnet, TX 78611
3beds
2,792sqft
Single Family Residence
Built in 1965
0.74 Acres Lot
$-- Zestimate®
$116/sqft
$-- HOA
What's special
Great natural light throughoutFunctional kitchen layoutComfortable bedroom separation
- 140 days
- 566
- 37
Zillow last checked:
Listing updated:
Listed by:
Cecilia Roberts (512) 633-4900,
Coldwell Banker Apex (512) 848-0191,
Glenn Patterson (512) 639-4772,
Coldwell Banker Apex
Source: Unlock MLS,MLS#: 4057294
Facts & features
Interior
Bedrooms & bathrooms
- Bedrooms: 3
- Bathrooms: 2
- Full bathrooms: 2
- Main level bedrooms: 1
Heating
- Central, Fireplace(s), Hot Water, Propane, Wood
Cooling
- Ceiling Fan(s), Central Air
Appliances
- Included: Dishwasher, Disposal, Electric Cooktop, Electric Range, Gas Water Heater
Features
- Built-in Features, Cedar Closet(s), Ceiling Fan(s), Tile Counters, Electric Dryer Hookup, Interior Steps, Natural Woodwork, Open Floorplan, Primary Bedroom on Main, Walk-In Closet(s), Washer Hookup
- Flooring: Carpet, Linoleum, Wood
- Windows: See Remarks, Aluminum Frames, Window Treatments
- Number of fireplaces: 1
- Fireplace features: Wood Burning
Interior area
- Total interior livable area: 2,792 sqft
Property
Parking
- Total spaces: 2
- Parking features: See Remarks
- Garage spaces: 2
Accessibility
- Accessibility features: None
Features
- Levels: Two
- Stories: 2
- Patio & porch: See Remarks, Deck, Front Porch
- Exterior features: See Remarks, Balcony, Lighting
- Pool features: None
- Fencing: None
- Has view: Yes
- View description: Hill Country, Lake, Trees/Woods
- Has water view: Yes
- Water view: Lake
- Waterfront features: See Remarks, Lake Privileges
- Body of water: See Remarks
Lot
- Size: 0.74 Acres
- Features: See Remarks, Back Yard, Corner Lot, Front Yard, Gentle Sloping, Open Lot, Trees-Large (Over 40 Ft)
Details
- Additional structures: None
- Parcel number: 41663
- Special conditions: Standard
Construction
Type & style
- Home type: SingleFamily
- Property subtype: Single Family Residence
Materials
- Foundation: Combination, Pillar/Post/Pier
- Roof: Metal
Condition
- Resale
- New construction: No
- Year built: 1965
Utilities & green energy
- Sewer: Septic Tank
- Water: Private, Well
- Utilities for property: Electricity Connected, Propane, Sewer Connected, Water Connected
Community & HOA
Community
- Features: See Remarks, Common Grounds, Fishing, Lake
- Subdivision: South Silver Creek
HOA
- Has HOA: No
Location
- Region: Burnet
Financial & listing details
- Price per square foot: $116/sqft
- Tax assessed value: $385,421
- Annual tax amount: $4,943
- Date on market: 5/29/2026
- Listing terms: Cash,FHA,VA Loan
- Electric utility on property: Yes
Estimated market value
Not available
Estimated sales range
Not available
Not available
Price history
| Date | Event | Price |
|---|---|---|
| 9/28/2026 | Price change | $325,000-13.3%$116/sqft |
Source:  Unlock MLS #4057294 Report a problem Unlock MLS #4057294 Report a problem | ||
| 5/29/2026 | Listed for sale | $375,000-8.5%$134/sqft |
Source: Unlock MLS #4057294 Report a problem | ||
| 11/1/2025 | Listing removed | $410,000$147/sqft |
Source: Unlock MLS #9230330 Report a problem | ||
| 5/2/2025 | Listed for sale | $410,000+4.1%$147/sqft |
Source: Unlock MLS #9230330 Report a problem | ||
| 7/12/2024 | Listing removed | $394,000-1.3%$141/sqft |
Source: Unlock MLS #6526591 Report a problem | ||
| 3/8/2024 | Listed for sale | $399,000-6.1%$143/sqft |
Source: Unlock MLS #6526591 Report a problem | ||
| 12/8/2023 | Listing removed | -- |
Source: Unlock MLS #3414884 Report a problem | ||
| 8/8/2023 | Listed for sale | $425,000-5.3%$152/sqft |
Source: Unlock MLS #3414884 Report a problem | ||
| 11/1/2022 | Listing removed | -- |
Source: Unlock MLS #1150541 Report a problem | ||
| 8/16/2022 | Price change | $449,000-5.3%$161/sqft |
Source: Unlock MLS #1150541 Report a problem | ||
| 5/27/2022 | Price change | $474,000-5%$170/sqft |
Source: Unlock MLS #1150541 Report a problem | ||
| 2/28/2022 | Price change | $499,000-5.8%$179/sqft |
Source: Unlock MLS #1150541 Report a problem | ||
| 10/27/2021 | Price change | $530,000-3.6%$190/sqft |
Source: Unlock MLS #1150541 Report a problem | ||
| 9/3/2021 | Listed for sale | $550,000$197/sqft |
Source: Unlock MLS #1150541 Report a problem | ||
Public tax history
| Year | Property taxes | Tax assessment |
|---|---|---|
| 2026 | -- | $385,421 0% |
| 2025 | $4,945 -16.6% | $385,519 -15.1% |
| 2024 | $5,929 -0.3% | $453,871 -23.9% |
| 2023 | $5,944 -21.2% | $596,522 +19% |
| 2022 | $7,541 +37.4% | $501,422 +42.1% |
| 2021 | $5,489 | $352,784 +14.4% |
| 2020 | -- | $308,499 +8.7% |
| 2019 | $952 | $283,775 +20.7% |
| 2017 | -- | $235,087 +9.8% |
| 2016 | -- | $214,010 |
| 2015 | -- | $214,010 +5.2% |
| 2014 | -- | $203,443 |
| 2012 | -- | $203,443 |
| 2011 | -- | $203,443 |
| 2010 | -- | $203,443 |
| 2009 | -- | $203,443 +9.4% |
| 2008 | -- | $185,912 +1.8% |
| 2007 | -- | $182,672 |
Find assessor info on the county website
Monthly payment
Est. payment
Payment breakdown
Explore the cost of this home by adjusting the details. Changes won't be saved.Climate risks
Neighborhood: 78611
Nearby schools
Schools provided by the listing agent
- Elementary: Burnet
- Middle: Burnet (Burnet ISD)
- High: Burnet
- District: BurnetCONSISD
Source: Unlock MLS. This data may not be complete. We recommend contacting the local school district to confirm school assignments for this home.
Similar homes
- $365,0003 bd2 ba1.9k sqft2830 Fm 690, Burnet, TX 78611Active

 MLS ID #8442209, Anna Naumann, The Elite Property Group. Unlock MLS
 - $350,0005 bd2 ba1.7k sqft110 Lakewood Dr, Burnet, TX 78611Active
 MLS ID #5294064, Kelsey Osborne, KW-Austin Portfolio Real Estate. Unlock MLS
 - $400,0003 bd2 ba1.4k sqft12009 Rr 2341, Burnet, TX 78611Active
 MLS ID #4303627, Alyssa Hashbarger, Alyssa Hashbarger, Broker. Unlock MLS
 - $315,0003 bd2 ba1.4k sqft105 COUNTY ROAD 146, Burnet, TX 78611For Sale

 MLS ID #179118, Carlie Bond, Carlene Bond, Broker. HLMLS as distributed by MLS GRID
 - $285,0003 bd3 ba1.9k sqft4170 FM 690, Burnet, TX 78611For SaleMLS ID #178290, Byron K Hobbs, Lake Life Team-eXp Realty. HLMLS as distributed by MLS GRID
- $380,0004 bd3 ba1.8k sqft1110 Palm St, Burnet, TX 78611Active
 MLS ID #625693, Jakie Ayers, Sophia & Associates. Central Texas MLS
 - $279,0002 bd2 ba2.2k sqft108 County Road 139C, Burnet, TX 78611For SaleMLS ID #178523, Timothy Hightower, eXp Realty, LLC. HLMLS as distributed by MLS GRID
- $287,0003 bd2 ba1.4k sqft2011 County Road 118, Burnet, TX 78611For SaleMLS ID #179092, Brigitte Nolen, Horseshoe Bay ONE Realty. HLMLS as distributed by MLS GRID
- $339,0003 bd2 ba2.1k sqft400 N River Oaks Drive, Burnet, TX 78611-0000For SaleMLS ID #177879, Kale G Stephens, Horseshoe Bay Living 2, LLC. HLMLS as distributed by MLS GRID
- $275,0003 bd2 ba1.4k sqft306 Sunset Drive, Burnet, TX 78611For SaleMLS ID #179269, Trey K Berry, Coleman Team Realty, LLC. HLMLS as distributed by MLS GRID
- $370,0002 bd2 ba2k sqft241 Hilltop Drive, Burnet, TX 78611For SaleMLS ID #178085, Zina Rodenbeck, Zina & Co. Real Estate. HLMLS as distributed by MLS GRID
- $264,0003 bd2 ba2.1k sqft200 WILLOW & RED BUD ST., Tow, TX 78672For SaleMLS ID #176820, Judy Y Schuessler, Virdell Real Estate, LLC. HLMLS as distributed by MLS GRID
- $395,0003 bd2 ba1.8k sqft115 Saddlehorn, Burnet, TX 78611For SaleMLS ID #173845, Zina Rodenbeck, Zina & Co. Real Estate. HLMLS as distributed by MLS GRID
- $395,0003 bd4 ba1.6k sqft10431 Hwy 29, Burnet, TX 78611For SaleMLS ID #177398, Jason H James, Jesse James Real Estate. HLMLS as distributed by MLS GRID
- $399,9005 bd4 ba2.3k sqft304 Spring St, Burnet, TX 78611ActiveMLS ID #2916165, Andy Patlan, Citywide Realty - Team Elite Group. Unlock MLS
- $269,0003 bd2 ba1.6k sqft1208 Oak St, Burnet, TX 78611For SaleMLS ID #178696, Doris H Graeter, All City Real Estate Ltd. Co. HLMLS as distributed by MLS GRID
- $300,0002 bd2 ba1.6k sqft618 Hill St, Burnet, TX 78611ActiveMLS ID #4699021, Hope Wells, Pure Realty. Unlock MLS
- $180,0003 bd2 ba1.4k sqft807 N West, Burnet, TX 78611For SaleMLS ID #179656, Jill E Decker, Lakes and Hills Realty. HLMLS as distributed by MLS GRID
- $379,0001 bd2 ba1.7k sqft310 N Chaparral, Burnet, TX 78611For SaleMLS ID #176561, Charles Trammell, Matthew Trammell, Broker. HLMLS as distributed by MLS GRID
- $374,0003 bd2 ba2k sqft206 Corder Ln, Burnet, TX 78611For SaleMLS ID #178922, Reene Bradshaw, Phyllis Browning Company. HLMLS as distributed by MLS GRID
