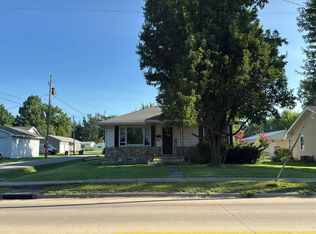
Nicely updated 2 bedroom 1 bath home. Newer flooring throughout, newer kitchen and appliances with extra built in area that would make a great coffee bar or extra storage! Large sunroom/utility space. Fenced backyard with nice deck! Carport! Move in ready!
Re-activated
$147,900
401 E Illinois St, Marion, IL 62959
2beds
1,136sqft
:
Get pre-qualified$1,081/mo
Single Family Residence
Built in 1960
4,680 Square Feet Lot
$148,400 Zestimate®
$130/sqft
$-- HOA
What's special
Fenced backyardNicely updatedNewer kitchen and appliancesNice deckNewer flooring throughoutExtra built in area
- 10 days |
- 532 |
- 39 |
Zillow last checked:
Listing updated:
Listed by:
Beth Wilson 618-889-5653,
PAUL WILSON REALTY
Source: MRED as distributed by MLS GRID,MLS#: 12698940
Facts & features
Interior
Bedrooms & bathrooms
- Bedrooms: 2
- Bathrooms: 1
- Full bathrooms: 1
Rooms
- Room types: Sun Room
Primary bedroom
- Level: Main
- Area: 132 Square Feet
- Dimensions: 12X11
Bedroom 2
- Level: Main
- Area: 132 Square Feet
- Dimensions: 12X11
Kitchen
- Level: Main
- Area: 288 Square Feet
- Dimensions: 18X16
Living room
- Level: Main
- Area: 324 Square Feet
- Dimensions: 18X18
Sun room
- Level: Lower
- Area: 95 Square Feet
- Dimensions: 5X19
Heating
- Natural Gas
Cooling
- Central Air
Features
- Basement: None
Interior area
- Total structure area: 0
- Total interior livable area: 1,136 sqft
Property
Parking
- Total spaces: 2
- Parking features: Gravel, Driveway, Other, Yes
- Has uncovered spaces: Yes
Features
- Stories: 1
Lot
- Size: 4,680 Square Feet
- Dimensions: 72x65
Details
- Parcel number: 0718129001
- Special conditions: None
Construction
Type & style
- Home type: SingleFamily
- Property subtype: Single Family Residence
Materials
- Aluminum Siding
Condition
- New construction: No
- Year built: 1960
Utilities & green energy
- Sewer: Public Sewer
- Water: Public
Community & HOA
HOA
- Services included: None
Location
- Region: Marion
Financial & listing details
- Price per square foot: $130/sqft
- Tax assessed value: $79,200
- Annual tax amount: $2,042
- Date on market: 7/16/2026
- Ownership: Fee Simple
Estimated market value
$148,400
$141,000 - $156,000
$1,457/mo
Price history
| Date | Event | Price |
|---|---|---|
| 7/23/2026 | Listed for sale | $147,900$130/sqft |
Source:  MRED as distributed by MLS GRID #12698940 Report a problem MRED as distributed by MLS GRID #12698940 Report a problem | ||
| 7/18/2026 | Contingent | $147,900$130/sqft |
Source: MRED as distributed by MLS GRID #12698940 Report a problem | ||
| 7/16/2026 | Listed for sale | $147,900+322.6%$130/sqft |
Source: MRED as distributed by MLS GRID #12698940 Report a problem | ||
| 12/16/2019 | Sold | $35,000-12.3%$31/sqft |
Source: MRED as distributed by MLS GRID #EB431032 Report a problem | ||
| 11/20/2019 | Pending sale | $39,900$35/sqft |
Source: Realty Central, Inc. #EB431032 Report a problem | ||
| 10/17/2019 | Listed for sale | $39,900$35/sqft |
Source: Realty Central, Inc. #EB431032 Report a problem | ||
Public tax history
| Year | Property taxes | Tax assessment |
|---|---|---|
| 2024 | $2,042 -0.2% | $26,400 |
| 2023 | $2,046 +18.8% | $26,400 +13.5% |
| 2022 | $1,723 +5.9% | $23,260 +3.7% |
| 2021 | $1,626 +8.2% | $22,420 +11.7% |
| 2020 | $1,502 +55.5% | $20,070 -18.2% |
| 2019 | $966 -6.1% | $24,550 |
| 2018 | $1,029 +1.8% | $24,550 |
| 2017 | $1,010 | $24,550 +5.5% |
| 2015 | $1,010 +4.6% | $23,260 |
| 2013 | $966 +109.7% | $23,260 |
| 2012 | $461 | $23,260 |
| 2011 | -- | $23,260 |
| 2010 | -- | $23,260 |
| 2009 | -- | $23,260 |
| 2007 | -- | $23,260 +15.8% |
| 2006 | -- | $20,080 |
Find assessor info on the county website
Monthly payment
Est. payment
Payment breakdown
Explore the cost of this home by adjusting the details. Changes won't be saved.Climate risks
Neighborhood: 62959
Nearby schools
GreatSchools rating
- 6/10Lincoln Elementary SchoolGrades: K-5Distance: 0.3 mi
- 4/10Marion Jr High SchoolGrades: 6-8Distance: 1.5 mi
- 4/10Marion High SchoolGrades: 9-12Distance: 2.2 mi
Schools provided by the listing agent
- District: 2
Source: MRED as distributed by MLS GRID. This data may not be complete. We recommend contacting the local school district to confirm school assignments for this home.
- $124,4002 bd2 ba1.2k sqft1307 1/2 N Logan St, Marion, IL 62959Off Market
- $82,900-- bd-- ba1.2k sqft1309 N Logan St, Marion, IL 62959Off Market
- $85,7002 bd1 ba924 sqft1307 N Logan St, Marion, IL 62959Off Market
- $180,0003 bd3 ba2.6k sqft1410 N Garfield St, Marion, IL 62959Sold

- $89,800-- bd-- ba959 sqft1305 N Logan St, Marion, IL 62959Off Market
- $200,5003 bd2 ba2.5k sqft1403 N Logan St, Marion, IL 62959Off Market
- $108,300-- bd-- ba1k sqft400 E Illinois St, Marion, IL 62959Off Market
- $205,5003 bd2 ba2.5k sqft1401 N Logan St, Marion, IL 62959Off Market
A local agent can set up tours, give advice and negotiate with sellers.
A local lender can help you make sure your offer is ready when you are.
Similar homes
- $--3 bd1 ba1k sqft1002 W Boulevard St, Marion, IL 62959Auction
 Auction.com 2
 - $147,9003 bd2 ba1k sqft1412 W Walnut St, Marion, IL 62959For Sale

 MLS ID #PA1268585, Presley Barnett, COLDWELL BANKER J D THOMPSON. RMLS Alliance as distributed by MLS GRID
 - $--3 bd2 ba1.3k sqft1703 W Cherry St, Marion, IL 62959Auction
 Auction.com 2
 - $150,0003 bd2 ba1.5k sqft806 E Boulevard St, Marion, IL 62959Active
 MLS ID #12686862, Beth Wilson, PAUL WILSON REALTY. MRED as distributed by MLS GRID
 - $135,0004 bd3 ba1k sqft1311 N Van Buren St, Marion, IL 62959For SaleMLS ID #PA1266185, Stevie Rae, HOUSE 2 HOME REALTY. RMLS Alliance as distributed by MLS GRID
- $135,0002 bd1 ba1.2k sqft1003 N Monroe St, Marion, IL 62959For SaleMLS ID #PA1265198, Kaitlynn Morgan, HOUSE 2 HOME REALTY. RMLS Alliance as distributed by MLS GRID
- $119,9003 bd2 ba1.3k sqft106 E Finucane St, Marion, IL 62959For SaleMLS ID #PA1266175, Shawnna L Donovan, Southern Illinois Realty Experts - Herrin. RMLS Alliance as distributed by MLS GRID
- $160,0003 bd2 ba1.4k sqft1109 S Court St, Marion, IL 62959ActiveMLS ID #12703285, Beth Wilson, PAUL WILSON REALTY. MRED as distributed by MLS GRID
- $149,0002 bd2 ba1.2k sqft13041 Pittsburg Rd, Marion, IL 62959For SaleMLS ID #PA1266221, Amy Smith, Southern Illinois Realty Experts - Herrin. RMLS Alliance as distributed by MLS GRID
- $165,0003 bd2 ba1.4k sqft108 Linck St, Marion, IL 62959ActiveMLS ID #12678226, Dave Thompson, C21 HOUSE OF REALTY, INC.. MRED as distributed by MLS GRID
- $159,9003 bd1 ba1.1k sqft1815 Bridge St, Marion, IL 62959For SaleMLS ID #PA1267575, Presley Barnett, COLDWELL BANKER J D THOMPSON. RMLS Alliance as distributed by MLS GRID
- $139,9003 bd1 ba745 sqft305 S 3rd St, Marion, IL 62959ActiveMLS ID #12685400, Cheryl Winters, Above & Beyond Realty. MRED as distributed by MLS GRID
- $139,0002 bd2 ba1.5k sqft1804 W Copeland St, Marion, IL 62959ActiveMLS ID #12587065, Kenneth Wiggs, C21 HOUSE OF REALTY, INC.. MRED as distributed by MLS GRID
- $135,0003 bd3 ba1.5k sqft300 W Goodall St, Marion, IL 62959For SaleMLS ID #PA1264989, Robert Owsley, Southern Illinois Realty Experts - Herrin. RMLS Alliance as distributed by MLS GRID
- $169,9004 bd2 ba1.6k sqft604 S Future St, Marion, IL 62959For SaleMLS ID #PA1266937, Lisa A Tomazzoli, House 2 Home Realty Anna. RMLS Alliance as distributed by MLS GRID
- $104,9003 bd3 ba1.5k sqft1103 N Monroe St, Marion, IL 62959For SaleMLS ID #PA1268183, Joanna Ferrell, HOUSE 2 HOME REALTY. RMLS Alliance as distributed by MLS GRID
- $114,9003 bd1 ba1.3k sqft1606 & 1608 W Faust St, Marion, IL 62959ActiveMLS ID #EB458306, Dave Thompson, C21 HOUSE OF REALTY, INC.. MRED as distributed by MLS GRID
- $130,0002 bd1 ba1k sqft705 W College St, Marion, IL 62959For SaleMLS ID #PA1263959, Robert Owsley, Southern Illinois Realty Experts - Herrin. RMLS Alliance as distributed by MLS GRID
- $115,0003 bd1 ba980 sqft912 Boston Rd, Marion, IL 62959Price ChangeMLS ID #12694701, Kimberly Desett, Heavenly Homes Real Estate. MRED as distributed by MLS GRID
- $215,0003 bd2 ba1.4k sqft2213 Darren Dr, Marion, IL 62959ActiveMLS ID #12709069, Andrea Baker, King City Property Brokers. MRED as distributed by MLS GRID
