Well-maintained 3-bedroom, 2-bath ranch offering comfort, convenience, and plenty of functional space! The spacious living room provides the perfect setting for relaxing or entertaining, while the dining area opens to a covered patio overlooking the wood-fenced backyard-ideal for outdoor gatherings, pets, or play. The primary suite features a private bath and a large walk-in closet for ample storage. An attached garage includes a versatile bonus room that makes a perfect workshop, hobby space, or additional storage area. A storage shed adds even more room for your tools and outdoor equipment. Enjoy peace of mind with a brand-new roof installed in 2026, all while being conveniently located just one mile east of the interstate, providing easy access for commuters while maintaining a quiet neighborhood feel.
Active
$215,000
2213 Darren Dr, Marion, IL 62959
3beds
1,440sqft
:
Get pre-qualified$1,527/mo
Single Family Residence
Built in 2003
9,147 Square Feet Lot
$-- Zestimate®
$149/sqft
$-- HOA
What's special
Wood-fenced backyard
- 13 days |
- 1,274 |
- 102 |
Likely to sell faster than
Zillow last checked:
Listing updated:
Listed by:
Andrea Baker 618-315-1186,
King City Property Brokers
Source: MRED as distributed by MLS GRID,MLS#: 12709069
Facts & features
Interior
Bedrooms & bathrooms
- Bedrooms: 3
- Bathrooms: 2
- Full bathrooms: 2
Rooms
- Room types: No additional rooms
Primary bedroom
- Features: Flooring (Carpet), Bathroom (Full)
- Level: Main
- Area: 144 Square Feet
- Dimensions: 12X12
Bedroom 2
- Features: Flooring (Carpet)
- Level: Main
- Area: 132 Square Feet
- Dimensions: 11X12
Bedroom 3
- Features: Flooring (Carpet)
- Level: Main
- Area: 110 Square Feet
- Dimensions: 10X11
Dining room
- Features: Flooring (Carpet)
- Level: Main
- Area: 99 Square Feet
- Dimensions: 9X11
Kitchen
- Features: Flooring (Tile)
- Level: Main
- Area: 121 Square Feet
- Dimensions: 11X11
Laundry
- Features: Flooring (Linoleum)
- Level: Main
- Area: 24 Square Feet
- Dimensions: 3X8
Living room
- Features: Flooring (Carpet)
- Level: Main
- Area: 378 Square Feet
- Dimensions: 18X21
Heating
- Forced Air
Cooling
- Central Air
Appliances
- Included: Range, Dishwasher, Refrigerator
Features
- Vaulted Ceiling(s)
- Windows: Drapes
- Basement: None
Interior area
- Total structure area: 1,440
- Total interior livable area: 1,440 sqft
Property
Parking
- Total spaces: 2
- Parking features: Yes, Attached, Garage
- Attached garage spaces: 2
Features
- Stories: 1
- Patio & porch: Patio
- Fencing: Fenced
Lot
- Size: 9,147 Square Feet
- Dimensions: 90x96
Details
- Additional structures: Shed(s)
- Parcel number: 0614483034
- Special conditions: None
Construction
Type & style
- Home type: SingleFamily
- Property subtype: Single Family Residence
Materials
- Vinyl Siding
- Roof: Asphalt
Condition
- New construction: No
- Year built: 2003
Utilities & green energy
- Sewer: Public Sewer
- Water: Public
Community & HOA
HOA
- Services included: None
Location
- Region: Marion
Financial & listing details
- Price per square foot: $149/sqft
- Tax assessed value: $140,790
- Annual tax amount: $2,040
- Date on market: 7/18/2026
- Ownership: Fee Simple
Estimated market value
Not available
Estimated sales range
Not available
Not available
Price history
| Date | Event | Price |
|---|---|---|
| 7/18/2026 | Listed for sale | $215,000+1691.7%$149/sqft |
Source:  MRED as distributed by MLS GRID #12709069 Report a problem MRED as distributed by MLS GRID #12709069 Report a problem | ||
| 9/6/2002 | Sold | $12,000$8/sqft |
Source: Agent Provided Report a problem | ||
Public tax history
| Year | Property taxes | Tax assessment |
|---|---|---|
| 2024 | $2,040 -5.5% | $46,930 +13.4% |
| 2023 | $2,158 -10.5% | $41,390 -5% |
| 2022 | $2,412 +16% | $43,570 +3.8% |
| 2021 | $2,080 0% | $41,990 +5.8% |
| 2020 | $2,080 +1.8% | $39,680 |
| 2019 | $2,044 -6.1% | $39,680 |
| 2018 | $2,177 -13.3% | $39,680 |
| 2017 | $2,511 | $39,680 +5.6% |
| 2015 | $2,511 +3.5% | $37,580 |
| 2013 | $2,425 +18.2% | $37,580 |
| 2012 | $2,052 | $37,580 |
| 2011 | -- | $37,580 |
| 2010 | -- | $37,580 |
| 2009 | -- | $37,580 |
| 2007 | -- | $37,580 +15.8% |
| 2006 | -- | $32,450 |
Find assessor info on the county website
Monthly payment
Est. payment
Payment breakdown
Explore the cost of this home by adjusting the details. Changes won't be saved.Climate risks
Neighborhood: 62959
Nearby schools
GreatSchools rating
- 6/10Lincoln Elementary SchoolGrades: K-5Distance: 2 mi
- 4/10Marion Jr High SchoolGrades: 6-8Distance: 0.7 mi
- 4/10Marion High SchoolGrades: 9-12Distance: 1.4 mi
Schools provided by the listing agent
- District: 2
Source: MRED as distributed by MLS GRID. This data may not be complete. We recommend contacting the local school district to confirm school assignments for this home.
- $209,000-- bd-- ba1.4k sqft2211 Darren Dr, Marion, IL 62959Off Market

- $195,0003 bd2 ba1.3k sqft2215 Darren Dr, Marion, IL 62959Sold

- $186,600-- bd-- ba1.3k sqft2212 Jennifer Ln, Marion, IL 62959Off Market
- $197,5003 bd2 ba1.6k sqft2214 Jennifer Ln, Marion, IL 62959Off Market

- $132,0003 bd2 ba1.4k sqft2210 Jennifer Ln, Marion, IL 62959Sold
- $226,8004 bd2 ba1.6k sqft2212 Darren Dr, Marion, IL 62959Off Market
- $179,800-- bd-- ba1.3k sqft2210 Darren Dr, Marion, IL 62959Off Market
- $200,4004 bd2 ba1.9k sqft2214 Darren Dr, Marion, IL 62959Off Market
A local agent can set up tours, give advice and negotiate with sellers.
A local lender can help you make sure your offer is ready when you are.
Similar homes
- $--3 bd2 ba1.3k sqft1703 W Cherry St, Marion, IL 62959Auction
 Auction.com 2
 - $--3 bd1 ba1k sqft1002 W Boulevard St, Marion, IL 62959Auction
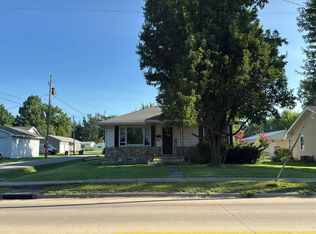 Auction.com 2
 - $249,9003 bd2 ba1.7k sqft201 Westernaire Dr, Marion, IL 62959For Sale
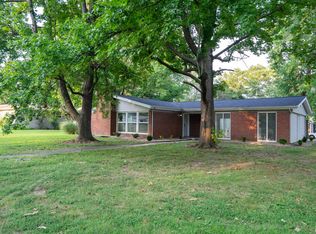
 MLS ID #PA1268868, Maya Massetto, COLDWELL BANKER J D THOMPSON. RMLS Alliance as distributed by MLS GRID
 - $215,0003 bd2 ba1.7k sqft905 N Granite St, Marion, IL 62959For Sale
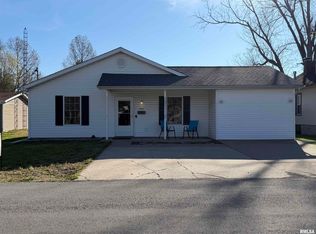 MLS ID #PA1265071, Brytney Bundren, HOUSE 2 HOME REALTY. RMLS Alliance as distributed by MLS GRID
 - $215,0003 bd2 ba1.6k sqft503 Bainbridge Rd, Marion, IL 62959For SaleMLS ID #PA1266365, Sarah J Francis, HOUSE 2 HOME REALTY. RMLS Alliance as distributed by MLS GRID
- $199,9994 bd3 ba2k sqft1706 W Chestnut St, Marion, IL 62959For SaleMLS ID #PA1268458, Leah Heintz, HOUSE 2 HOME REALTY. RMLS Alliance as distributed by MLS GRID
- $209,5003 bd2 ba1.9k sqft707 E Boulevard St, Marion, IL 62959ActiveMLS ID #12575991, Dave Thompson, C21 HOUSE OF REALTY, INC.. MRED as distributed by MLS GRID
- $197,5003 bd2 ba1.4k sqft1416 Julianne Dr, Marion, IL 62959ActiveMLS ID #12678274, Fortune Brayfield, C21 HOUSE OF REALTY, INC. C. MRED as distributed by MLS GRID
- $199,9003 bd2 ba1.3k sqft906 N Johnson St, Marion, IL 62959For SaleMLS ID #PA1266049, T.J. Martin, Indigo Realty LLC. RMLS Alliance as distributed by MLS GRID
- $225,0002 bd2 ba1.6k sqft3206 Cherokee Dr, Marion, IL 62959For SaleMLS ID #PA1267636, Maya Massetto, COLDWELL BANKER J D THOMPSON. RMLS Alliance as distributed by MLS GRID
- $249,0003 bd2 ba1.5k sqft804 E Marshall St, Marion, IL 62959For SaleMLS ID #PA1266920, Amy Eckert, Gideon Realty. RMLS Alliance as distributed by MLS GRID
- $219,0003 bd2 ba1.3k sqft1101 E Boyton St, Marion, IL 62959New ConstructionMLS ID #PA1268477, Stephanie Lawrence, REALTY 618 LLC. RMLS Alliance as distributed by MLS GRID
- $219,9002 bd2 ba980 sqft9997 Whitecotton Rd, Marion, IL 62959For SaleMLS ID #PA1267789, Joanna Ferrell, HOUSE 2 HOME REALTY. RMLS Alliance as distributed by MLS GRID
- $245,0004 bd2 ba1.9k sqft1406 N Glendale St, Marion, IL 62959ActiveMLS ID #12692718, JASON MUELLER, EXIT REALTY NEW BEGINNINGZ. MRED as distributed by MLS GRID
- $147,9003 bd2 ba1k sqft1412 W Walnut St, Marion, IL 62959For SaleMLS ID #PA1268585, Presley Barnett, COLDWELL BANKER J D THOMPSON. RMLS Alliance as distributed by MLS GRID
- $297,2493 bd2 ba1.7k sqft311 Gateway Rd, Marion, IL 62959For Sale By Owner
- $165,0003 bd2 ba1.4k sqft108 Linck St, Marion, IL 62959ActiveMLS ID #12678226, Dave Thompson, C21 HOUSE OF REALTY, INC.. MRED as distributed by MLS GRID
- $160,0003 bd2 ba1.4k sqft1109 S Court St, Marion, IL 62959ActiveMLS ID #12703285, Beth Wilson, PAUL WILSON REALTY. MRED as distributed by MLS GRID
- $199,9993 bd2 ba1.4k sqft1108 Midway Ct, Marion, IL 62959ActiveMLS ID #12651473, Beth Wilson, PAUL WILSON REALTY. MRED as distributed by MLS GRID
- $239,5003 bd2 ba1.3k sqft1801 N Holmes Dr, Marion, IL 62959New ConstructionMLS ID #PA1267563, Kara McNeely, COLDWELL BANKER J D THOMPSON. RMLS Alliance as distributed by MLS GRID
