Step into timeless elegance with this spacious historic Victorian home offering 5 bedrooms, 2 full bathrooms, and beautiful character throughout. Situated on a corner lot with a fully fenced backyard, this stately residence makes a lasting first impression with its striking curb appeal and expansive covered front porch welcoming you home. Inside, the grand foyer showcases a stunning staircase and sets the tone for the craftsmanship and charm found throughout. The inviting living room features an original stained glass window and pocket doors, while the formal dining room flows seamlessly into the updated kitchen complete with included appliances, maple cabinetry with leaded glass accents, granite countertops, and a beautiful tin ceiling. Just off the dining room, a cozy family room or den with a wood-burning fireplace offers flexible living space and could also serve as a potential main-floor bedroom. The main level also includes a full bathroom with tub/shower combo, a spacious walk-in pantry, and access to a private balcony area. Upstairs, you'll find five generously sized bedrooms and a beautifully appointed full bathroom featuring a separate shower, jetted tub, double vanity, and stunning windows that fill the space with natural light. Outside, the paver patio and fully fenced backyard create the perfect setting for entertaining, relaxing, kids, or pets. A detached 2-car garage with a floored loft provides excellent additional storage, along with an attached shed for even more functionality. This remarkable home offers the perfect blend of historic charm, spacious living, and thoughtful updates-all in a beautiful setting ready for its next chapter.
Active
Price cut: $20K (9/8)
$305,000
401 E Prospect Ave, Ottawa, IL 61350
5beds
2,862sqft
Single Family Residence
Built in 1887
7,840 Square Feet Lot
$-- Zestimate®
$107/sqft
$-- HOA
What's special
Wood-burning fireplacePrivate balcony areaSpacious historic victorian homeOriginal stained glass windowFive generously sized bedroomsFully fenced backyardStriking curb appeal
- 120 days
- 1,529
- 135
Zillow last checked:
Listing updated:
Listed by:
George Shanley 815-228-1859,
Coldwell Banker Real Estate Group
Source: MRED as distributed by MLS GRID,MLS#: 12662005
Facts & features
Interior
Bedrooms & bathrooms
- Bedrooms: 5
- Bathrooms: 2
- Full bathrooms: 2
Rooms
- Room types: Bedroom 5, Foyer, Pantry, Breakfast Room
Primary bedroom
- Features: Flooring (Hardwood)
- Level: Second
- Area: 270 Square Feet
- Dimensions: 18X15
Bedroom 2
- Features: Flooring (Hardwood)
- Level: Second
- Area: 238 Square Feet
- Dimensions: 14X17
Bedroom 3
- Features: Flooring (Hardwood)
- Level: Second
- Area: 169 Square Feet
- Dimensions: 13X13
Bedroom 4
- Features: Flooring (Hardwood)
- Level: Second
- Area: 132 Square Feet
- Dimensions: 12X11
Bedroom 5
- Level: Second
- Area: 117 Square Feet
- Dimensions: 13X9
Breakfast room
- Features: Flooring (Ceramic Tile)
- Level: Main
- Area: 120 Square Feet
- Dimensions: 12X10
Dining room
- Features: Flooring (Hardwood)
- Level: Main
- Area: 234 Square Feet
- Dimensions: 18X13
Family room
- Features: Flooring (Hardwood)
- Level: Main
- Area: 270 Square Feet
- Dimensions: 18X15
Foyer
- Features: Flooring (Hardwood)
- Level: Main
- Area: 169 Square Feet
- Dimensions: 13X13
Kitchen
- Features: Kitchen (Eating Area-Table Space, Pantry-Closet), Flooring (Ceramic Tile)
- Level: Main
- Area: 108 Square Feet
- Dimensions: 12X9
Living room
- Features: Flooring (Hardwood)
- Level: Main
- Area: 224 Square Feet
- Dimensions: 14X16
Pantry
- Features: Flooring (Ceramic Tile)
- Level: Main
- Area: 21 Square Feet
- Dimensions: 7X3
Heating
- None
Cooling
- Window Unit(s)
Appliances
- Included: Range, Microwave, Dishwasher, Refrigerator, Washer, Dryer
Features
- 1st Floor Bedroom, 1st Floor Full Bath, Historic/Period Mlwk, Granite Counters, Separate Dining Room
- Flooring: Hardwood
- Basement: Unfinished,Full
- Attic: Interior Stair,Unfinished
- Number of fireplaces: 2
- Fireplace features: Living Room, Master Bedroom
Interior area
- Total structure area: 0
- Total interior livable area: 2,862 sqft
Video & virtual tour
Property
Parking
- Total spaces: 6
- Parking features: Concrete, Yes, Garage Owned, Detached, Unassigned, Off Street, Driveway, Owned, Garage
- Garage spaces: 2
- Has uncovered spaces: Yes
Accessibility
- Accessibility features: No Disability Access
Features
- Stories: 2
- Patio & porch: Porch, Patio
- Fencing: Fenced
Lot
- Size: 7,840 Square Feet
- Dimensions: 60X135X60X135
- Features: Corner Lot, Level
Details
- Additional structures: Shed(s)
- Parcel number: 2212335005
- Special conditions: None
Construction
Type & style
- Home type: SingleFamily
- Architectural style: Victorian
- Property subtype: Single Family Residence
Materials
- Vinyl Siding
- Foundation: Stone
- Roof: Asphalt
Condition
- New construction: No
- Year built: 1887
Utilities & green energy
- Sewer: Public Sewer
- Water: Public
Community & HOA
HOA
- Services included: None
Location
- Region: Ottawa
Financial & listing details
- Price per square foot: $107/sqft
- Tax assessed value: $104,204
- Annual tax amount: $8,790
- Date on market: 5/29/2026
- Ownership: Fee Simple
Estimated market value
Not available
Estimated sales range
Not available
Not available
Price history
| Date | Event | Price |
|---|---|---|
| 9/8/2026 | Price change | $305,000-6.2%$107/sqft |
Source:  MRED as distributed by MLS GRID #12662005 Report a problem MRED as distributed by MLS GRID #12662005 Report a problem | ||
| 8/10/2026 | Price change | $325,000-7.1%$114/sqft |
Source: MRED as distributed by MLS GRID #12662005 Report a problem | ||
| 5/29/2026 | Listed for sale | $350,000$122/sqft |
Source: MRED as distributed by MLS GRID #12662005 Report a problem | ||
Public tax history
| Year | Property taxes | Tax assessment |
|---|---|---|
| 2025 | $8,791 | $104,204 +8.5% |
| 2024 | $8,791 +1.1% | $96,040 +8.7% |
| 2023 | $8,695 +8.9% | $88,321 +9.5% |
| 2022 | $7,982 +6.6% | $80,637 +6.7% |
| 2021 | $7,491 | $75,602 +4.9% |
| 2020 | -- | $72,084 +3.1% |
| 2019 | $7,073 | $69,916 +2.6% |
| 2018 | $7,073 +111.8% | $68,131 +2.2% |
| 2017 | $3,340 +3.7% | $66,651 +3.7% |
| 2016 | $3,220 | $64,273 +4.5% |
| 2015 | $3,220 +16% | $61,511 -1.9% |
| 2012 | $2,775 | $62,709 -5.4% |
| 2011 | -- | $66,303 -5.3% |
| 2010 | -- | $69,991 |
Find assessor info on the county website
Monthly payment
Est. payment
Payment breakdown
Explore the cost of this home by adjusting the details. Changes won't be saved.Climate risks
Neighborhood: 61350
Nearby schools
Schools provided by the listing agent
- High: Ottawa Township High School
- District: 141
Source: MRED as distributed by MLS GRID. This data may not be complete. We recommend contacting the local school district to confirm school assignments for this home.

Similar homes
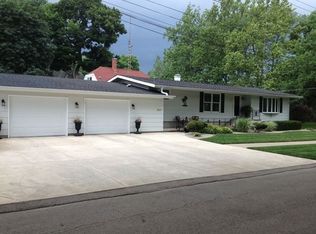
- $310,0004 bd2 ba1.9k sqft2469 Circle Dr, Ottawa, IL 61350New
 MLS ID #12768084, Phil Makarewicz, Row House Realty Group LLC. MRED as distributed by MLS GRID
 - $274,9003 bd3 ba1.8k sqft708 E Glover St, Ottawa, IL 61350New
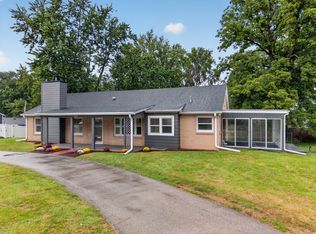 MLS ID #12768112, Cortney Kaufman, Coldwell Banker Real Estate Group. MRED as distributed by MLS GRID
 - $300,0005 bd3 ba3.3k sqft2265 N 3409th Rd, Ottawa, IL 61350Active
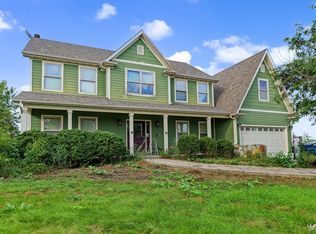 MLS ID #12760963, Javier Alday, Realty of America, LLC. MRED as distributed by MLS GRID
 - $289,9003 bd2 ba2.2k sqft300 Adams St, Ottawa, IL 61350Active
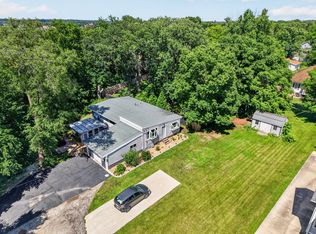 MLS ID #12680855, Roger Jenisch, Exit Realty Redefined. MRED as distributed by MLS GRID
