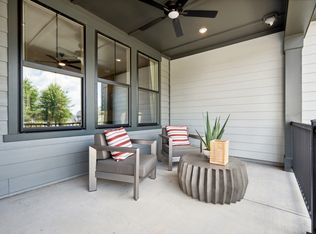
Welcome home to 401 Fenton Dr in Seven Oaks, a townhome community within the award-winning McLean neighborhood offering Lake Wylie lifestyle and Belmont charm just minutes from Downtown Belmont's shops, restaurants, and scenic trails. This end unit Torrence plan will give you a 2 story layout with up to 5 bedrooms, 3.5 bathrooms, and a 2 bay rear load garage. Designability will be at the heart of your experience, giving you the opportunity to personalize finishes alongside an expert design team while tracking your home's progress through a one-of-a-kind app. The open concept first floor will offer the option for a 5th bedroom alongside a gourmet kitchen, a large walk-in pantry, and 2 covered outdoor living areas for effortless indoor-outdoor living. Upstairs, you'll find a loft, 4 bedrooms, the primary bathroom, and a secondary bathroom. Discover the perfect blend of comfort and convenience at 401 Fenton Dr.
Active
$495,990
401 Fenton Dr, Belmont, NC 28012
5beds
2,422sqft
:
Get pre-qualified$3,205/mo
Townhouse
Built in 2026
0.08 Acres Lot
$494,900 Zestimate®
$205/sqft
$235/mo HOA
What's special
Gourmet kitchenLarge walk-in pantryPrimary bathroomSecondary bathroomOpen concept first floor
- 18 days |
- 117 |
- 8 |
Likely to sell faster than
Zillow last checked:
Listing updated:
Listed by:
Jamie Warner james.warner@tripointehomes.com,
TRI Pointe Homes INC
Source: Canopy MLS as distributed by MLS GRID,MLS#: 4404261
Facts & features
Interior
Bedrooms & bathrooms
- Bedrooms: 5
- Bathrooms: 3
- Full bathrooms: 3
- Main level bedrooms: 1
Primary bedroom
- Level: Upper
Bedroom s
- Level: Upper
Bedroom s
- Level: Upper
Bedroom s
- Level: Main
Bathroom full
- Level: Upper
Bathroom full
- Level: Upper
Bathroom full
- Level: Main
Breakfast
- Level: Main
Dining room
- Level: Main
Great room
- Level: Main
Kitchen
- Level: Main
Laundry
- Level: Upper
Loft
- Level: Upper
Heating
- Forced Air, Zoned
Cooling
- Central Air
Appliances
- Included: Dishwasher, Disposal, Gas Cooktop, Microwave, Wall Oven
- Laundry: Upper Level
Features
- Drop Zone, Soaking Tub, Kitchen Island, Open Floorplan, Pantry, Walk-In Closet(s), Walk-In Pantry
- Flooring: Carpet, Tile, Vinyl, Wood
- Has basement: No
- Attic: Pull Down Stairs
Interior area
- Total structure area: 2,422
- Total interior livable area: 2,422 sqft
- Finished area above ground: 2,422
- Finished area below ground: 0
Property
Parking
- Total spaces: 2
- Parking features: Electric Vehicle Charging Station(s), Attached Garage, Garage Door Opener, Garage Faces Rear, Garage on Main Level
- Attached garage spaces: 2
Features
- Levels: Two
- Stories: 2
- Entry location: Main
- Patio & porch: Covered, Front Porch, Patio, Rear Porch
- Exterior features: Lawn Maintenance
- Waterfront features: Other - See Remarks
- Body of water: Lake Wylie
Lot
- Size: 0.08 Acres
- Features: Corner Lot, End Unit
Details
- Parcel number: 311678
- Zoning: IC-D(CD)
- Special conditions: Standard
Construction
Type & style
- Home type: Townhouse
- Property subtype: Townhouse
Materials
- Fiber Cement, Vinyl
- Foundation: Slab
Condition
- New construction: Yes
- Year built: 2026
Details
- Builder model: Torrence
- Builder name: Tri Pointe Homes
Utilities & green energy
- Sewer: Public Sewer
- Water: City
- Utilities for property: Underground Power Lines
Community & HOA
Community
- Features: Sidewalks, Street Lights, Walking Trails
- Security: Carbon Monoxide Detector(s)
- Subdivision: Seven Oaks
HOA
- Has HOA: Yes
- HOA fee: $235 monthly
- HOA name: Property Matters
- HOA phone: 704-861-0833
Location
- Region: Belmont
Financial & listing details
- Price per square foot: $205/sqft
- Tax assessed value: $495,990
- Annual tax amount: $443
- Date on market: 7/15/2026
- Cumulative days on market: 18 days
- Road surface type: Concrete, Paved
Estimated market value
$494,900
$470,000 - $520,000
$2,680/mo
Price history
| Date | Event | Price |
|---|---|---|
| 7/15/2026 | Listed for sale | $495,990$205/sqft |
Source:  Canopy MLS as distributed by MLS GRID #4404261 Report a problem Canopy MLS as distributed by MLS GRID #4404261 Report a problem | ||
Public tax history
| Year | Property taxes | Tax assessment |
|---|---|---|
| 2025 | $443 | $42,000 |
| 2024 | -- | $42,000 |
Find assessor info on the county website
Monthly payment
Est. payment
Payment breakdown
Explore the cost of this home by adjusting the details. Changes won't be saved.Climate risks
Neighborhood: 28012
Nearby schools
GreatSchools rating
- 10/10New Hope Elementary SchoolGrades: K-5Distance: 4.1 mi
- 10/10Cramerton Middle SchoolGrades: 6-8Distance: 4.9 mi
- 8/10South Point High SchoolGrades: 9-12Distance: 4.3 mi
Schools provided by the listing agent
- Elementary: New Hope
- Middle: Cramerton
- High: South Point (NC)
Source: Canopy MLS as distributed by MLS GRID. This data may not be complete. We recommend contacting the local school district to confirm school assignments for this home.
- $42,0002,613 Square Feet403 Fenton Dr, Belmont, NC 28012Off Market
- $42,0002,613 Square Feet405 Fenton Dr, Belmont, NC 28012Off Market
- $42,0002,613 Square Feet407 Fenton Dr, Belmont, NC 28012Off Market
- $42,0002,613 Square Feet57 Seven Oaks Lndg, Belmont, NC 28012Off Market
- $42,0003,049 Square Feet55 Seven Oaks Lndg, Belmont, NC 28012Off Market
- $524,3293 bd3 ba2.1k sqft59 Seven Oaks Lndg, Belmont, NC 28012New Construction
- $42,0003,484 Square Feet409 Fenton Dr, Belmont, NC 28012Off Market
- $551,0984 bd3 ba2.4k sqft63 Seven Oaks Lndg, Belmont, NC 28012Pending
A local agent can set up tours, give advice and negotiate with sellers.
Similar homes
- $524,3293 bd3 ba2.1k sqftSeven Oaks, Belmont, NC 28012New Construction

 Canopy MLS as distributed by MLS GRID
 - $424,9903 bd3 ba1.9k sqft334 Ardmore Dr, Belmont, NC 28012New Construction
 TRI Pointe Homes
 - $495,5003 bd3 ba2.4k sqft2004 Rockbrook Ln, Belmont, NC 28012For Sale
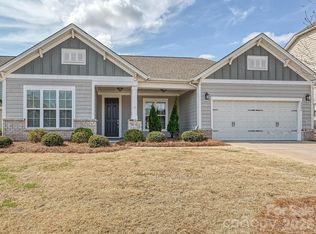 MLS ID #4355401, Anja Zimmerman, COMPASS. Canopy MLS as distributed by MLS GRID
 - $434,9903 bd3 ba2.2k sqftSeven Oaks, Belmont, NC 28012New Construction
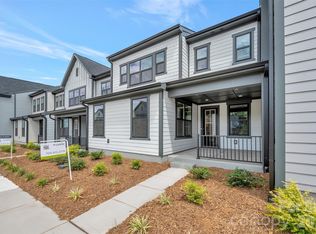 Canopy MLS as distributed by MLS GRID
 - $450,0003 bd2 ba1.9k sqft1100 Morning View Dr, Belmont, NC 28012For SaleMLS ID #4405133, Lauren Eason, Gold House Properties LLC. Canopy MLS as distributed by MLS GRID
- from $470,9903 bd3 ba2.4k sqftTorrence Plan, Seven Oaks, Belmont, NC 28012New ConstructionTRI Pointe Homes
- from $461,9903 bd3 ba2.1k sqftStowe Plan, Seven Oaks, Belmont, NC 28012New ConstructionTRI Pointe Homes
- $565,0005 bd3 ba2.9k sqft700 Wood Lily Dr, Belmont, NC 28012For SaleMLS ID #4379824, Leslie Moss, Premier South. Canopy MLS as distributed by MLS GRID
- $424,9903 bd3 ba2.2k sqftSeven Oaks, Belmont, NC 28012New ConstructionCanopy MLS as distributed by MLS GRID
- from $433,9903 bd3 ba2.2k sqftBoyd Plan, Seven Oaks, Belmont, NC 28012New ConstructionTRI Pointe Homes
- from $425,9903 bd3 ba1.9k sqftAllison Plan, Seven Oaks, Belmont, NC 28012New ConstructionTRI Pointe Homes
- $584,9005 bd3 ba2.9k sqft520 Trillium Way, Belmont, NC 28012For SaleMLS ID #4381191, Susan Ayers, HomeZu. Canopy MLS as distributed by MLS GRID
- $409,9903 bd3 ba1.9k sqftSeven Oaks, Belmont, NC 28012New ConstructionCanopy MLS as distributed by MLS GRID
- $515,0004 bd3 ba3k sqft617 Ardent Trl, Belmont, NC 28012For SaleMLS ID #4377178, Britney Biles, Southern Homes of the Carolinas, Inc. Canopy MLS as distributed by MLS GRID
- $475,0003 bd3 ba1.9k sqft620 Ardent Trl, Belmont, NC 28012For SaleMLS ID #4398745, Wendy Eaves, Howard Hanna Allen Tate Gastonia. Canopy MLS as distributed by MLS GRID
- from $529,9003 bd3 ba2.6k sqftDrayton Plan, Michaux Gardens, Belmont, NC 28012New ConstructionDRB Homes
- $647,0003 bd3 ba2.2k sqft1012 Overlake Dr, Belmont, NC 28012For SaleMLS ID #4400980, Adrienne Burke, Berkshire Hathaway HomeServices Elite Properties. Canopy MLS as distributed by MLS GRID
- $634,9003 bd3 ba2.8k sqft3009 Winged Teal Ct, Belmont, NC 28012For SaleMLS ID #4391724, Jackie Lewis, COMPASS. Canopy MLS as distributed by MLS GRID
- $635,0004 bd4 ba2.9k sqftOverlake, Belmont, NC 28012For SaleMLS ID #4407634, Brett Carraway, Northstar Real Estate, LLC. Canopy MLS as distributed by MLS GRID
- $684,9004 bd3 ba3k sqft5100 Watercrest Trl, Belmont, NC 28012For SaleMLS ID #4387438, Keith Rushman, Southern Homes of the Carolinas, Inc. Canopy MLS as distributed by MLS GRID
