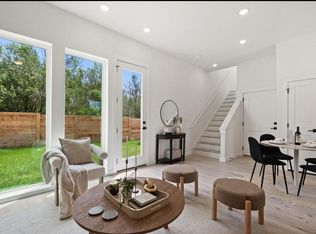
*Additional units available! Reach out for full inventory. 33 unit community, only 14 units remaining. Offering a limited-time $10,000 seller flex credit - use it toward a rate buydown, closing costs, or to customize the purchase to fit your needs!* Located within a thoughtfully designed South Austin community, North Bluff Residences, this fully detached residence offers a more private, elevated take on low-maintenance living - just minutes from South Congress and the best of Austin’s dining, shopping, and entertainment. As a standalone home, it lives more like a single-family property, with added separation, increased natural light, and a quieter, more secluded feel within the community. Inside, the same well-designed 1,343 square foot floor plan features an open-concept layout with expansive 8-foot windows that create a bright, airy atmosphere throughout. The kitchen is outfitted with Energy Star appliances and opens seamlessly to the main living and dining areas, making it equally suited for everyday living and entertaining. A second living area on the upper level provides added flexibility for a home office, media space, or lounge. A smart thermostat enhances comfort and efficiency, while a Ring security doorbell at the front entrance adds an extra layer of convenience and peace of mind. Thoughtful design details carry throughout, including a primary suite with soaring vaulted ceilings, double closets, and views of surrounding greenery - maximizing both space and livability. The private yard - maintained by the HOA - offers outdoor space without the upkeep, and the attached carport adds convenience. For buyers seeking a more independent feel without sacrificing location or ease of ownership, this detached home stands out as a premium opportunity within one of South Austin’s most accessible communities.
Active
$455,000
401 N Bluff Dr #16101, Austin, TX 78745
2beds
1,343sqft
:
Get pre-qualified$3,387/mo
Single Family Residence
Built in 2026
-- sqft lot
$-- Zestimate®
$339/sqft
$220/mo HOA
What's special
Increased natural lightViews of surrounding greeneryFully detached residenceOpen-concept layoutAttached carport adds convenience
- 102 days |
- 152 |
- 11 |
Zillow last checked:
Listing updated:
Listed by:
Lawrence Pritchett (512) 920-5653,
MODUS Real Estate (512) 920-5653,
Lauren Holamon (707) 484-3320,
MODUS Real Estate
Source: Unlock MLS,MLS#: 1042260
Facts & features
Interior
Bedrooms & bathrooms
- Bedrooms: 2
- Bathrooms: 3
- Full bathrooms: 2
- 1/2 bathrooms: 1
Primary bedroom
- Features: Ceiling Fan(s), Double Vanity, Full Bath, Vaulted Ceiling(s), Walk-In Closet(s), Walk-in Shower
- Level: Second
Primary bathroom
- Features: Quartz Counters, Double Vanity, Full Bath, Walk-in Shower
- Level: Second
Kitchen
- Features: Breakfast Bar, Quartz Counters, Dining Area, Open to Family Room, Plumbed for Icemaker
- Level: Main
Heating
- Central
Cooling
- Central Air
Appliances
- Included: Built-In Gas Range, Dishwasher, Disposal, ENERGY STAR Qualified Appliances, Microwave, Plumbed For Ice Maker
Features
- Breakfast Bar, Ceiling Fan(s), Vaulted Ceiling(s), Quartz Counters, Double Vanity, Electric Dryer Hookup, Gas Dryer Hookup, Open Floorplan, Smart Thermostat, Walk-In Closet(s), Washer Hookup
- Flooring: Wood
- Windows: None
Interior area
- Total interior livable area: 1,343 sqft
Video & virtual tour
Property
Parking
- Parking features: Attached Carport
- Has attached garage: Yes
Accessibility
- Accessibility features: None
Features
- Levels: Two
- Stories: 2
- Patio & porch: None
- Exterior features: Private Yard
- Pool features: None
- Fencing: Back Yard
- Has view: Yes
- View description: Neighborhood, Park/Greenbelt, Trees/Woods
- Waterfront features: None
Lot
- Features: Back Yard, Trees-Medium (20 Ft - 40 Ft)
Details
- Additional structures: None
- Parcel number: 401 N Bluff Drive, Unit 16101, Austin, TX 78745
- Special conditions: Standard
Construction
Type & style
- Home type: SingleFamily
- Property subtype: Single Family Residence
Materials
- Foundation: Slab
- Roof: Composition, Shingle
Condition
- New Construction
- New construction: Yes
- Year built: 2026
Details
- Builder name: SVAG Construction
Utilities & green energy
- Sewer: Public Sewer
- Water: Public
- Utilities for property: Electricity Available, Natural Gas Available, Sewer Connected, Water Connected
Community & HOA
Community
- Features: Cluster Mailbox, Common Grounds
- Subdivision: Cannon West
HOA
- Has HOA: Yes
- Services included: Common Area Maintenance, Landscaping, Maintenance Grounds
- HOA fee: $220 monthly
- HOA name: North Bluff Condominiums
Location
- Region: Austin
Financial & listing details
- Price per square foot: $339/sqft
- Date on market: 4/20/2026
- Listing terms: Cash,Conventional,FHA
- Electric utility on property: Yes
Estimated market value
Not available
Estimated sales range
Not available
Not available
Price history
| Date | Event | Price |
|---|---|---|
| 5/4/2026 | Listed for rent | $2,500$2/sqft |
Source:  HAR #51690208 Report a problem HAR #51690208 Report a problem | ||
| 4/20/2026 | Listed for sale | $455,000$339/sqft |
Source:  Unlock MLS #1042260 Report a problem Unlock MLS #1042260 Report a problem | ||
Public tax history
Tax history is unavailable.
Monthly payment
Est. payment
Payment breakdown
Explore the cost of this home by adjusting the details. Changes won't be saved.Climate risks
Neighborhood: Sweetbriar
Nearby schools
GreatSchools rating
- 3/10Pleasant Hill Elementary SchoolGrades: PK-5Distance: 0.1 mi
- 2/10Bedichek Middle SchoolGrades: 6-8Distance: 0.8 mi
- 4/10Crockett High SchoolGrades: 9-12Distance: 1.8 mi
Schools provided by the listing agent
- Elementary: Pleasant Hill
- Middle: Bedichek
- High: Crockett
- District: Austin ISD
Source: Unlock MLS. This data may not be complete. We recommend contacting the local school district to confirm school assignments for this home.
- $425,0002 bd3 ba1.3k sqft401 N Bluff Dr #10101, Austin, TX 78745New Construction

- $2,2502 bd3 ba1.3k sqft401 N Bluff Dr #13102, Austin, TX 78745For Rent
- $2,3002 bd3 ba1.3k sqft401 N Bluff Dr #7102, Austin, TX 78745For Rent

- $2,2002 bd3 ba1.3k sqft401 N Bluff Dr #11102, Austin, TX 78745For Rent
- $2,2002 bd3 ba1.3k sqft401 N Bluff Dr #15101, Austin, TX 78745For Rent
- $2,5502 bd3 ba1.3k sqft401 N Bluff Dr #19101, Austin, TX 78745For Rent
- $2,2502 bd3 ba1.3k sqft401 N Bluff Dr #11101, Austin, TX 78745For Rent
- $635,900-- bd-- ba-- sqftOld Lockhart Rd, Austin, TX 78747Off Market
A local agent can set up tours, give advice and negotiate with sellers.
A local lender can help you make sure your offer is ready when you are.
Similar homes
- $425,0002 bd3 ba1.3k sqft401 N Bluff Dr #10101, Austin, TX 78745Active
 MLS ID #4151615, Lawrence Pritchett, MODUS Real Estate. Unlock MLS
 - $450,0004 bd2 ba1.4k sqft4910 Suburban Dr, Austin, TX 78745Active
 MLS ID #4012786, Mike Minns, Atlas Realty. Unlock MLS
 - $450,0003 bd2 ba1.2k sqft6509 Starstreak Dr, Austin, TX 78745Active
 MLS ID #9436990, Brien Silver, Compass RE Texas, LLC. Unlock MLS
 - $465,0003 bd3 ba1.5k sqft5700 Cherry Park #A/b, Austin, TX 78745Active
 MLS ID #9744517, Ben Phillips, Levi Rodgers Real Estate Group. Unlock MLS
 - $455,0003 bd2 ba1.1k sqft509 Westmorland Dr, Austin, TX 78745ActiveMLS ID #3191722, Adelina Rotar, Keller Williams Realty. Unlock MLS
- $465,0003 bd2 ba1.2k sqft1213 Dunstan Dr, Austin, TX 78745ActiveMLS ID #7698151, Sara Madera, Stanberry REALTORS. Unlock MLS
- $415,0004 bd2 ba1.4k sqft4912 Suburban Dr, Austin, TX 78745ActiveMLS ID #9370124, Mike Minns, Atlas Realty. Unlock MLS
- $535,0003 bd2 ba1.8k sqft900 Austin Highlands Blvd, Austin, TX 78745ActiveMLS ID #4282962, Kelsey Osborne, KW-Austin Portfolio Real Estate. Unlock MLS
- $489,0003 bd2 ba1.5k sqft208 Skyloop Dr, Austin, TX 78745ActiveMLS ID #5112499, Ina Kail, Compass RE Texas, LLC. Unlock MLS
- $499,9003 bd2 ba1.4k sqft304 Skyloop Dr, Austin, TX 78745ActiveMLS ID #5381706, Amy Runyan, Mercer Street Group, LLC. Unlock MLS
- $419,5004 bd2 ba1.7k sqft6607 Starstreak Dr, Austin, TX 78745ActiveMLS ID #1924421, Mike Singletary, Mission Real Estate Group. Unlock MLS
- $450,0003 bd2 ba1.5k sqft902 Emerald Wood Dr, Austin, TX 78745ActiveMLS ID #9712384, Alex McCormick, Keller Williams Realty. Unlock MLS
- $440,0003 bd2 ba1.2k sqft800 Huntingdon Pl, Austin, TX 78745ActiveMLS ID #4175384, Conna Purcell, Pure Realty. Unlock MLS
- $475,0003 bd3 ba1.7k sqft7107 Teaberry Dr, Austin, TX 78745ActiveMLS ID #1416776, Brien Silver, Compass RE Texas, LLC. Unlock MLS
- $499,0004 bd2 ba1.5k sqft5919 Idlewood Cv, Austin, TX 78745ActiveMLS ID #1180845, Hope Piper, Turn Key Property Group. Unlock MLS
- $319,9003 bd2 ba1.3k sqft5400 Salem Walk Dr, Austin, TX 78745ActiveMLS ID #7596999, Jordan Moorhead, Keller Williams Realty. Unlock MLS
- $369,0002 bd3 ba1.3k sqft801 N Bluff Dr Unit 50, Austin, TX 78745ActiveMLS ID #4342137, Bernardo De Alba, Urbanspace. Unlock MLS
- $414,5003 bd2 ba1.4k sqft6906 Moonmont Dr, Austin, TX 78745ActiveMLS ID #9199056, Kent Redding, Berkshire Hathaway TX Realty. Unlock MLS
- $425,0003 bd2 ba1.4k sqft6300 Merriwood Dr, Austin, TX 78745ActiveMLS ID #2812374, Robert Van Swelm, Flex Group Real Estate. Unlock MLS
- $450,0003 bd2 ba1.3k sqft504 Heartwood Dr, Austin, TX 78745ActiveMLS ID #7054908, Tausha Carlson, Marathon Real Estate - Tausha. Unlock MLS
