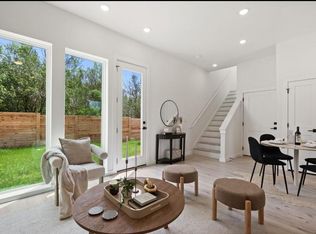
*Additional units available! Reach out for full inventory. 33 unit community, only 14 units remaining.* Located within a thoughtfully designed South Austin community, North Bluff Residences, this home offers a blend of modern design, efficient living, and close-in convenience just minutes from South Congress and some of Austin’s most iconic dining, shopping, and entertainment. Inside, the home features a bright, open floorplan with an abundance of windows - including 8-foot windows in the living area - that bring in natural light throughout the day. The kitchen is equipped with Energy Star appliances and flows seamlessly into the main living area, creating a functional layout ideal for both everyday living and entertaining. A second living area on the second floor provides added flexibility, while a smart thermostat adds an extra layer of comfort and efficiency. A Ring security doorbell is included at the front entrance for added convenience and peace of mind. The primary features soaring vaulted ceilings with views of greenery, more bright picture windows, double closets, and an en-suite bath featuring a walk-in tile shower. The home includes a private wood-fenced yard - maintained by the HOA - offering outdoor space without the upkeep, as well as an attached carport for added convenience. With its clean design, low-maintenance features, and unbeatable access to South Congress and central Austin, this model home is a representation of easy, modern living in one of the city’s most desirable areas.
Active
$425,000
401 N Bluff Dr #10101, Austin, TX 78745
2beds
1,343sqft
Condominium
Built in 2026
-- sqft lot
$-- Zestimate®
$316/sqft
$220/mo HOA
What's special
Bright open floorplanAbundance of windowsBright picture windowsSoaring vaulted ceilingsDouble closetsSmart thermostatViews of greenery
- 103 days
- 106
- 6
Zillow last checked:
Listing updated:
Listed by:
Lawrence Pritchett (512) 920-5653,
MODUS Real Estate (512) 920-5653,
Lauren Holamon (707) 484-3320,
MODUS Real Estate
Source: Unlock MLS,MLS#: 4151615
Facts & features
Interior
Bedrooms & bathrooms
- Bedrooms: 2
- Bathrooms: 3
- Full bathrooms: 2
- 1/2 bathrooms: 1
Primary bedroom
- Features: Ceiling Fan(s), Quartz Counters, Double Vanity, Two Primary Closets, Vaulted Ceiling(s), Walk-In Closet(s), Walk-in Shower
- Level: Second
Primary bathroom
- Features: Double Vanity, Full Bath, Walk-in Shower
- Level: Second
Kitchen
- Features: Breakfast Bar, Quartz Counters, Dining Area, Open to Family Room, Plumbed for Icemaker
- Level: Main
Heating
- Central
Cooling
- Central Air
Appliances
- Included: Built-In Gas Range, Dishwasher, Disposal, ENERGY STAR Qualified Appliances, Microwave, Tankless Water Heater
Features
- Breakfast Bar, Ceiling Fan(s), Quartz Counters, Double Vanity, Electric Dryer Hookup, Gas Dryer Hookup, Open Floorplan, Smart Thermostat, Washer Hookup
- Flooring: Wood
- Windows: None
Interior area
- Total interior livable area: 1,343 sqft
Video & virtual tour
Property
Parking
- Parking features: Attached Carport
- Has attached garage: Yes
Accessibility
- Accessibility features: None
Features
- Levels: Two
- Stories: 2
- Patio & porch: None
- Exterior features: No Exterior Steps, Private Entrance, Private Yard
- Pool features: None
- Fencing: Back Yard
- Has view: Yes
- View description: Neighborhood, Park/Greenbelt, Trees/Woods
- Waterfront features: None
Lot
- Size: 2.82 Acres
- Features: Back Yard, Trees-Medium (20 Ft - 40 Ft)
Details
- Additional structures: None
- Parcel number: 401 N Bluff Drive, Unit 10101, Austin, TX 78745
- Special conditions: Standard
Construction
Type & style
- Home type: Condo
- Property subtype: Condominium
Materials
- Foundation: Slab
- Roof: Composition, Shingle
Condition
- New Construction
- New construction: Yes
- Year built: 2026
Details
- Builder name: SVAG Construction
Utilities & green energy
- Sewer: Public Sewer
- Water: Public
- Utilities for property: Electricity Available, Electricity Connected, Natural Gas Available, Natural Gas Connected, Sewer Connected, Water Connected
Community & HOA
Community
- Features: Cluster Mailbox, Common Grounds
- Subdivision: Cannon West
HOA
- Has HOA: Yes
- Services included: See Remarks, Common Area Maintenance, Landscaping, Maintenance Grounds
- HOA fee: $220 monthly
- HOA name: North Bluff Condominiums
Location
- Region: Austin
Financial & listing details
- Price per square foot: $316/sqft
- Annual tax amount: $8,653
- Date on market: 7/30/2026
- Listing terms: Cash,Conventional,FHA
- Electric utility on property: Yes
Estimated market value
Not available
Estimated sales range
Not available
Not available
Price history
| Date | Event | Price |
|---|---|---|
| 10/20/2026 | Listing removed | $2,150$2/sqft |
Source: Zillow Rentals Report a problem | ||
| 9/29/2026 | Listed for rent | $2,150$2/sqft |
Source: Zillow Rentals Report a problem | ||
| 7/30/2026 | Listed for sale | $425,000$316/sqft |
Source:  Unlock MLS #4151615 Report a problem | ||
Public tax history
Tax history is unavailable.
Monthly payment
Est. payment
Payment breakdown
Explore the cost of this home by adjusting the details. Changes won't be saved.Climate risks
Neighborhood: Sweetbriar
Nearby schools
Schools provided by the listing agent
- Elementary: Pleasant Hill
- Middle: Bedichek
- High: Crockett
- District: Austin ISD
Source: Unlock MLS. This data may not be complete. We recommend contacting the local school district to confirm school assignments for this home.


Similar homes
- $379,0002 bd3 ba1.4k sqft512 Eberhart Ln APT 1205, Austin, TX 78745Active
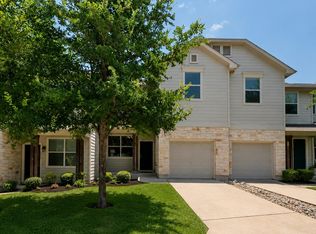
 MLS ID #5563372, Nancy LaBarbiera, SoundCity Properties. Unlock MLS
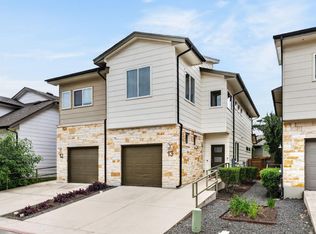
- from $445,0002 bd3 ba1.3k sqft401 N Bluff Dr, Unit 10102 Plan, North Bluff Residences, Austin, TX 78745New Construction
 Modus Development Services Group
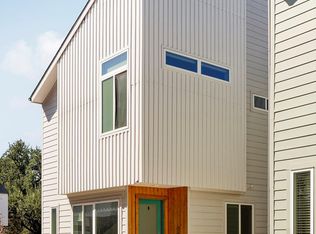
- $379,9002 bd3 ba1.5k sqft6800 Menchaca Rd #13, Austin, TX 78745Active
 MLS ID #8952960, Tara McGuire, Bramlett Partners. Unlock MLS
- $350,0003 bd3 ba1.5k sqft814 N Bluff Dr #82, Austin, TX 78745Active
 MLS ID #3056580, Jen Berbas, Bramlett Partners. Unlock MLS
- $435,0002 bd2 ba973 sqft4315 S Congress Ave #411, Austin, TX 78745ActiveUnlock MLS
- $449,0003 bd2 ba1.1k sqft1406 Camelot Cir #1, Austin, TX 78745ActiveMLS ID #2426892, John Chriss, Chriss Brokerage LLC. Unlock MLS
- $450,0002 bd2 ba1.3k sqft2805 Dulce Ln Unit 1033, Austin, TX 78704ActiveMLS ID #1696268, Sara Kogut, Christies Intl Real Estate Lone Star. Unlock MLS
- $505,0004 bd3 ba1.5k sqft6407 Bradsher #I, Austin, TX 78745ActiveMLS ID #6119545, Darsh Parikh, Compass RE Texas, LLC. Unlock MLS
- $509,0002 bd3 ba1.1k sqft610 Clifford Dr #B, Austin, TX 78745ActiveMLS ID #7736615, David Rowe, David Rowe Properties LLC. Unlock MLS
- $425,0003 bd4 ba1.8k sqft2309 Montopolis Dr #9, Austin, TX 78741ActiveMLS ID #9211360, Luisa Mauro, Luisa Mauro Real Estate. Unlock MLS
- $475,0003 bd2 ba1.2k sqft2609 Berkett Dr, Austin, TX 78745ActiveMLS ID #9729022, Caroline Mowry, Compass RE Texas, LLC. Unlock MLS
- $569,9993 bd2 ba1.6k sqft6507 Pevensey Dr, Austin, TX 78745ActiveMLS ID #8480761, Jonathan Ratcliff, Keller Williams Realty. Unlock MLS
- $375,0003 bd3 ba1.8k sqft5501A Charles Merle Dr #20, Austin, TX 78747ActiveMLS ID #7185625, Daniel La Rocca, Lumena Realty. Unlock MLS
- $550,0003 bd2 ba1.5k sqft304 Tamworth Ave, Austin, TX 78745ActiveMLS ID #3982948, Jacob Villeda, Rendon Realty, LLC. Unlock MLS
- $509,9003 bd2 ba1.3k sqft7901 Woodcroft Dr, Austin, TX 78749ActiveMLS ID #5216554, Tye Cobb, All City Real Estate Ltd. Co. Unlock MLS
- $540,0003 bd2 ba1.4k sqft4904 Enchanted Ln, Austin, TX 78745ActiveMLS ID #4527798, Chris Smith, Central Metro Realty. Unlock MLS
- $429,9003 bd2 ba1.2k sqft1617 Berene Ave, Austin, TX 78721ActiveMLS ID #6295077, Liz Hart, Networth Realty of Austin. Unlock MLS
- $575,0004 bd3 ba1.8k sqft5400 Salem Hill Dr, Austin, TX 78745ActiveMLS ID #7748842, Megan Mrazek, Keller Williams - Lake Travis. Unlock MLS
