This charming brick craftsman home seamlessly blends timeless vintage character with high-end modern updates. This home has been renovated from top to bottom. Enter from the welcoming covered front porch and step inside to find fresh paint and original, refinished maple hardwood floors throughout, beautifully complemented by elegant coved ceilings in the living and dining rooms. The heart of the home is a stunning kitchen fully remodeled in late 2024, featuring granite countertops, black stainless LG appliances, a deep farmhouse sink, and a large pantry cabinet, which flows into a functional back mudroom/laundry area with a built in bench and storage. Perfect for families, this home offers 4 spacious bedrooms and 1.5 bathrooms. Including a beautifully renovated full bath with a custom tiled shower surround, plus an updated 1/4 bath in the basement. Outside, the property boasts gorgeous, recently completed landscaping and hardscaping, alongside the rare convenience of two separate, single car attached garages with external access. Walking distance to downtown and only a block from Island Park. Don’t miss out, schedule your showing today.
Accepting backups
$289,000
401 N University Ave, Mount Pleasant, MI 48858
4beds
1,684sqft
:
Get pre-qualified$2,193/mo
Single Family Residence
Built in 1929
7,405 Square Feet Lot
$288,600 Zestimate®
$172/sqft
$-- HOA
What's special
Brick craftsman homeFresh paintWelcoming covered front porchGranite countertopsStunning kitchen fully remodeledBlack stainless lg appliancesDeep farmhouse sink
- 10 days |
- 1,935 |
- 88 |
Zillow last checked:
Listing updated:
Listed by:
Maggie Cory Mobile:651-955-6040,
PRAEDIUM REALTY ROBIN STRESSMAN & ASSOCIATES 989-317-8352
Source: NGLRMLS,MLS#: 1947957
Facts & features
Interior
Bedrooms & bathrooms
- Bedrooms: 4
- Bathrooms: 3
- Full bathrooms: 1
- 3/4 bathrooms: 1
- 1/2 bathrooms: 1
- Main level bathrooms: 1
- Main level bedrooms: 1
Rooms
- Room types: Dining Room, Great Room
Primary bedroom
- Level: Main
- Area: 117
- Dimensions: 13 x 9
Bedroom 2
- Level: Upper
- Area: 160
- Dimensions: 8 x 20
Bedroom 3
- Level: Upper
- Area: 175.5
- Dimensions: 19.5 x 9
Bedroom 4
- Level: Upper
- Area: 117
- Dimensions: 13 x 9
Primary bathroom
- Features: None
Dining room
- Level: Main
- Area: 99
- Dimensions: 11 x 9
Kitchen
- Level: Main
- Area: 62
- Dimensions: 15.5 x 4
Living room
- Level: Main
- Area: 225
- Dimensions: 18 x 12.5
Heating
- Forced Air, Natural Gas
Cooling
- Central Air
Appliances
- Included: Refrigerator, Oven/Range, Dishwasher, Washer, Dryer, Exhaust Fan, Gas Water Heater
- Laundry: Main Level
Features
- Granite Counters, Mud Room, Ceiling Fan(s), WiFi
- Flooring: Wood
- Windows: Drapes, Curtain Rods
- Basement: Unfinished
- Has fireplace: No
- Fireplace features: None
Interior area
- Total structure area: 1,684
- Total interior livable area: 1,684 sqft
- Finished area above ground: 1,684
- Finished area below ground: 0
Property
Parking
- Total spaces: 2
- Parking features: Attached, Concrete
- Attached garage spaces: 2
Accessibility
- Accessibility features: None
Features
- Levels: Two
- Stories: 2
- Patio & porch: Porch
- Exterior features: Rain Gutters
- Waterfront features: None
Lot
- Size: 7,405 Square Feet
- Dimensions: 121 x 60
- Features: Corner Lot, Landscaped, Subdivided
Details
- Additional structures: Second Garage
- Parcel number: 170000002100
- Zoning description: Residential
Construction
Type & style
- Home type: SingleFamily
- Architectural style: Craftsman
- Property subtype: Single Family Residence
Materials
- Frame, Aluminum Siding, Vinyl Siding, Brick
- Roof: Asphalt
Condition
- New construction: No
- Year built: 1929
Utilities & green energy
- Sewer: Public Sewer
- Water: Public
Community & HOA
Community
- Features: None
- Security: Smoke Detector(s)
- Subdivision: N/A
HOA
- Services included: None
Location
- Region: Mount Pleasant
Financial & listing details
- Price per square foot: $172/sqft
- Tax assessed value: $83,325
- Annual tax amount: $3,695
- Price range: $289K - $289K
- Date on market: 7/14/2026
- Cumulative days on market: 12 days
- Listing agreement: Exclusive Right Sell
- Listing terms: Conventional,Cash,FHA,VA Loan
- Ownership type: Private Owner
- Road surface type: Asphalt
Estimated market value
$288,600
$274,000 - $303,000
$2,002/mo
Price history
| Date | Event | Price |
|---|---|---|
| 7/14/2026 | Listed for sale | $289,000+117.3%$172/sqft |
Source:  NGLRMLS #1947957 Report a problem NGLRMLS #1947957 Report a problem | ||
| 8/4/2020 | Sold | $133,000-4.9%$79/sqft |
Source: NGLRMLS #1876124 Report a problem | ||
| 6/19/2020 | Listed for sale | $139,900$83/sqft |
Source: CENTRAL REAL ESTATE MT PLEASANT, INC. #1876124 Report a problem | ||
Public tax history
| Year | Property taxes | Tax assessment |
|---|---|---|
| 2025 | -- | $88,600 +6.4% |
| 2024 | $3,355 | $83,300 +6.8% |
| 2023 | -- | $78,000 +6.3% |
| 2022 | -- | $73,400 +6.2% |
| 2021 | -- | $69,100 +3.9% |
| 2020 | -- | $66,500 +12.5% |
| 2018 | $1,924 | $59,100 +0.5% |
| 2017 | $1,924 -0.2% | $58,800 +0.9% |
| 2016 | $1,928 | $58,300 +1% |
| 2015 | -- | $57,700 +5.1% |
| 2014 | -- | $54,900 -2% |
| 2011 | -- | $56,000 +0.5% |
| 2010 | -- | $55,700 +24.6% |
| 2003 | -- | $44,700 |
Find assessor info on the county website
Monthly payment
Est. payment
Payment breakdown
Explore the cost of this home by adjusting the details. Changes won't be saved.Climate risks
Neighborhood: 48858
Nearby schools
GreatSchools rating
- NAPullen Elementary SchoolGrades: PK-2Distance: 0.8 mi
- 7/10Mt Pleasant Middle SchoolGrades: 6-8Distance: 1.3 mi
- 8/10Mt. Pleasant Senior High SchoolGrades: 9-12Distance: 1.3 mi
Schools provided by the listing agent
- District: Mount Pleasant City School District
Source: NGLRMLS. This data may not be complete. We recommend contacting the local school district to confirm school assignments for this home.
- $261,0003 bd4 ba2.4k sqft403 N University Ave, Mount Pleasant, MI 48858Off Market

- $237,1004 bd2 ba-- sqft415 N University Ave, Mount Pleasant, MI 48858Off Market
- $236,9005 bd3 ba-- sqft404 N Main St, Mount Pleasant, MI 48858Off Market
- $--1 bd1 ba-- sqft404 N Main St APT 2, Mount Pleasant, MI 48858Off Market
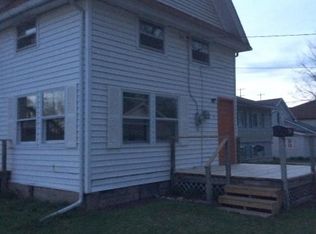
- $--2 bd1 ba-- sqft404 N Main St APT 1, Mount Pleasant, MI 48858Off Market
- $--2 bd1 ba-- sqft404 N Main St APT 3, Mount Pleasant, MI 48858Off Market
- $180,5004 bd2 ba-- sqft410 N Main St, Mount Pleasant, MI 48858Off Market
- $207,000-- bd-- ba1.6k sqft410 N Main St, Mt Pleasant, MI 48858Off Market
A local agent can set up tours, give advice and negotiate with sellers.
Similar homes
- $265,9003 bd2 ba1.6k sqft1955 E River Rd, Mount Pleasant, MI 48858For Sale
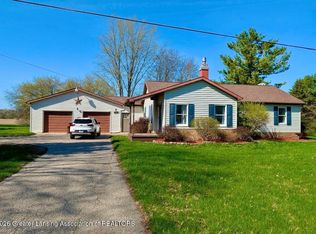 MLS ID #295575, Bobbie J Olgine, EXIT Great Lakes Realty. Greater Lansing AOR
 - $300,0004 bd3 ba2.4k sqft302 W Grand Ave, Mount Pleasant, MI 48858For Sale
 MLS ID #1946859, Dave Feger. NGLRMLS
 - $319,0004 bd2 ba2.1k sqft1410 E Andre Ave, Mount Pleasant, MI 48858For Sale
 MLS ID #1945764, Krystal Campbell. NGLRMLS
 - $210,0004 bd2 ba1.1k sqft1117 W Ward St, Mount Pleasant, MI 48858For Sale
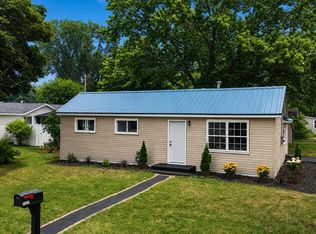 MLS ID #1948073, Robin Stressman. NGLRMLS
 - $260,0005 bd2 ba1.9k sqft1207 North Dr, Mount Pleasant, MI 48858For SaleMLS ID #1944474, Shelley Kemmerling. NGLRMLS
- $229,5004 bd2 ba1.8k sqft3989 S Foster Rd, Mount Pleasant, MI 48858For SaleMLS ID #1948288, Carrie Thodoroff. NGLRMLS
- $237,0004 bd2 ba1.9k sqft1160 E Remus Rd, Mount Pleasant, MI 48858For SaleMLS ID #1947836, Vic Williamson. NGLRMLS
- $264,5004 bd2 ba2k sqft8220 E Upham Dr, Mount Pleasant, MI 48858For SaleMLS ID #1946231, Jaquelyn Davis. NGLRMLS
- $369,9004 bd3 ba2.4k sqft591 Cedar Dr, Mount Pleasant, MI 48858For SaleMLS ID #1948395, Patricia Zamarron. NGLRMLS
- $160,0003 bd1 ba1.9k sqft1104 Pennsylvania Ave, Mount Pleasant, MI 48858For Sale
 MLS ID #20261056739, David Binkley Jr, Real Broker LLC - The Binkley Group. Realcomp II
 - $225,0004 bd2 ba1.1k sqft5028 Silverberry Dr, Mount Pleasant, MI 48858For Sale
 MLS ID #50214934, Dan Reimer, RE/MAX of Midland. MIDMLS
 - $349,0004 bd4 ba2.2k sqft512 W Grand Ave, Mount Pleasant, MI 48858For SaleMLS ID #1944807, Helen MacGregor. NGLRMLS
- $279,0003 bd1 ba1.3k sqft7898 E Broomfield Rd, Mount Pleasant, MI 48858For SaleMLS ID #1947704, Bryan Czape. NGLRMLS
- $200,0003 bd2 ba1.5k sqft5910 E Baseline Rd, Mount Pleasant, MI 48858For Sale
 MLS ID #50215718, Colton Rine, Five Star Real Estate. MiRealSource
 - $190,0003 bd2 ba1.4k sqft402 N Franklin St, Mount Pleasant, MI 48858For SaleMLS ID #1947215, Carrie Thodoroff. NGLRMLS
- $285,0003 bd1 ba1.3k sqft3602 S Winn Rd, Mt Pleasant, MI 48858For SaleMLS ID #1947273, Shelley Kemmerling. NGLRMLS
- $269,9003 bd1 ba2.1k sqft113 Four Square Dr, Mount Pleasant, MI 48858For SaleMLS ID #50211221, Jamie Diffin, Gateway Brokerage. MiRealSource
- $324,0003 bd2 ba1.5k sqft2774 Bilbrael Dr, Mount Pleasant, MI 48858For Sale
 MLS ID #26020440, Sara J Plooster, Precision Real Estate LLC. MichRIC
 - $329,9003 bd3 ba2.1k sqft1653 Abbey Ct, Mount Pleasant, MI 48858For SaleMLS ID #1947240, Kara Smalley. NGLRMLS
- $339,9003 bd2 ba1.6k sqft620 S Lansing St, Mount Pleasant, MI 48858For SaleMLS ID #1946166, Whitney Peffer. NGLRMLS
