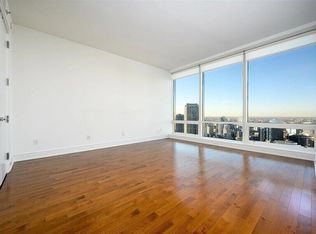
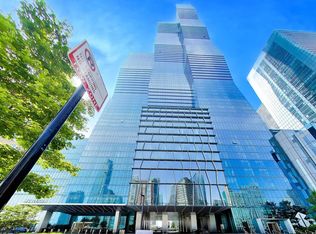
Stunning Renovation at Chicago's Preeminent Address: Trump Tower Residence 3 Bedrooms + Den | 4 Bathrooms | Unobstructed Wraparound Views Commanding east, south, and west exposures, this beautifully renovated residence at Trump Tower Chicago offers an unparalleled living experience, where breathtaking panoramas of Lake Michigan, the Chicago River, and the city skyline unfold through dramatic floor-to-ceiling windows. The tower's iconic stepped architecture brilliantly captures and reflects sunlight from every angle, creating an ever-changing tapestry of light, water, and city views. No detail has been overlooked in this no-expense-spared transformation. The residence showcases exquisite upgrades at every turn, including luxurious natural stone fireplaces anchoring both the living room and the primary suite. The chef's kitchen is a masterpiece of form and function, appointed with professional-grade Wolf and Sub-Zero stainless steel appliances and framed by dazzling views of Lake Michigan and Millennium Park. Throughout the home, wide-plank hardwood floors, soaring 10-foot ceilings, and floor-to-ceiling windows in every room establish a sense of effortless grandeur. The generous primary suite serves as a private sanctuary, featuring dual walk-in closets and a sumptuous stone-clad bathroom with dual vanities. With three bedrooms, a versatile den, and four full bathrooms, this residence redefines sophisticated urban living at its finest.
Active
$2,490,000
401 N Wabash Ave #67E, Chicago, IL 60601
3beds
3,102sqft
Condominium, Single Family Residence
Built in 2008
-- sqft lot
$1,953,000 Zestimate®
$803/sqft
$3,516/mo HOA
What's special
Dramatic floor-to-ceiling windowsUnobstructed wraparound viewsVersatile denWide-plank hardwood floorsThree bedroomsDual walk-in closets
- 171 days
- 305
- 24
Zillow last checked:
Listing updated:
Listed by:
James Qiu 312-825-8448,
Kale Realty
Source: MRED as distributed by MLS GRID,MLS#: 12634543
Facts & features
Interior
Bedrooms & bathrooms
- Bedrooms: 3
- Bathrooms: 4
- Full bathrooms: 4
Rooms
- Room types: Den
Primary bedroom
- Features: Flooring (Hardwood), Bathroom (Full)
- Level: Main
- Area: 304 Square Feet
- Dimensions: 19X16
Bedroom 2
- Features: Flooring (Hardwood)
- Level: Main
- Area: 225 Square Feet
- Dimensions: 15X15
Bedroom 3
- Features: Flooring (Hardwood)
- Level: Main
- Area: 192 Square Feet
- Dimensions: 16X12
Den
- Features: Flooring (Hardwood)
- Level: Main
- Area: 270 Square Feet
- Dimensions: 18X15
Kitchen
- Features: Flooring (Hardwood)
- Level: Main
- Area: 195 Square Feet
- Dimensions: 15X13
Laundry
- Features: Flooring (Ceramic Tile)
- Level: Main
- Area: 24 Square Feet
- Dimensions: 6X4
Living room
- Features: Flooring (Hardwood)
- Level: Main
- Area: 720 Square Feet
- Dimensions: 30X24
Heating
- Electric, Forced Air, Zoned
Cooling
- Central Air
Features
- Basement: None
- Number of fireplaces: 2
- Fireplace features: Living Room, Master Bedroom
Interior area
- Total structure area: 0
- Total interior livable area: 3,102 sqft
Property
Parking
- Total spaces: 1
- Parking features: Yes, Garage Owned, Attached, Garage
- Attached garage spaces: 1
Accessibility
- Accessibility features: No Disability Access
Features
- Has view: Yes
- View description: Front of Property
- Has water view: Yes
- Water view: Front of Property
Details
- Parcel number: 17101350381952
- Special conditions: List Broker Must Accompany
Construction
Type & style
- Home type: Condo
- Property subtype: Condominium, Single Family Residence
Materials
- Glass
Condition
- New construction: No
- Year built: 2008
Utilities & green energy
- Electric: Circuit Breakers
- Sewer: Public Sewer
- Water: Lake Michigan
Community & HOA
Community
- Subdivision: Trump Tower Chicago
HOA
- Has HOA: Yes
- Services included: Heat, Air Conditioning, Water, Gas, Doorman, Cable TV, Exercise Facilities, Pool, Scavenger, Internet
- HOA fee: $3,516 monthly
Location
- Region: Chicago
Financial & listing details
- Price per square foot: $803/sqft
- Tax assessed value: $1,801,240
- Annual tax amount: $36,188
- Date on market: 5/1/2026
- Ownership: Condo
Estimated market value
$1,953,000
$1.78M - $2.15M
$11,426/mo
Price history
| Date | Event | Price |
|---|---|---|
| 5/1/2026 | Listed for sale | $2,490,000+34.6%$803/sqft |
Source:  MRED as distributed by MLS GRID #12634543 Report a problem MRED as distributed by MLS GRID #12634543 Report a problem | ||
| 2/17/2023 | Sold | $1,850,000$596/sqft |
Source: Public Record Report a problem | ||
| 12/12/2022 | Sold | $1,850,000-21.3%$596/sqft |
Source: MRED as distributed by MLS GRID #11655484 Report a problem | ||
| 11/10/2022 | Contingent | $2,350,000$758/sqft |
Source: MRED as distributed by MLS GRID #11655484 Report a problem | ||
| 10/18/2022 | Listed for sale | $2,350,000+14.6%$758/sqft |
Source: MRED as distributed by MLS GRID #11655484 Report a problem | ||
| 12/15/2010 | Sold | $2,050,000$661/sqft |
Source: MRED as distributed by MLS GRID #07537085 Report a problem | ||
Public tax history
| Year | Property taxes | Tax assessment |
|---|---|---|
| 2024 | $36,188 -12% | $180,124 -9.1% |
| 2023 | $41,123 +2.6% | $198,219 |
| 2022 | $40,067 -10.2% | $198,219 -12% |
| 2021 | $44,626 -0.5% | $225,249 +10.2% |
| 2020 | $44,840 +2.2% | $204,387 -7.9% |
| 2019 | $43,896 -7.6% | $221,910 -9% |
| 2018 | $47,516 +1.5% | $243,981 +10.5% |
| 2017 | $46,812 +7% | $220,831 |
| 2016 | $43,730 +9.4% | $220,831 |
| 2015 | $39,986 +14.1% | $220,831 +15.3% |
| 2014 | $35,055 +2% | $191,504 |
| 2013 | $34,352 +1.3% | $191,504 |
| 2012 | $33,917 +14.9% | $191,504 +4.1% |
| 2011 | $29,517 -7% | $184,033 -6.5% |
| 2010 | $31,738 | $196,863 |
Find assessor info on the county website
Monthly payment
Est. payment
Payment breakdown
Explore the cost of this home by adjusting the details. Changes won't be saved.Climate risks
Neighborhood: River North
Nearby schools
- $41,540-- bd1 ba580 sqft401 N Wabash Ave UNIT 29B, Chicago, IL 60611Off Market
- $420,000-- bd1 ba580 sqft401 N Wabash Ave #30B, Chicago, IL 60601Off Market
- $362,800-- bd1 ba580 sqft401 N Wabash Ave #31B, Chicago, IL 60601Off Market
- $420,000-- bd1 ba580 sqft401 N Wabash Ave UNIT 38B, Chicago, IL 60611For Sale

Similar homes
- $2,500,0004 bd3 ba3.4k sqft225 N Columbus Dr Unit 8006, Chicago, IL 60601Active
 MLS ID #12770329, Alexis Eldorrado, Eldorrado Chicago Real Estate. MRED as distributed by MLS GRID
 - $2,600,0004 bd5 ba3.4k sqft363 E Wacker Dr #1803, Chicago, IL 60601New
 MLS ID #12784868, Rafael Murillo, Compass. MRED as distributed by MLS GRID
 - $2,202,8003 bd3 ba2.3k sqft363 E Wacker Dr #5803, Chicago, IL 60601New
 MLS ID #12788238, Leila Zammatta, Magellan Marketing Group LLC. MRED as distributed by MLS GRID
 - $2,456,4343 bd3 ba2.5k sqft363 E Wacker Dr #1908, Chicago, IL 60601Active
 MLS ID #12764744, Leila Zammatta, Magellan Marketing Group LLC. MRED as distributed by MLS GRID
