With a truly irreplaceable ocean view, landmark designation, and an extraordinary Mills Act property tax incentive, 401 Ocean presents a rare opportunity to own a piece of Santa Monica's coastal legacy. Rich in local history, this Craftsman-style residence was originally built in 1930 by renowned architect Robert Farquhar and thoughtfully restored and modernized in 2021. As a designated historic landmark, the home benefits from an active and transferable Mills Act contract, offering a significant property tax reduction of up to approximately 80% annually -- an exceptional advantage in today's market. One of only two townhouse-style residences, the home lives with the privacy and presence of a single-family retreat, complete with a private entrance, side yard, multiple terraces, a two-car garage, and integrated home automation with surround sound throughout. Set just beyond the bluff, unobstructed views of the Pacific Ocean and Santa Monica Mountains unfold across the main and upper levels, all just moments from the beach, promenade, and pier. Inside, radiant natural light pours through expansive windows, illuminating exquisite millwork, wide-plank white oak floors, and refined modern finishes that elevate the home's timeless coastal character. The open-concept main level flows effortlessly from a sophisticated living room to an airy dining space and out to a private, hedge-lined terrace, the ideal setting for relaxed mornings or evenings dining al fresco. At the heart of the home, the gourmet kitchen is as beautiful as it is functional, featuring custom Axis cabinetry, a substantial seated island, premium built-in appliances including temperature-controlled wine storage, and a generous butler's pantry with wet bar. A charming powder room, laundry room, and bedroom suite complete the main floor. Upstairs, three additional bedroom suites await, including one with access to the upper terrace and the impressive primary suite. Positioned at the front of the home beneath soaring vaulted ceilings, the primary offers an awe-inspiring ocean-front vantage, a private balcony, expansive walk-in closet, and a spa-like en-suite bath with gas fireplace, dual vanity, soaking tub, and glass-enclosed shower. The lower level reveals an expansive brick-lined family room and full bathroom, ideal for a media lounge, gym, playroom, or private creative studio. Supremely located in the heart of Santa Monica with effortless access to world-class dining, boutiques, and Westside amenities, 401 Ocean is a one-of-a-kind heritage residence that honors California's past while defining the future of luxury coastal living.
Under contract
$6,980,000
401 Ocean Ave #2, Santa Monica, CA 90402
4beds
3,655sqft
Residential, Condominium, Townhouse
Built in 1930
0.52 Acres Lot
$6,753,200 Zestimate®
$1,910/sqft
$1,704/mo HOA
What's special
- 33 days |
- 1,670 |
- 91 |
Zillow last checked:
Listing updated:
Listed by:
F. Ron Smith DRE # 00961954 310-500-3931,
Compass 310-500-3931,
David Berg DRE # 01481236 310-500-3931,
Compass
Source: CLAW,MLS#: 26849807
Facts & features
Interior
Bedrooms & bathrooms
- Bedrooms: 4
- Bathrooms: 6
- Full bathrooms: 5
- 1/2 bathrooms: 1
Rooms
- Room types: Breakfast Bar, Dining Area, Living Room, Walk-In Pantry, Walk-In Closet, Powder, Bar, Formal Entry, Great Room, Guest-Maids Quarters, Family Room, Patio Covered, Patio Open
Bedroom
- Features: Walk-In Closet(s)
- Level: Main
Bathroom
- Features: Shower and Tub, Tile, Double Vanity(s), Shower Stall, Powder Room
Kitchen
- Features: Kitchen Island, Pantry, Stone Counters, Remodeled, Gourmet Kitchen, Open to Family Room
Heating
- Central, Fireplace(s), Heat Pump, Forced Air
Cooling
- Central Air, Air Conditioning, Zoned
Appliances
- Included: Built-Ins, Double Oven, Microwave, Range, Range Hood, Gas Cooking Appliances, Dishwasher, Dryer, Freezer, Range/Oven, Vented Exhaust Fan, Refrigerator, Washer, Disposal, Exhaust Fan, Water Line to Refrigerator, Tankless Water Heater
- Laundry: Laundry Room
Features
- Beamed Ceilings, Built-in Features, Cathedral-Vaulted Ceilings, High Ceilings, Crown Molding, Open Floorplan, Wired for Sound, Recessed Lighting, Wet Bar, Built-Ins, Dining Area, Breakfast Counter / Bar
- Flooring: Wood, Stone Tile, Tile
- Doors: Sliding Doors, French Doors
- Windows: Custom Window Covering, Bay Window(s)
- Number of fireplaces: 2
- Fireplace features: Living Room, Gas
- Common walls with other units/homes: End Unit
Interior area
- Total structure area: 3,655
- Total interior livable area: 3,655 sqft
Video & virtual tour
Property
Parking
- Total spaces: 2
- Parking features: Garage - 2 Car, Private Garage, Side By Side, Garage Is Detached, Auto Driveway Gate, Gated
- Garage spaces: 2
- Has uncovered spaces: Yes
Features
- Levels: Three Or More
- Stories: 3
- Entry location: Foyer
- Patio & porch: Front Porch, Patio, Covered
- Exterior features: Balcony
- Pool features: None
- Spa features: None
- Fencing: Privacy,Fenced Yard
- Has view: Yes
- View description: Ocean, Panoramic, Mountain(s)
- Has water view: Yes
- Water view: Ocean
- Waterfront features: Ocean
- Frontage type: Bluff Front
Lot
- Size: 0.52 Acres
- Features: Landscaped, Lawn, Front Yard, Back Yard, Yard, City Lot, Corner Lot, Park Nearby
Details
- Parcel number: 4293007052
- Zoning: SMR4*
- Special conditions: Standard
Construction
Type & style
- Home type: Townhouse
- Architectural style: Craftsman
- Property subtype: Residential, Condominium, Townhouse
- Attached to another structure: Yes
Condition
- Updated/Remodeled
- Year built: 1930
Community & HOA
Community
- Security: Exterior Security Lights, Card/Code Access, Gated, Security Lights, Prewired
- Subdivision: 401 Ocean, Inc.
HOA
- Has HOA: Yes
- Amenities included: Controlled Access, Landscaping
- Services included: Building and Grounds
- HOA fee: $1,704 monthly
Location
- Region: Santa Monica
Financial & listing details
- Price per square foot: $1,910/sqft
- Tax assessed value: $1,356,899
- Annual tax amount: $17,371
- Date on market: 6/19/2026
Estimated market value
$6,753,200
$6.42M - $7.09M
$7,670/mo
Price history
| Date | Event | Price |
|---|---|---|
| 7/22/2026 | Contingent | $6,980,000$1,910/sqft |
Source:  CLAW #26849807 Report a problem CLAW #26849807 Report a problem | ||
| 6/19/2026 | Listed for sale | $6,980,000-6.9%$1,910/sqft |
Source: CLAW #26849807 Report a problem | ||
| 6/19/2026 | Listing removed | $7,500,000$2,052/sqft |
Source: CLAW #26691709 Report a problem | ||
| 4/11/2026 | Price change | $7,500,000-6.2%$2,052/sqft |
Source: CLAW #26691709 Report a problem | ||
| 1/30/2026 | Listed for sale | $7,995,000-19.6%$2,187/sqft |
Source: CLAW #26637903 Report a problem | ||
| 1/16/2026 | Listing removed | $9,950,000$2,722/sqft |
Source: CLAW #25592817 Report a problem | ||
| 9/26/2025 | Listed for sale | $9,950,000$2,722/sqft |
Source: CLAW #25592817 Report a problem | ||
Public tax history
| Year | Property taxes | Tax assessment |
|---|---|---|
| 2025 | $17,371 +4.8% | $1,356,899 |
| 2024 | $16,581 -0.3% | $1,356,899 |
| 2023 | $16,624 -37.4% | $1,356,899 -38.5% |
| 2022 | $26,554 | $2,205,186 |
Find assessor info on the county website
Monthly payment
Est. payment
Payment breakdown
Explore the cost of this home by adjusting the details. Changes won't be saved.Climate risks
Neighborhood: North of Montana
Nearby schools
GreatSchools rating
- 9/10Roosevelt Elementary SchoolGrades: K-5Distance: 0.6 mi
- 8/10Lincoln Middle SchoolGrades: 6-8Distance: 1.3 mi
- 9/10Santa Monica High SchoolGrades: 9-12Distance: 1.7 mi
- $2,887,2407 bd5 ba6.8k sqft401 Ocean Ave, Santa Monica, CA 90402Off Market
- $6,245,7003 bd4 ba3k sqft401 Ocean Ave #1, Santa Monica, CA 90402Off Market
- $9,701,3003 bd4 ba3.2k sqft401 Ocean Ave #5, Santa Monica, CA 90402Off Market
- $6,729,1003 bd4 ba2.9k sqft401 Ocean Ave #4, Santa Monica, CA 90402Off Market
- $--1 bd1 ba-- sqft413 Ocean Ave #776F18CCB, Santa Monica, CA 90402Off Market
- $--2 bd2 ba-- sqft413 Ocean Ave #F320A52C6, Santa Monica, CA 90402Off Market
- $--1 bd1 ba-- sqft413 Ocean Ave #1, Santa Monica, CA 90402Off Market
- $---- bd-- ba-- sqft413 Ocean Ave, Santa Monica, CA 90402Off Market
A local agent can set up tours, give advice and negotiate with sellers.
Similar homes
- $5,999,0003 bd3 ba3.1k sqft701 Ocean Ave Unit 309, Santa Monica, CA 90402For Sale
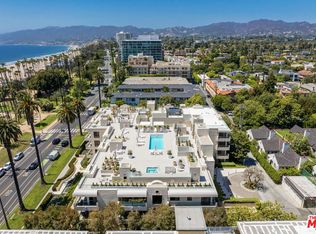 MLS ID #26827633, Daniel M. Weiser DRE # 01757150, The Agency. CLAW
 - $7,500,0004 bd4 ba3.2k sqft2918 4th St, Santa Monica, CA 90405For Sale
 MLS ID #26837803, Meredith Schlosser DRE # 01910316, Berkshire Hathaway HomeServices California Properties. CLAW
 - $3,995,0003 bd3 ba2.6k sqft454 Stassi Ln, Santa Monica, CA 90402For Sale
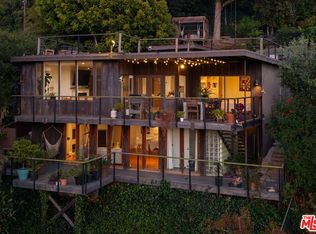 MLS ID #26830497, Kira Gould DRE # 01522243, Compass. CLAW
 - $5,395,0004 bd5 ba3k sqft922 Berkeley St, Santa Monica, CA 90403For Sale
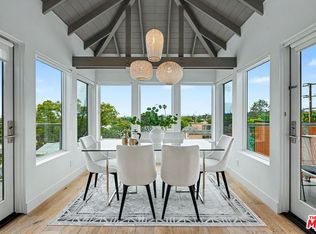 MLS ID #26833833, Susan Stark DRE # 01061339, Compass. CLAW
 - $7,900,0004 bd5 ba3.2k sqft2515 Marguerita Ave, Santa Monica, CA 90402New ConstructionMLS ID #25621111, Monique Contro-Navarro DRE # 01978781, The Agency. CLAW
- $8,450,0004 bd7 ba5.3k sqft524 N Canon Dr, Beverly Hills, CA 90210For SaleMLS ID #26861435, Debra Ziven DRE # 00957334, Nourmand & Associates-BH. CLAW
- $7,395,0005 bd5 ba4.7k sqft2306 Cheryl Pl, Los Angeles, CA 90049For SaleMLS ID #26804973, Todd Baker DRE # 01446166, Coldwell Banker Realty. CLAW
- $5,195,0004 bd5 ba3.4k sqft12 Rose Ave, Venice, CA 90291For SaleMLS ID #26859239, Mary Swanson DRE # 01790827, Coldwell Banker Realty. CLAW
- $6,750,0004 bd5 ba4k sqft1205 Las Lomas Pl, Pacific Palisades, CA 90272New ConstructionMLS ID #26855143, Stephanie Younger DRE # 01365696, Compass. CLAW
- $5,195,0005 bd6 ba4.1k sqft2536 Pesquera Dr, Los Angeles, CA 90049For SaleMLS ID #26851285, David Offer DRE # 01150357, Berkshire Hathaway HomeServices California Properties. CLAW
- $6,495,0005 bd5 ba4.9k sqft2803 Mandeville Canyon Rd, Los Angeles, CA 90049For SaleMLS ID #26847983, Susan Lau DRE # 01516710, Coldwell Banker Realty. CLAW
- $8,150,0004 bd5 ba4.1k sqft541 Paseo Miramar, Pacific Palisades, CA 90272For SaleMLS ID #26651273, Richard Ehrlich DRE # 01267136, Carolwood Estates. CLAW
- $6,500,0005 bd7 ba4.5k sqft12750 Mulholland Dr, Beverly Hills, CA 90210For SaleMLS ID #26855993, Holly Hatch DRE # 01244574, Coldwell Banker Realty. CLAW
- $7,700,0005 bd6 ba5.4k sqft309 S Plymouth Blvd, Los Angeles, CA 90020For SaleMLS ID #26861189, John Kostrey DRE # 01729039, Nourmand & Associates-HW. CLAW
- $5,950,0003 bd5 ba3.2k sqft943 Moraga Dr, Los Angeles, CA 90049For SaleMLS ID #26857753, Gary Swernik DRE # 01385518, Coldwell Banker Realty. CLAW
- $6,395,0006 bd7 ba4.4k sqft444 Loring Ave, Los Angeles, CA 90024For SaleMLS ID #26717233, Laurence Young DRE # 00999537, Berkshire Hathaway HomeServices California Properties. CLAW
- $7,495,0006 bd6 ba5k sqft8527 Hedges Way, Los Angeles, CA 90069For SaleMLS ID #26854959, Sally Forster Jones DRE # 00558939, Compass. CLAW
- $6,395,0004 bd6 ba4.5k sqft7840 Torreyson Dr, Los Angeles, CA 90046For SaleMLS ID #26841729, Scott Moore DRE # 01347535, Christie's International Real Estate SoCal. CLAW
- $5,198,0005 bd5 ba4.3k sqft17636 Camino De Yatasto, Pacific Palisades, CA 90272For SaleMLS ID #26853683, Tai Savetsila DRE # 01372314, Agents of LA Inc.. CLAW
- $5,200,0004 bd5 ba3.9k sqft647 Old Topanga Canyon Rd, Topanga, CA 90290For SaleMLS ID #26849693, Adam Brawer DRE # 02107201, Compass. CLAW
Local buyer's agents are ready to help
