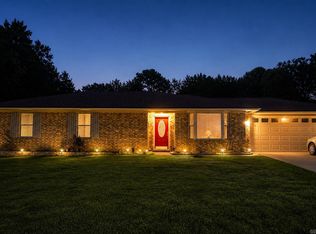
Updated home centrally located. Walk-in to large den that opens to large deck and fenced yard in back. Go upstairs to 3 bedrooms and 2 baths. Bathrooms have been updated and have solid surface counters. Go downstairs to large updated kitchen and dining area. Lots of granite counters and cabinets with stainless appliances. Refrigerator is negotiable. 4th bedroom on this level and entry to garage. Very nice, spacious home.
Pre-foreclosure
Est. $278,100
401 Pointer Trl W, Van Buren, AR 72956
4beds
2,112sqft
SingleFamily
Built in 1991
0.32 Acres Lot
$278,100 Zestimate®
$132/sqft
$-- HOA
Overview
- 162 days |
- 12 |
- 0 |
Facts & features
Interior
Bedrooms & bathrooms
- Bedrooms: 4
- Bathrooms: 2
- Full bathrooms: 2
Heating
- Other, Gas
Cooling
- Central
Appliances
- Included: Dishwasher, Garbage disposal, Range / Oven, Refrigerator
Features
- Flooring: Carpet, Concrete, Hardwood
- Has fireplace: Yes
Interior area
- Total interior livable area: 2,112 sqft
Property
Parking
- Parking features: Garage - Attached
Features
- Exterior features: Vinyl, Brick
- Fencing: Wood Privacy
Lot
- Size: 0.32 Acres
Details
- Parcel number: 70002470000
- Zoning: Residential
Construction
Type & style
- Home type: SingleFamily
Materials
- masonry
- Foundation: Piers
- Roof: Other
Condition
- Year built: 1991
Utilities & green energy
- Utilities for property: Cable, Electric, Gas Public, Telephone, Water Public, Sewer Public
Community & HOA
Location
- Region: Van Buren
Financial & listing details
- Price per square foot: $132/sqft
- Tax assessed value: $246,750
- Annual tax amount: $1,544
Foreclosure details
Estimated market value
$278,100
$261,000 - $295,000
$1,841/mo
Price history
| Date | Event | Price |
|---|---|---|
| 7/24/2019 | Sold | $145,000-2%$69/sqft |
Source: Western River Valley BOR #1017301 Report a problem | ||
| 6/18/2019 | Pending sale | $147,900$70/sqft |
Source: Ramona Roberts Realtors #1017301 Report a problem | ||
| 5/20/2019 | Price change | $147,900-1.3%$70/sqft |
Source: Ramona Roberts Realtors #1017301 Report a problem | ||
| 10/19/2018 | Price change | $149,900-1.4%$71/sqft |
Source: Ramona Roberts Realtors #1017301 Report a problem | ||
| 7/6/2018 | Price change | $152,000-4.1%$72/sqft |
Source: Ramona Roberts Realtors #1017301 Report a problem | ||
| 4/4/2018 | Listed for sale | $158,500+97.3%$75/sqft |
Source: Ramona Roberts Realtors #1017301 Report a problem | ||
| 2/6/2015 | Sold | $80,333-40.5%$38/sqft |
Source: Public Record Report a problem | ||
| 11/14/2014 | Listed for sale | -- |
Source: Auction.com Report a problem | ||
| 5/23/2013 | Listing removed | $135,000$64/sqft |
Source: Bradford & Udouj Realtors #630781 Report a problem | ||
| 2/26/2013 | Listed for sale | $135,000$64/sqft |
Source: Bradford & Udouj Realtors #630781 Report a problem | ||
| 1/12/2013 | Listing removed | $135,000$64/sqft |
Source: Bradford & Udouj Realtors #630781 Report a problem | ||
| 2/18/2012 | Price change | $135,000-9.4%$64/sqft |
Source: Bradford & Udouj Realtors #630781 Report a problem | ||
| 7/22/2011 | Price change | $149,000-3.9%$71/sqft |
Source: Bradford & Udouj Realtors #630781 Report a problem | ||
| 4/21/2011 | Listed for sale | $155,000+29.2%$73/sqft |
Source: Bradford & Udouj Realtors #630781 Report a problem | ||
| 6/30/2005 | Sold | $120,000$57/sqft |
Source: Public Record Report a problem | ||
Public tax history
| Year | Property taxes | Tax assessment |
|---|---|---|
| 2025 | $1,544 | $29,745 |
| 2024 | -- | $29,745 |
| 2023 | -- | $29,745 +0.2% |
| 2022 | -- | $29,680 |
| 2021 | -- | $29,680 |
| 2020 | -- | $29,680 |
| 2019 | $1,165 +2.1% | $29,680 |
| 2018 | $1,141 +6.6% | $29,680 +8.5% |
| 2017 | $1,070 | $27,360 |
| 2016 | $1,070 +8.3% | $27,360 |
| 2015 | $988 | $27,360 |
| 2014 | $988 +900% | $27,360 |
| 2013 | $99 | $27,360 |
| 2012 | -- | $27,360 |
| 2011 | -- | $27,360 +6.3% |
| 2010 | $883 +2% | $25,750 +1.4% |
| 2009 | $866 +6.8% | $25,392 +4.8% |
| 2008 | $811 -27% | $24,238 +5% |
| 2007 | $1,110 | $23,084 +8.3% |
| 2006 | -- | $21,313 +9.1% |
| 2005 | -- | $19,542 +27% |
| 2004 | -- | $15,384 |
| 2003 | -- | -- |
| 2001 | -- | $13,932 |
Find assessor info on the county website
Monthly payment
Climate risks
Neighborhood: 72956
Nearby schools
GreatSchools rating
- 9/10Parkview Elementary SchoolGrades: K-5Distance: 0.9 mi
- 6/10Van Buren Freshman AcademyGrades: 9Distance: 0.8 mi
- 8/10Northridge Middle SchoolGrades: 6-8Distance: 1.4 mi
Schools provided by the listing agent
- Elementary: Van Buren
- Middle: Van Buren
- High: Van Buren
- District: Van Buren
Source: The MLS. This data may not be complete. We recommend contacting the local school district to confirm school assignments for this home.
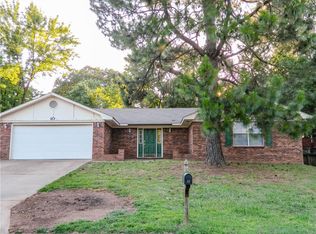
- $222,2003 bd2 ba1.5k sqft10 Elfen Glen St, Van Buren, AR 72956Off Market
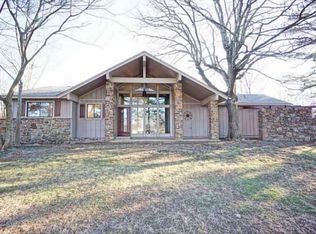
- $228,8003 bd2 ba1.5k sqft403 Pointer Trl W, Van Buren, AR 72956Off Market
- $288,6004 bd3 ba1.9k sqft12 Elfen Glen St, Van Buren, AR 72956Off Market
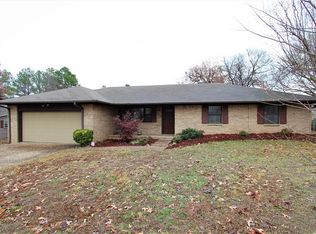
- $216,8003 bd2 ba1.5k sqft1514 N Hills Blvd, Van Buren, AR 72956Off Market
- $232,0003 bd2 ba1.5k sqft7 Elfen Glen St, Van Buren, AR 72956Off Market
- $209,1003 bd2 ba1.4k sqft1512 N Hills Blvd, Van Buren, AR 72956Off Market
- $9952 bd1 ba950 sqft408 W Pointer Trl #408, Van Buren, AR 72956For Rent
- $306,300-- bd4 ba2.2k sqft404 Elfen Glen St, Van Buren, AR 72956Off Market
Similar homes
- $275,0004 bd2 ba1.6k sqft605 Azure Hills Dr, Van Buren, AR 72956For Sale
 MLS ID #1089475, Ashley Love, The Heritage Group Real Estate Co.-Van Buren. Western River Valley BOR
 - $--4 bd2 ba1.7k sqft1003 N 8th St, Van Buren, AR 72956Auction
 Auction.com 2
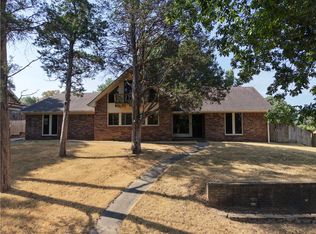
 - $250,0003 bd2 ba2.2k sqft6 N 8th Cir, Van Buren, AR 72956For Sale
 MLS ID #1359075, Daniel Balls, Smith and Associates Real Estate Services. ArkansasOne MLS
 - $253,0003 bd2 ba1.8k sqft105 Elfen Glen St, Van Buren, AR 72956For Sale
 MLS ID #26017856, Christopher White, Century 21 Parker & Scroggins Realty - Conway. CARMLS
 - $263,0004 bd2 ba1.6k sqft1413 Valley Forge St, Van Buren, AR 72956For SaleMLS ID #1089216, Tyler Jones, Chuck Fawcett Realty-Van Buren. Western River Valley BOR
- $285,0003 bd2 ba1.7k sqft2728 Elfen Gln, Van Buren, AR 72956For SaleMLS ID #1091239, Cristina Kirby, The Heritage Group Real Estate - Barling. Western River Valley BOR
- $--4 bd2 ba1.8k sqft724 Alta Vista Ave, Van Buren, AR 72956AuctionServiceLink Auction
- $285,0003 bd2 ba2.1k sqft1424 N 10th St, Van Buren, AR 72956For SaleMLS ID #1089574, Armando Briseno, TRUVI REALTY. Western River Valley BOR
- $280,0003 bd2 ba1.6k sqft314 Mitzi Ln, Van Buren, AR 72956For SaleMLS ID #1090534, April Girvin, Keller Williams Platinum Realty. Western River Valley BOR
- $275,0004 bd2 ba1.8k sqft803 Hynes St, Van Buren, AR 72956For SaleMLS ID #1090591, Sara Burks, Keller Williams Platinum Realty. Western River Valley BOR
- $--3 bd2 ba2.1k sqft2336 Vic Dr, Van Buren, AR 72956AuctionAuction.com 1
- $225,0003 bd3 ba2k sqft1402 N 6th St, Van Buren, AR 72956For SaleMLS ID #1091161, The Cluck Graham Team, The Heritage Group Real Estate Co.-Van Buren. Western River Valley BOR
- $295,0003 bd2 ba1.8k sqft320 Crystal Vw, Van Buren, AR 72956For SaleMLS ID #1357820, Michelle Pendergraft, Keller Williams Platinum Realty. ArkansasOne MLS
- $303,0003 bd2 ba2k sqft2720 Northridge Cir, Van Buren, AR 72956For SaleMLS ID #1090442, Krisha Myers, Kevin Clifton Real Estate, INC.. Western River Valley BOR
- $295,0004 bd2 ba1.9k sqft2408 Kaylonni Ln, Van Buren, AR 72956For SaleMLS ID #1090582, Matthew Yancey, Matthew Yancey Insurance & Real Estate, Inc.. Western River Valley BOR
- $310,0003 bd2 ba2.1k sqft1507 N 13th St, Van Buren, AR 72956For SaleMLS ID #1090156, C. Anne Campbell, McGraw REALTORS. Western River Valley BOR
- $239,9003 bd2 ba1.6k sqft1205 N 11th St, Van Buren, AR 72956For SaleMLS ID #1091139, Michele Dudley, The Heritage Group Real Estate Co.-Van Buren. Western River Valley BOR
- $247,0003 bd2 ba1.6k sqft1706 Valley View St, Van Buren, AR 72956For SaleMLS ID #1089065, Telitha Fleck, O'Neal Real Estate- Fort Smith. Western River Valley BOR
- $319,0003 bd3 ba2.1k sqft903 Fir Dr, Van Buren, AR 72956For SaleMLS ID #1349323, Boyd Osborne, Arkansas Real Estate Collective. ArkansasOne MLS
- $273,0004 bd2 ba2.1k sqft1515 Oak Grove Rd, Van Buren, AR 72956For SaleMLS ID #1090559, Sonja Wyatt, Riverstone Realty. Western River Valley BOR
