Must see this exquisite new 4-bedroom, 2-bath Stanford Luxury Home that masterfully blends luxury, comfort, and modern elegance. The kitchen is fully loaded with a premium stainless steel appliance package, perfect for culinary enthusiasts and effortless entertaining.
Experience the grandeur of soaring 10-foot ceilings throughout the home, enhanced by energy-efficient ceiling fans in the living room and bedrooms to keep every space cool and comfortable year-round. Step onto the inviting cozy porch, thoughtfully equipped with two ceiling fans, creating an ideal retreat for relaxing or hosting guests.
Every inch of this home reflects superior craftsmanship and sophisticated design, offering a warm and welcoming atmosphere that elevates everyday living.
For sale
$295,000
401 S 4th St, Bonham, TX 75418
4beds
1,526sqft
Single Family Residence
Built in 2026
0 Square Feet Lot
$291,400 Zestimate®
$193/sqft
$-- HOA
What's special
Inviting cozy porch
- 62 days
- 54
- 5
Zillow last checked:
Listing updated:
Listed by:
Lillie Hanks 0693145,
Mersaes Real Estate, Inc. 972-203-9033
Source: NTREIS,MLS#: 21335685
Facts & features
Interior
Bedrooms & bathrooms
- Bedrooms: 4
- Bathrooms: 2
- Full bathrooms: 2
Primary bedroom
- Features: Ceiling Fan(s), Walk-In Closet(s)
- Level: First
- Dimensions: 15 x 15
Bedroom
- Features: Ceiling Fan(s)
- Level: First
- Dimensions: 11 x 10
Bedroom
- Features: Ceiling Fan(s)
- Level: First
- Dimensions: 13 x 10
Bedroom
- Features: Ceiling Fan(s)
- Level: First
- Dimensions: 15 x 12
Primary bathroom
- Level: First
- Dimensions: 12 x 6
Other
- Level: First
- Dimensions: 8 x 5
Kitchen
- Features: Built-in Features, Walk-In Pantry
- Level: First
- Dimensions: 13 x 9
Laundry
- Level: First
- Dimensions: 6 x 6
Living room
- Features: Ceiling Fan(s)
- Level: First
- Dimensions: 14 x 17
Heating
- Central
Cooling
- Central Air
Appliances
- Included: Dishwasher, Electric Range, Electric Water Heater, Disposal, Microwave, Refrigerator
Features
- Built-in Features
- Has basement: No
- Has fireplace: No
Interior area
- Total interior livable area: 1,526 sqft
Video & virtual tour
Property
Parking
- Total spaces: 2
- Parking features: Concrete, Door-Single, Driveway, Garage Faces Front
- Attached garage spaces: 2
Features
- Levels: One
- Stories: 1
- Patio & porch: Covered
- Pool features: None
Lot
- Size: 0 Square Feet
Details
- Parcel number: 000000093211
Construction
Type & style
- Home type: SingleFamily
- Architectural style: Detached
- Property subtype: Single Family Residence
Materials
- Foundation: Slab
Condition
- Year built: 2026
Utilities & green energy
- Sewer: Public Sewer
- Water: Public
- Utilities for property: Sewer Available, Water Available
Community & HOA
Community
- Subdivision: Reich Add
HOA
- Has HOA: No
Location
- Region: Bonham
Financial & listing details
- Price per square foot: $193/sqft
- Tax assessed value: $36,280
- Annual tax amount: $693
- Date on market: 7/30/2026
- Cumulative days on market: 63 days
- Listing terms: Cash,Conventional,FHA,USDA Loan,VA Loan
Estimated market value
$291,400
$277,000 - $306,000
$2,001/mo
Price history
| Date | Event | Price |
|---|---|---|
| 7/30/2026 | Listed for sale | $295,000$193/sqft |
Source: NTREIS #21335685 Report a problem | ||
Public tax history
| Year | Property taxes | Tax assessment |
|---|---|---|
| 2025 | $693 +16.6% | $36,280 +18.5% |
| 2024 | $594 -12% | $30,620 -10.5% |
| 2023 | $675 | $34,230 +13.6% |
| 2022 | -- | $30,140 +212.7% |
| 2021 | $232 +55.1% | $9,640 +63.1% |
| 2020 | $149 +5.3% | $5,910 +6.5% |
| 2019 | $142 +113.8% | $5,550 +70.2% |
| 2018 | $66 | $3,260 +30.4% |
| 2017 | -- | $2,500 |
| 2016 | -- | $2,500 +9.6% |
| 2015 | -- | $2,280 +5.1% |
| 2014 | -- | $2,170 -90% |
| 2012 | -- | $21,790 |
| 2011 | -- | -- |
| 2010 | -- | -- |
| 2009 | -- | -- |
| 2008 | -- | -- |
| 2007 | -- | $22,050 |
Find assessor info on the county website
Monthly payment
Est. payment
Payment breakdown
Explore the cost of this home by adjusting the details. Changes won't be saved.Climate risks
Neighborhood: 75418
Nearby schools
Schools provided by the listing agent
- Elementary: Evans
- Middle: Rather
- High: Bonham
- District: Bonham ISD
Source: NTREIS. This data may not be complete. We recommend contacting the local school district to confirm school assignments for this home.
Similar homes
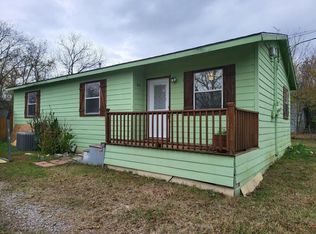
- $290,0003 bd2 ba1.4k sqft613 S 5th St, Bonham, TX 75418For Sale
 MLS ID #21335697, Lillie Hanks. NTREIS
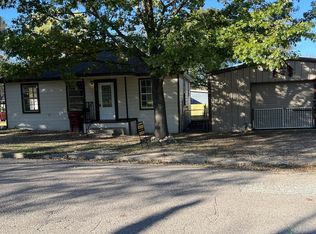
 - $285,0003 bd2 ba1.4k sqft403 S 4th St, Bonham, TX 75418For Sale
 MLS ID #21335690, Lillie Hanks. NTREIS
 - $299,5004 bd2 ba1.7k sqft1512 Kennedy St, Bonham, TX 75418For Sale
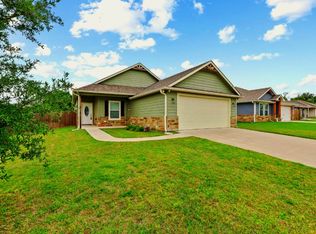 MLS ID #21240426, Brian Burrows. NTREIS
 - $275,0003 bd2 ba1.3k sqft805 Lynn St, Bonham, TX 75418For Sale
 MLS ID #21392251, Dale Horton. NTREIS
