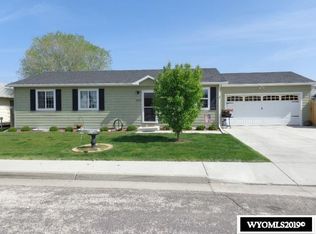
Welcome Home! This newer move-in-ready, split level, 4-bedroom, 2.5-bath home offers 1,835 sq. ft. of comfortable living space with plenty of updates to enjoy! The spacious primary bedroom features a private ensuite bath, offering a comfortable retreat at the end of the day. Recent improvements include fresh exterior paint and new front and back doors, to be installed. The attached two-car garage with insulation and drywall, provides convenience and additional storage, while the sprinkler system makes lawn care a breeze! With many upgrades already completed, this inviting home is ready for its new owners. Move right in and make it yours! Call today! Lisa 307.401.0238.
Active
$319,000
401 W Marble St, Guernsey, WY 82214
4beds
3baths
1,835sqft
Single Family Residence
Built in 2013
6,969 Square Feet Lot
$316,400 Zestimate®
$174/sqft
$-- HOA
What's special
Sprinkler systemFresh exterior paintPrivate ensuite bathSpacious primary bedroom
- 19 days
- 114
- 4
Likely to sell faster than
Zillow last checked:
Listing updated:
Listed by:
Lisa Bristow,
307 Realty Professionals
Source: WYOMLS,MLS#: 20265289
Facts & features
Interior
Bedrooms & bathrooms
- Bedrooms: 4
- Bathrooms: 3
Primary bedroom
- Level: Upper
- Area: 182
- Dimensions: 13 x 14
Bedroom 2
- Level: Upper
- Area: 110
- Dimensions: 10 x 11
Bedroom 3
- Level: Upper
- Area: 110
- Dimensions: 10 x 11
Bedroom 4
- Level: Basement
- Area: 136
- Dimensions: 8 x 17
Bedroom 5
- Level: N/A
Dining room
- Level: Main
- Area: 140
- Dimensions: 10 x 14
Family room
- Level: Basement
- Area: 286
- Dimensions: 13 x 22
Kitchen
- Level: Main
- Area: 168
- Dimensions: 12 x 14
Living room
- Level: Main
- Area: 300
- Dimensions: 20 x 15
Heating
- Heat Pump
Cooling
- Central Air
Appliances
- Included: Dishwasher, Microwave, Range/Oven, Refrigerator
- Laundry: Lower Level, Below Grade
Features
- Flooring: Laminate, Carpet
- Basement: Full
Interior area
- Total structure area: 1,835
- Total interior livable area: 1,835 sqft
- Finished area above ground: 1,220
- Finished area below ground: 615
Property
Parking
- Total spaces: 2
- Parking features: Attached, Garage Door Opener
- Attached garage spaces: 2
Features
- Levels: Three Or More
- Fencing: Wood
Lot
- Size: 6,969 Square Feet
- Dimensions: 75' x 95'
Details
- Parcel number: 27663520301400
- Zoning description: R2
Construction
Type & style
- Home type: SingleFamily
- Property subtype: Single Family Residence
Materials
- Frame-Lap
- Foundation: Concrete Perimeter
- Roof: Asphalt/Fiberglass
Condition
- Existing-a house that someone has lived in
- New construction: No
- Year built: 2013
Utilities & green energy
- Electric: City
- Water: City
Community & HOA
Community
- Subdivision: No Subdivision
HOA
- Has HOA: No
Location
- Region: Guernsey
Financial & listing details
- Price per square foot: $174/sqft
- Tax assessed value: $208,195
- Annual tax amount: $1,988
- Date on market: 10/23/2026
Estimated market value
$316,400
$301,000 - $332,000
$1,923/mo
Price history
Price history is unavailable.
Public tax history
| Year | Property taxes | Tax assessment |
|---|---|---|
| 2025 | $1,434 -22% | $19,779 -22% |
| 2024 | $1,838 +4.4% | $25,357 +4.4% |
| 2023 | $1,762 +0.9% | $24,297 +5.1% |
| 2022 | $1,745 +10.4% | $23,119 +10.4% |
| 2021 | $1,582 -0.1% | $20,949 -0.1% |
| 2020 | $1,583 +19.6% | $20,963 +2.1% |
| 2019 | $1,324 +0.2% | $20,531 +9.1% |
| 2018 | $1,320 -17% | $18,826 +7.7% |
| 2017 | $1,590 +1000.6% | $17,488 -17% |
| 2016 | $144 | $21,062 +997% |
| 2015 | $144 | $1,920 +0.1% |
| 2013 | -- | $1,919 |
| 2012 | -- | $1,919 +7.7% |
| 2011 | $135 | $1,782 |
Find assessor info on the county website
Monthly payment
Est. payment
Payment breakdown
Explore the cost of this home by adjusting the details. Changes won't be saved.Climate risks
Neighborhood: 82214
Similar homes
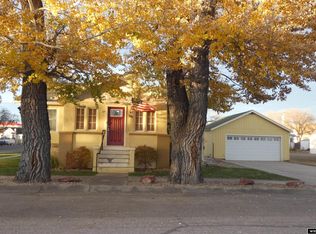
- $299,9004 bd2 ba1.7k sqft189 W Sunrise St, Guernsey, WY 82214For Sale
 MLS ID #20256010, Jodi Garver, Wyoming West Realty. WYOMLS
- $290,0002 bd2 ba1.7k sqft630 W Pittsburg St, Guernsey, WY 82214For Sale
 MLS ID #20264411, Sarah Lockman, Blue Raven Realty LLC. WYOMLS
- $360,0003 bd2 ba2.6k sqft303 W Ontario St, Guernsey, WY 82214For Sale
 MLS ID #20264506, Jodi Garver, Wyoming West Realty. WYOMLS
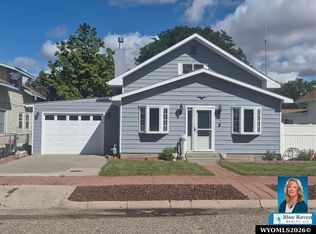
- $288,0003 bd2 ba2k sqft121 E Laramie St, Guernsey, WY 82214For Sale
 MLS ID #20264824, Cynthia Shaffer, Blue Raven Realty LLC. WYOMLS
- $269,0004 bd2 ba1.8k sqft549 S Iowa Ave, Guernsey, WY 82214For SaleMLS ID #20263888, Lisa Bristow, 307 Realty Professionals. WYOMLS
- $229,7504 bd2 ba1.8k sqft1 S Colorado Ave, Guernsey, WY 82214For SaleMLS ID #20242771, Lisa Bristow, 307 Realty Professionals. WYOMLS
- $195,0005 bd2 ba2.1k sqft289 S Dakota Ave, Guernsey, WY 82214For SaleMLS ID #20262086, Jodi Garver, Wyoming West Realty. WYOMLS
- $170,0002 bd1 ba2.3k sqft107 N Nebraska Ave, Guernsey, WY 82214For SaleMLS ID #20265114, Jodi Garver, Wyoming West Realty. WYOMLS
- $260,0003 bd2 ba1.2k sqft321 N Platte River Dr, Guernsey, WY 82214For SaleMLS ID #20253226, Jodi Garver, Wyoming West Realty. WYOMLS
- $300,0003 bd3 ba2.2k sqft86 Lakeview Dr, Wheatland, WY 82201For SaleMLS ID #20265076, Nicole Jackson, Blue Raven Realty LLC. WYOMLS
- $305,0004 bd2 ba2.2k sqft14 Alex Dr, Wheatland, WY 82201For SaleMLS ID #20264015, Cindy Witt, Picket Fence Realty, LLC. WYOMLS
- $410,0003 bd2 ba2.4k sqft86 Red Fox Rd, Wheatland, WY 82201For Sale
 MLS ID #102568, Kay Parker, eXp Realty, LLC. Cheyenne BOR
- $399,0003 bd2 ba1.7k sqft387 N Wheatland Hwy, Wheatland, WY 82201For SaleMLS ID #20263035, Lisa Cochran, R.I.T.E Agency. WYOMLS
- $430,0002 bd3 ba1.8k sqft1228 Emigrant Hill Rd, Glendo, WY 82213For SaleMLS ID #101196, Melissa Harris, eXp Realty, LLC. Cheyenne BOR
- $435,0003 bd2 ba2k sqft200 E Oak Rd, Wheatland, WY 82201For SaleMLS ID #20265214, Lisa Cochran, R.I.T.E Agency. WYOMLS
- $439,0004 bd3 ba2.7k sqft46 Lakeview Dr, Wheatland, WY 82201For SaleMLS ID #20263120, Terry Evans, R.I.T.E Agency. WYOMLS
- $250,0002 bd1 ba1.2k sqft14 Loretta Dr, Wheatland, WY 82201For SaleMLS ID #20264936, Cindy Witt, Picket Fence Realty, LLC. WYOMLS
- $349,0002 bd2 ba1.8k sqft501 10th St, Wheatland, WY 82201For SaleMLS ID #20263031, Lisa Cochran, R.I.T.E Agency. WYOMLS
