Welcome to 4010 Creekshire Trail in the desirable Hampton Station community of Canton! This beautiful 3-bedroom, 2.5-bath RANCH offers 2,467 square feet of living space including a flex room used as a home office, and a 2-car garage. The open floor plan features a spacious living room with a fireplace, a separate dining area with tray ceilings, and an inviting kitchen with white cabinetry, stainless steel appliances, tile backsplash, and a large center island with seating. The primary suite features tray ceilings, a beautifully updated bathroom with a freestanding soaking tub, separate glass-enclosed shower, and a spacious walk-in closet. Two additional bedrooms provide plenty of flexibility. Step outside to enjoy the covered patio overlooking a private, fenced backyard, perfect for relaxing or entertaining. Additional features include a roof approximately 1.5 years old, plantation shutters, abundant storage, and a convenient single-level layout. Hampton Station offers fantastic community amenities, including a clubhouse, swimming pool, tennis courts, and playground. This home offers a wonderful combination of comfort, space, and neighborhood amenities!
Active
$515,000
4010 Creekshire Trl, Canton, GA 30115
3beds
2,449sqft
Single Family Residence
Built in 2015
0.25 Acres Lot
$507,100 Zestimate®
$210/sqft
$85/mo HOA
What's special
Private fenced backyardOpen floor planStainless steel appliancesPlantation shuttersSpacious walk-in closetSeparate glass-enclosed showerTile backsplash
- 21 days
- 713
- 74
Zillow last checked:
Listing updated:
Listed by:
Kevin Seder 404-519-0442,
Atlanta Communities
Source: GAMLS,MLS#: 10873127
Facts & features
Interior
Bedrooms & bathrooms
- Bedrooms: 3
- Bathrooms: 3
- Full bathrooms: 2
- 1/2 bathrooms: 1
- Main level bathrooms: 2
- Main level bedrooms: 3
Rooms
- Room types: Office, Other
Kitchen
- Features: Breakfast Bar, Breakfast Room, Kitchen Island, Solid Surface Counters
Heating
- Central
Cooling
- Ceiling Fan(s), Central Air
Appliances
- Included: Dishwasher, Microwave, Refrigerator
- Laundry: Laundry Closet
Features
- Master On Main Level, Vaulted Ceiling(s)
- Flooring: Carpet, Hardwood
- Basement: None
- Attic: Pull Down Stairs
- Number of fireplaces: 1
- Fireplace features: Gas Log, Gas Starter
- Common walls with other units/homes: No Common Walls
Interior area
- Total structure area: 2,449
- Total interior livable area: 2,449 sqft
- Finished area above ground: 2,449
- Finished area below ground: 0
Property
Parking
- Total spaces: 2
- Parking features: Garage, Kitchen Level
- Has garage: Yes
Accessibility
- Accessibility features: Accessible Entrance
Features
- Levels: One
- Stories: 1
- Patio & porch: Patio
- Fencing: Back Yard,Wood
- Body of water: None
Lot
- Size: 0.25 Acres
- Features: Private
Details
- Parcel number: 03N10C 195
Construction
Type & style
- Home type: SingleFamily
- Architectural style: Traditional
- Property subtype: Single Family Residence
Materials
- Brick, Concrete
- Foundation: Slab
- Roof: Composition
Condition
- Resale
- New construction: No
- Year built: 2015
Utilities & green energy
- Sewer: Public Sewer
- Water: Public
- Utilities for property: Cable Available, Electricity Available, Natural Gas Available, Phone Available, Sewer Available, Water Available
Community & HOA
Community
- Features: Clubhouse, Playground, Pool, Tennis Court(s)
- Security: Smoke Detector(s)
- Subdivision: Hampton Station
HOA
- Has HOA: Yes
- Services included: Swimming, Tennis
- HOA fee: $1,024 annually
Location
- Region: Canton
Financial & listing details
- Price per square foot: $210/sqft
- Tax assessed value: $476,600
- Annual tax amount: $4,946
- Date on market: 10/15/2026
- Cumulative days on market: 21 days
- Listing agreement: Exclusive Right To Sell
- Listing terms: Cash,Conventional,FHA,VA Loan
- Electric utility on property: Yes
Estimated market value
$507,100
$482,000 - $532,000
$2,537/mo
Price history
| Date | Event | Price |
|---|---|---|
| 10/15/2026 | Listed for sale | $515,000+10.8%$210/sqft |
Source:  FMLS GA #7853837 Report a problem | ||
| 8/13/2024 | Sold | $465,000-3.1%$190/sqft |
Source:  GAMLS #10332775 Report a problem | ||
| 7/27/2024 | Pending sale | $479,900$196/sqft |
Source: FMLS GA #7416011 Report a problem | ||
| 7/23/2024 | Contingent | $479,900$196/sqft |
Source: GAMLS #10332775 Report a problem | ||
| 7/13/2024 | Price change | $479,900-3%$196/sqft |
Source: GAMLS #10332775 Report a problem | ||
| 7/5/2024 | Listed for sale | $494,900+80.7%$202/sqft |
Source: FMLS GA #7416011 Report a problem | ||
| 6/2/2015 | Sold | $273,920$112/sqft |
Source:  FMLS GA #5395358 Report a problem | ||
Public tax history
| Year | Property taxes | Tax assessment |
|---|---|---|
| 2025 | $4,946 +370.4% | $190,640 -1.4% |
| 2024 | $1,051 -2.1% | $193,280 -0.2% |
| 2023 | $1,074 +11.3% | $193,640 +20.3% |
| 2022 | $965 +3.5% | $160,960 +23.3% |
| 2021 | $932 +3.5% | $130,520 +7.6% |
| 2020 | $901 +3.1% | $121,280 +6.3% |
| 2019 | $874 -1.2% | $114,040 -59.6% |
| 2018 | $885 -1.3% | $282,100 +2.5% |
| 2017 | $896 0% | $275,200 +6.9% |
| 2016 | $896 | $257,500 |
Find assessor info on the county website
Monthly payment
Est. payment
Payment breakdown
Explore the cost of this home by adjusting the details. Changes won't be saved.Climate risks
Neighborhood: 30115
Nearby schools
Schools provided by the listing agent
- Elementary: Macedonia
- Middle: Creekland
- High: Creekview
Source: GAMLS. This data may not be complete. We recommend contacting the local school district to confirm school assignments for this home.
Similar homes
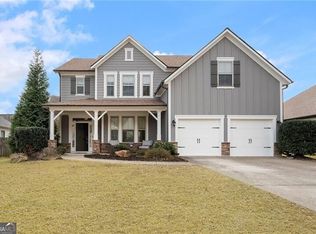
- $499,9904 bd3 ba2.2k sqft191 Wrights Mill Way, Canton, GA 30115Active

 MLS ID #10885262, Konstantin Rykman, Rykman Realty. GAMLS
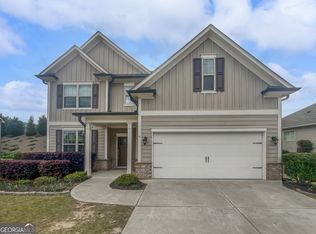
- $549,0004 bd3 ba3k sqft820 Cotton Creek Dr, Canton, GA 30115Active
 MLS ID #10856904, Julie Mendenhall, Harry Norman Realtors. GAMLS
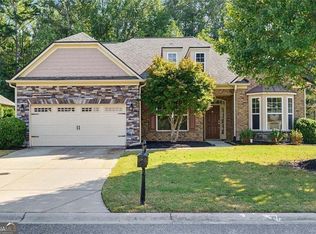
- $540,0004 bd4 ba3.1k sqft300 Hampton Pl, Canton, GA 30115Active
 MLS ID #10841011, Dianna McWhorter, Keller Williams Realty North Atlanta. GAMLS
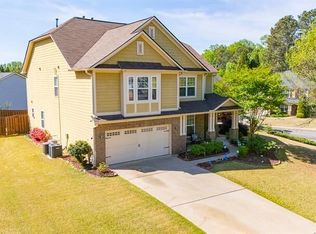
- $479,9505 bd3 ba2.4k sqft130 Mill Creek Dr, Canton, GA 30115For Sale
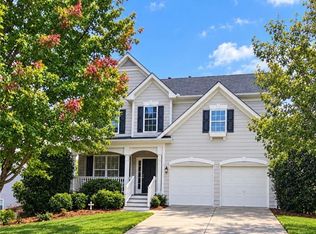
 MLS ID #7852559, Laura Seagraves, MarketWise, LLC. FMLS GA
- $599,9005 bd4 ba2.7k sqft224 Chadwyck Ln, Canton, GA 30115ActiveMLS ID #10881951, Mike Reis, Coldwell Banker Realty. GAMLS
- $510,0005 bd3 ba3.2k sqft201 Overlook Ct, Canton, GA 30115ActiveMLS ID #10823649, Brian Ergle, Atlanta Communities. GAMLS
- $475,0003 bd2 ba1.8k sqft702 Owens Cir, Canton, GA 30115ActiveMLS ID #10791695, George Rochler, Veribas Real Estate. GAMLS
- $499,9004 bd3 ba2.7k sqft502 Streamside Pl, Canton, GA 30115For SaleMLS ID #7792172, JENNIFER VANDERHOFF, Douglas Property Management. FMLS GA
- $525,0005 bd3 ba3.3k sqft4564 Jade Trl, Canton, GA 30115ActiveMLS ID #10868802, Andrew O'Callaghan, Bolst. GAMLS
- $540,0003 bd3 ba2k sqft265 Sycamore Dr, Canton, GA 30115ActiveMLS ID #10826563, Atlanta Property Professionals, Keller Williams Realty Consultants. GAMLS
- $475,0004 bd3 ba2.3k sqft605 Wiley Ct, Canton, GA 30115ActiveMLS ID #10878325, Stacy Turner, Fathom Realty GA, LLC. GAMLS
- $549,0004 bd4 ba3.1k sqft531 Wintergreen Way, Canton, GA 30115ActiveMLS ID #10835048, Michelle Brooks, BHHS Georgia Properties. GAMLS
- $515,0004 bd3 ba2.7k sqft1091 Forest Creek Dr, Canton, GA 30115ActiveMLS ID #10867510, Kierstin K Rainey, Homeriver Group. GAMLS
- $475,0005 bd3 ba3.2k sqft137 Farm Valley Dr, Canton, GA 30115ActiveMLS ID #10868128, Maria Sims, Keller Williams Rlty. Partners. GAMLS
- $409,0003 bd3 ba2.8k sqft1008 Smithwyck Dr, Canton, GA 30115ActiveMLS ID #10771196, Mark Spain, Mark Spain Real Estate. GAMLS
- $494,0003 bd2 ba1.9k sqft904 Mill Creek Ave, Canton, GA 30115ActiveMLS ID #10826300, Jeanine Blumer, BHHS Georgia Properties. GAMLS
- $425,0005 bd3 ba2.4k sqft944 Mill Creek Ave, Canton, GA 30115ActiveMLS ID #10881719, Ted Ehrhart, PMI Georgia. GAMLS
- $489,0004 bd3 ba3.2k sqft171 Mill Creek Dr, Canton, GA 30115ActiveMLS ID #10820824, Christina Bach, REMAX Around Atlanta. GAMLS
- $575,0004 bd3 ba2.6k sqft519 Huntington Dr, Ball Ground, GA 30107ActiveMLS ID #10868790, Mark Spain, Mark Spain Real Estate. GAMLS
