This beautiful walk-out home by Hemme Construction is located in one of southwest Columbia's newest subdivisions, Nursery Heights. The open-concept main living area features tall ceilings, floor-to-ceiling windows, creating a bright and inviting atmosphere that flows seamlessly into the kitchen. The kitchen offers granite countertops, stainless steel appliances, plus a large island, pantry, also includes an owned water softener system and dining nook with access to the deck. The main level includes three bedrooms, highlighted by a spacious primary suite with a tray ceiling, dual granite vanity, walk-in closet, and private deck access. The finished lower level features a large family rooms, patio access, and a wet bar ,also underground irrigation /sprinkler system.
For sale
Price cut: $10K (6/29)
$549,000
4010 W Perennial Ct, Columbia, MO 65203
4beds
2,466sqft
:
Get pre-qualified$3,596/mo
Single Family Residence
Built in 2019
-- sqft lot
$541,100 Zestimate®
$223/sqft
$23/mo HOA
What's special
- 28 days |
- 369 |
- 13 |
Zillow last checked:
Listing updated:
Listed by:
Chiao Curd-Ling 573-489-9629,
Berkshire Hathaway HomeServices | Vision Real Estate 573-449-6200
Source: CBORMLS,MLS#: 435623
Facts & features
Interior
Bedrooms & bathrooms
- Bedrooms: 4
- Bathrooms: 3
- Full bathrooms: 3
Bedroom 4
- Level: Lower
Full bathroom
- Level: Main
Full bathroom
- Level: Main
Full bathroom
- Level: Lower
Heating
- Forced Air, Natural Gas
Cooling
- Central Electric
Appliances
- Included: Microwave, Disposal, Dishwasher
- Laundry: Washer/Dryer Hookup
Features
- High Speed Internet, Tub/Shower, Stand AloneShwr/MBR, Walk-In Closet(s), Bar, Kit/Din Combo, Granite Counters, Wood Cabinets, Kitchen Island, Pantry
- Flooring: Carpet, Ceramic Tile, Laminate, Tile
- Basement: Walk-Out Access
- Has fireplace: Yes
- Fireplace features: Living Room
Interior area
- Total structure area: 2,466
- Total interior livable area: 2,466 sqft
- Finished area below ground: 856
Property
Parking
- Total spaces: 2
- Parking features: Attached, Paved
- Attached garage spaces: 2
Features
- Patio & porch: Covered, Concrete, Back, Deck, Front Porch
- Fencing: Back Yard,Metal
Lot
- Dimensions: 69.93 × 121.27
Details
- Parcel number: 2021709020660001
- Zoning description: R-S Single Family Residential
- Other equipment: Radon Mit Ready
Construction
Type & style
- Home type: SingleFamily
- Property subtype: Single Family Residence
Materials
- Foundation: Concrete Perimeter
- Roof: ArchitecturalShingle
Condition
- Year built: 2019
Details
- Builder name: Hemme Construction
- Warranty included: Yes
Community & HOA
Community
- Subdivision: Nursery Heights
HOA
- Has HOA: Yes
- HOA fee: $275 annually
Location
- Region: Columbia
Financial & listing details
- Price per square foot: $223/sqft
- Tax assessed value: $329,400
- Date on market: 6/29/2026
Estimated market value
$541,100
$514,000 - $568,000
$2,766/mo
Price history
| Date | Event | Price |
|---|---|---|
| 6/29/2026 | Price change | $549,000-1.8%$223/sqft |
Source:  CBORMLS #435623 Report a problem CBORMLS #435623 Report a problem | ||
| 6/23/2026 | Listed for sale | $559,000$227/sqft |
Source: CBORMLS #435471 Report a problem | ||
| 4/23/2020 | Sold | -- |
Source: CBORMLS #388206 Report a problem | ||
Public tax history
| Year | Property taxes | Tax assessment |
|---|---|---|
| 2025 | -- | $62,586 +10% |
| 2024 | $4,115 +0.9% | $56,905 |
| 2023 | $4,080 +0.1% | $56,905 |
| 2022 | $4,077 -0.2% | $56,905 |
| 2021 | $4,083 +443.6% | $56,905 +476% |
| 2020 | $751 +66.7% | $9,880 +66.7% |
| 2019 | $451 -0.6% | $5,928 |
| 2018 | $454 | $5,928 |
| 2017 | -- | -- |
Find assessor info on the county website
Monthly payment
Est. payment
Payment breakdown
Explore the cost of this home by adjusting the details. Changes won't be saved.Climate risks
Neighborhood: 65203
Nearby schools
GreatSchools rating
- 9/10Beulah Ralph ElementaryGrades: K-5Distance: 1.6 mi
- 10/10JOHN WARNER MIDDLE SCHOOLGrades: 6-8Distance: 2.3 mi
- 9/10Rock Bridge Senior High SchoolGrades: 9-12Distance: 4.2 mi
Schools provided by the listing agent
- Elementary: Beulah Ralph
- Middle: John Warner
- High: Rock Bridge
Source: CBORMLS. This data may not be complete. We recommend contacting the local school district to confirm school assignments for this home.
- $--4 bd3 ba2.5k sqft4040 W Perennial Ct, Columbia, MO 65203Sold
- $--3 bd2 ba1.5k sqft4000 W Perennial Ct, Columbia, MO 65203Sold
- $428,3005 bd3 ba2.2k sqftLot 333 Perennial, Columbia, MO 65203Off Market
- $491,8004 bd3 ba2.6k sqft7595 S Lavender Dr, Columbia, MO 65203Off Market
- $454,7005 bd3 ba2.4k sqft4056 W Perennial Ct, Columbia, MO 65203Off Market
- $452,1004 bd3 ba2.1k sqft4001 W Perennial Ct, Columbia, MO 65203Off Market
- $2,1503 bd2 ba1.6k sqft4015 W Perennial Ct, Columbia, MO 65203For Rent
- $375,0003 bd2 ba1.7k sqft4033 W Perennial Ct, Columbia, MO 65203Pending
A local agent can set up tours, give advice and negotiate with sellers.
A local lender can help you make sure your offer is ready when you are.
Similar homes
- $522,4005 bd4 ba2.7k sqft3304 Timber Run Dr, Columbia, MO 65203For Sale
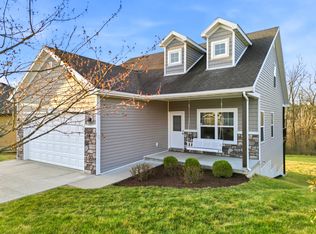 MLS ID #433343, Travis Kempf, Weichert, Realtors - House of Brokers. CBORMLS
 - $430,0004 bd3 ba2k sqft4275 W Posey Ln, Columbia, MO 65203For Sale
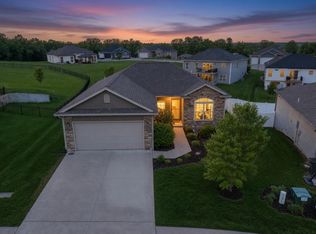 MLS ID #434263, Sean Moore, REMAX Boone Realty. CBORMLS
 - $625,0005 bd3 ba2.8k sqft5515 Fremont Ct, Columbia, MO 65203For Sale
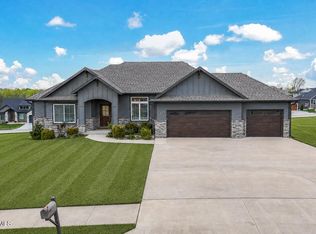 MLS ID #10073329, Nikki Aleto. JCMLS
 - $569,9004 bd3 ba2.5k sqft5305 Makana Ln, Columbia, MO 65203For Sale
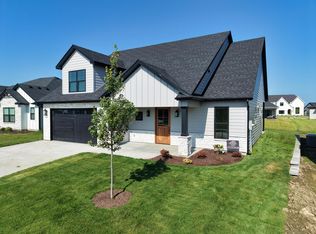 MLS ID #436101, Piper Graves, Weichert, Realtors - House of Brokers. CBORMLS
 - $539,9005 bd3 ba2.8k sqft1806 Stillpoint Ct, Columbia, MO 65203For SaleMLS ID #435805, Jack Roush, Century 21 Community. CBORMLS
- $539,9004 bd3 ba2.4k sqft2404 Baxley Dr, Columbia, MO 65201For SaleMLS ID #436080, Bev Curtis, Bev & Co. Realty, LLC. CBORMLS
- $620,0004 bd4 ba3.1k sqft4803 Thornbrook Rdg, Columbia, MO 65203For SaleMLS ID #434142, Shelley Loesing, Weichert, Realtors - House of Brokers. CBORMLS
- $539,0006 bd3 ba3.3k sqft3303 Red Bay Creek Rd, Columbia, MO 65203For SaleMLS ID #433159, Timothy Doane, Iron Gate Real Estate. CBORMLS
- $438,8004 bd3 ba3k sqft2005 Swindon Ave, Columbia, MO 65203For SaleMLS ID #435485, Ling Bunch, Century 21 Community. CBORMLS
- $620,0005 bd3 ba3.2k sqft2205 Oak Harbor Ct, Columbia, MO 65203For SaleMLS ID #10073146, Jeff Radmer. JCMLS
- $475,0004 bd3 ba2.8k sqft3806 Grant Ln, Columbia, MO 65203For SaleMLS ID #433378, Sean Moore, REMAX Boone Realty. CBORMLS
- $490,0004 bd4 ba2.8k sqft1110 Brookedale Ct, Columbia, MO 65203For SaleMLS ID #433582, Lihua He, Century 21 Community. CBORMLS
- $505,0002 bd2 ba2k sqft3920 Tolarian Dr, Columbia, MO 65203For SaleMLS ID #436075, Jackie Bulgin, Weichert, Realtors - House of Brokers. CBORMLS
- $577,0004 bd3 ba2.5k sqft616 Sahalee Ct, Columbia, MO 65201For SaleMLS ID #435866, MIKKI G STARMER, Weichert, Realtors - House of Brokers. CBORMLS
- $516,5005 bd4 ba3.1k sqft4404 Ryefield Ct, Columbia, MO 65203For SaleMLS ID #434888, Keri Donoho, Century 21 Access. CBORMLS
- $465,0005 bd3 ba3k sqft4092 Weston Dr, Columbia, MO 65203For SaleMLS ID #436053, Shannon Drewing, Weichert, Realtors - House of Brokers. CBORMLS
- $460,0004 bd3 ba2.2k sqft5 Longfellow Ln, Columbia, MO 65203For SaleMLS ID #435261, Stacey Swalla, Weichert, Realtors - House of Brokers. CBORMLS
- $599,9004 bd3 ba2.5k sqft5201 Stormy Dr, Columbia, MO 65203For SaleMLS ID #433978, Piper Graves, Weichert, Realtors - House of Brokers. CBORMLS
- $725,0005 bd5 ba3.5k sqft4110 Frontgate Dr, Columbia, MO 65203For SaleMLS ID #435405, Bev Curtis, Bev & Co. Realty, LLC. CBORMLS
- $639,9005 bd3 ba3.5k sqft5008 Brookthorn Ct, Columbia, MO 65203For SaleMLS ID #432738, Alexia Goodson, Century 21 Community. CBORMLS
