Your first home, your next investment, your own little corner of Indian Land! This inviting two-bedroom townhome pairs a comfortable layout with a location that makes everyday life easy. LVP flooring flows through the open main living area, offering room for movie nights, hosting friends, and making yourself at home. Warm wood cabinetry and ample counter space anchor the kitchen, while the adjoining dining area opens to a fenced rear patio—your spot for morning coffee or a quiet evening outdoors. A main-level powder room, laundry area, and exterior storage closet add everyday practicality. Upstairs, two generously sized bedrooms share a full bath with direct access from the primary bedroom.
Beyond your front door, the Highway 521 corridor connects you to shopping, dining, and daily conveniences. Enjoy dinner at Portofino’s, a sweet treat at Handel’s, or a night at RedStone’s 14-screen movie theater. Outdoor adventures are within reach, too: explore the walking path at Deputy Roy Hardin Park or head to Walnut Creek Park for trails, tennis courts, sports fields, playgrounds, and picnic spots. The Indian Land Recreation Center offers additional recreation and community programs. Just across the state line, The Bowl at Ballantyne brings even more restaurants and entertainment, with live concerts at TD Amp Ballantyne, relaxing afternoons at Stream Park, and greenway connections for walking and biking. Ballantyne’s shopping and employment centers expand your options, with greater Charlotte within reach. Conveniently located near Indian Land Elementary and Indian Land Intermediate Schools. Buyers are encouraged to verify school assignments and ratings independently. For buyers taking their first step toward ownership or investors exploring an Indian Land opportunity, 4012 Ashby Lane offers a welcoming place to start!
Active
$207,000
4012 Ashby Ln, Indian Land, SC 29707
2beds
974sqft
Townhouse
Built in 2004
0.01 Acres Lot
$202,500 Zestimate®
$213/sqft
$243/mo HOA
What's special
Fenced rear patioComfortable layoutAmple counter spaceTwo generously sized bedroomsExterior storage closetWarm wood cabinetryLaundry area
- 28 days
- 484
- 20
Likely to sell faster than
Zillow last checked:
Listing updated:
Listed by:
Lauren Greene lauren@thelgco.com,
NorthGroup Real Estate LLC
Source: Canopy MLS as distributed by MLS GRID,MLS#: 4433680
Facts & features
Interior
Bedrooms & bathrooms
- Bedrooms: 2
- Bathrooms: 2
- Full bathrooms: 1
- 1/2 bathrooms: 1
Primary bedroom
- Area: 158.38 Square Feet
- Dimensions: 12' 6" X 12' 8"
Bedroom s
- Area: 126.31 Square Feet
- Dimensions: 12' 5" X 10' 2"
Bathroom full
- Area: 59.15 Square Feet
- Dimensions: 8' 3" X 7' 2"
Bathroom half
- Area: 17.76 Square Feet
- Dimensions: 3' 0" X 5' 11"
Dining area
- Area: 65.52 Square Feet
- Dimensions: 7' 5" X 8' 10"
Kitchen
- Area: 63.07 Square Feet
- Dimensions: 7' 5" X 8' 6"
Living room
- Area: 264.79 Square Feet
- Dimensions: 12' 1" X 21' 11"
Heating
- Central
Cooling
- Central Air
Appliances
- Included: Dishwasher, Dryer, Microwave, Oven, Refrigerator, Washer
- Laundry: Laundry Closet
Features
- Has basement: No
Interior area
- Total structure area: 974
- Total interior livable area: 974 sqft
- Finished area above ground: 974
- Finished area below ground: 0
Video & virtual tour
Property
Parking
- Parking features: Assigned
Features
- Levels: Two
- Stories: 2
- Entry location: Main
Lot
- Size: 0.01 Acres
Details
- Parcel number: 0010B24003.00
- Zoning: HDR
- Special conditions: Standard
Construction
Type & style
- Home type: Townhouse
- Property subtype: Townhouse
Materials
- Shingle/Shake
- Foundation: Slab
Condition
- New construction: No
- Year built: 2004
Utilities & green energy
- Sewer: Public Sewer
- Water: City
Community & HOA
Community
- Subdivision: Windsor Trace
HOA
- Has HOA: Yes
- HOA fee: $243 monthly
- HOA name: Red Rock Management
- HOA phone: 888-757-3376
Location
- Region: Indian Land
Financial & listing details
- Price per square foot: $213/sqft
- Tax assessed value: $230,200
- Annual tax amount: $1,132
- Date on market: 10/15/2026
- Cumulative days on market: 28 days
- Listing terms: Cash,Conventional,FHA,USDA Loan,VA Loan
- Road surface type: Paved
Estimated market value
$202,500
$192,000 - $213,000
$1,609/mo
Price history
| Date | Event | Price |
|---|---|---|
| 10/15/2026 | Listed for sale | $207,000+63%$213/sqft |
Source:  Canopy MLS as distributed by MLS GRID #4433680 Report a problem | ||
| 7/12/2017 | Sold | $127,000+15.5%$130/sqft |
Source: Public Record Report a problem | ||
| 4/30/2009 | Sold | $110,000+26.6%$113/sqft |
Source: Public Record Report a problem | ||
| 1/11/2005 | Sold | $86,875$89/sqft |
Source: Public Record Report a problem | ||
Public tax history
| Year | Property taxes | Tax assessment |
|---|---|---|
| 2025 | $1,132 -33.8% | $5,700 +15.1% |
| 2024 | $1,711 +0% | $4,952 |
| 2023 | $1,710 +2% | $4,952 |
| 2022 | $1,676 | $4,952 |
| 2021 | $1,676 +2.8% | $4,952 +2.8% |
| 2020 | $1,630 +0.1% | $4,816 |
| 2019 | $1,629 +80% | $4,816 |
| 2018 | $905 -48.2% | $4,816 |
| 2017 | $1,748 | -- |
| 2016 | $1,748 | -- |
| 2015 | $1,748 | -- |
| 2014 | -- | -- |
| 2011 | -- | $103,000 +6.8% |
| 2010 | -- | $96,400 |
| 2009 | -- | $96,400 |
| 2007 | -- | $96,400 |
| 2006 | -- | $96,400 |
Find assessor info on the county website
Monthly payment
Est. payment
Payment breakdown
Explore the cost of this home by adjusting the details. Changes won't be saved.Climate risks
Neighborhood: Indian Land
Nearby schools
Schools provided by the listing agent
- Elementary: Indian Land
- Middle: Indian Land
- High: Indian Land
Source: Canopy MLS as distributed by MLS GRID. This data may not be complete. We recommend contacting the local school district to confirm school assignments for this home.
Similar homes
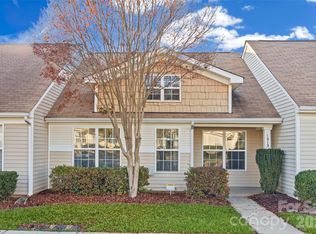
- $234,9002 bd2 ba829 sqft1213 Sheldon Brook Ln, Indian Land, SC 29707For Sale
 MLS ID #4442094, Mary Webster, Keller Williams Ballantyne Area. Canopy MLS as distributed by MLS GRID
- $265,0003 bd2 ba1.1k sqft1156 Fowler Brook Ct, Indian Land, SC 29707For Sale
 MLS ID #4440813, Koi Nguyen, NorthGroup Real Estate LLC. Canopy MLS as distributed by MLS GRID
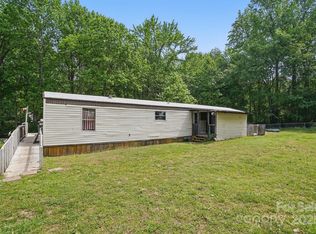
- $175,0002 bd1 ba941 sqft10420 Silver Mine Rd, Indian Land, SC 29707For Sale
 MLS ID #4251908, David Fitts, Fitts Realty. Canopy MLS as distributed by MLS GRID
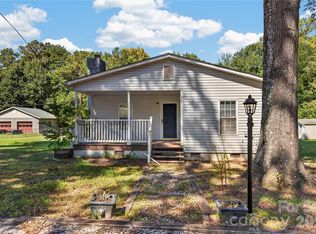
- $231,0001 bd1 ba1k sqft7572 Charlotte Hwy, Indian Land, SC 29707For Sale
 MLS ID #4430507, Jeremy Ordan, Howard Hanna Allen Tate Charlotte South. Canopy MLS as distributed by MLS GRID
- $239,9002 bd3 ba1.4k sqft503 Delta Dr, Fort Mill, SC 29715For SaleMLS ID #4340224, Troy Reeves, Reeves Realty & Associates. Canopy MLS as distributed by MLS GRID
- $220,0003 bd2 ba950 sqft6303 Griffin Rd, Lancaster, SC 29720For SaleMLS ID #4422989, Dalice McAda, Keller Williams Connected. Canopy MLS as distributed by MLS GRID
- $245,0002 bd3 ba1.4k sqft487 Delta Dr, Fort Mill, SC 29715For SaleMLS ID #4433788, Kim Bigach, Keller Williams Connected. Canopy MLS as distributed by MLS GRID
- $239,0002 bd3 ba1.3k sqft136 Rapids Rd, Fort Mill, SC 29715For SaleMLS ID #4436740, Christopher Hendrickson, Mark Spain Real Estate. Canopy MLS as distributed by MLS GRID
- $245,0002 bd3 ba1.4k sqft207 Tail Race Ln, Fort Mill, SC 29715For SaleMLS ID #4431316, Bob Katz, Southern Nest Realty Inc. Canopy MLS as distributed by MLS GRID
- $234,9002 bd3 ba1.3k sqft1527 Maypine Commons Way, Rock Hill, SC 29732For SaleMLS ID #4425435, Steve Metarelis, OfferPad Brokerage LLC. Canopy MLS as distributed by MLS GRID
- $212,0002 bd1 ba660 sqft345 Epps Rd, Fort Mill, SC 29715For SaleMLS ID #4424119, Yira Garcia Ramos, Lantern Realty & Development, LLC. Canopy MLS as distributed by MLS GRID
- $229,0002 bd3 ba1.3k sqft1756 Hidden Creek Dr, Rock Hill, SC 29732For SaleMLS ID #4388044, Kara Winn, Rinehart Realty Corporation. Canopy MLS as distributed by MLS GRID
- $180,0002 bd2 ba1.1k sqft304 Heritage Pkwy, Fort Mill, SC 29715For SaleMLS ID #4413047, Christopher Newbern, Carolinas One Source Realty LLC. Canopy MLS as distributed by MLS GRID
- $179,9002 bd2 ba1.1k sqft1456 Flintwood Dr, Rock Hill, SC 29732For SaleMLS ID #4408349, Austin Biddy, Coldwell Banker Realty. Canopy MLS as distributed by MLS GRID
- $240,0002 bd2 ba1.3k sqftCopper Ridge, Charlotte, NC 28277For SaleMLS ID #4429830, Kim Overman, Howard Hanna Allen Tate Gastonia. Canopy MLS as distributed by MLS GRID
- $208,0002 bd1 ba848 sqft1023 Cranberry Cir, Fort Mill, SC 29715For SaleMLS ID #4426644, Laura L Miller, RE/MAX Executive. Canopy MLS as distributed by MLS GRID
- $229,9002 bd3 ba1.2k sqft1728 Eagle Ridge Dr, Rock Hill, SC 29732For SaleMLS ID #4395113, Nathan Moss, Dickson & Associates Realtors. Canopy MLS as distributed by MLS GRID
- $208,0002 bd2 ba1.1k sqftLexington Commons, Charlotte, NC 28226For SaleMLS ID #4429375, Keith Jayma, Carolina Home Buyers Realty. Canopy MLS as distributed by MLS GRID
- $210,0002 bd2 ba1k sqft204 Heritage Pkwy, Fort Mill, SC 29715For SaleMLS ID #4385025, Nara Gregg, Howard Hanna Allen Tate Charlotte South. Canopy MLS as distributed by MLS GRID
- $239,9002 bd3 ba1.4k sqft1730 Eagle Ridge Dr, Rock Hill, SC 29732For SaleMLS ID #4403986, Meg Bradley, EXP Realty LLC Rock Hill. Canopy MLS as distributed by MLS GRID
