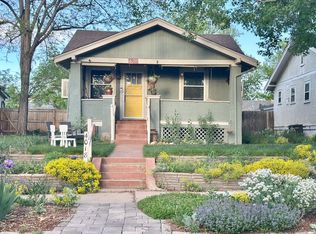
This beautifully maintained Craftsman bungalow in the heart of Berkeley has the kind of character you can't replicate —freshly refinished original hardwood floors, period trim and architectural details intact, and a light-filled interior that feels both timeless and completely move-in ready. As you enter, an enclosed porch with a banquette and outdoor heater welcomes you and extends your living space through most of the year. Inside, a bright living room opens to the adjoining dining room, and the main level features two bedrooms: an ample front bedroom with an ensuite bath and walk-in closet, and a second that works equally well as a bedroom or office. The updated kitchen is a standout — butcher block counters, designer penny tile backsplash, stainless appliances, and generous counter space that makes cooking a pleasure. Downstairs, the finished basement is a genuine extension of the home, complete with a full bathroom, an oversized non-conforming bedroom with an egress window, an open flex space perfect for a reading nook or fitness area, dedicated laundry counter space, and a private second office that could be configured as a closet. Outside, the backyard is a quiet retreat, fully fenced, with a great blend of mature trees, yard, and patio space for entertaining. An oversized two-car garage with generous storage easily handles your vehicles, hobbies, and gear with ease. Situated on a quiet, non-through street just a short stroll from Tennyson Street's best restaurants, coffee shops, and boutiques, this is Berkeley living at its best.
For sale
$760,000
4012 N Newton Street, Denver, CO 80211
3beds
1,530sqft
Single Family Residence
Built in 1926
4,760 Square Feet Lot
$747,100 Zestimate®
$497/sqft
$-- HOA
What's special
- 2 days
- 700
- 111
Zillow last checked:
Listing updated:
Listed by:
Colleen (Michelle) Fitzgerald 970-215-8455 michelle@michellesellsdenver.com,
Camber Realty, LTD
Source: REcolorado as distributed by MLS GRID,MLS#: 5310079
Facts & features
Interior
Bedrooms & bathrooms
- Bedrooms: 3
- Bathrooms: 2
- Full bathrooms: 1
- 3/4 bathrooms: 1
- Main level bathrooms: 1
- Main level bedrooms: 2
Bedroom
- Description: Bright Bedroom At The Front Of The Home, Featuring Fresh Paint, A New Ceiling Fixture, Walk-In Closet And En-Suite Bathroom
- Features: Primary Suite
- Level: Main
- Area: 100 Square Feet
- Dimensions: 10 x 10
Bedroom
- Description: Bright Bedroom Just Off The Dining Room, Could Double As An Office
- Level: Main
- Area: 49 Square Feet
- Dimensions: 7 x 7
Bedroom
- Description: Oversized Bedroom With Egress Window, Tons Of Natural Light (Non-Conforming, No Closet - Could Use Office Room As Closet To Function As A Primary Bedroom Setup)
- Level: Basement
- Area: 171 Square Feet
- Dimensions: 9 x 19
Bathroom
- Features: En Suite Bathroom, Primary Suite
- Level: Main
Bathroom
- Description: Upgraded Subway Tile, Brass Fixtures, Vanity And Designer Knobs.
- Level: Basement
Bonus room
- Description: Open Area Perfect For A Fitness Area, Reading Space, Or Playroom
- Level: Basement
Dining room
- Description: Open To Kitchen
- Level: Main
- Area: 90 Square Feet
- Dimensions: 10 x 9
Kitchen
- Description: The Perfect Combination Of Cabinets And Open Shelving, Butcher Block Countertops, Apron Sink, Stainless Appliances And Penny Tile Backsplash
- Level: Main
- Area: 80 Square Feet
- Dimensions: 8 x 10
Laundry
- Description: Built-In Stacked Laundry, Plus Counter And Wet Bar/Sink Area
- Level: Basement
- Area: 48 Square Feet
- Dimensions: 6 x 8
Living room
- Description: Open To Dining Room
- Level: Main
- Area: 150 Square Feet
- Dimensions: 10 x 15
Office
- Description: A Great Flex Area With Wood Paneled Feature Wall. Could Also Serve As A Closet If Basement Bedroom Is Converted To Primary.
- Level: Basement
- Area: 56 Square Feet
- Dimensions: 8 x 7
Heating
- Forced Air, Natural Gas
Cooling
- Central Air
Appliances
- Included: Convection Oven, Dishwasher, Double Oven, Dryer, Gas Water Heater, Microwave, Range, Range Hood, Refrigerator, Washer
Features
- Built-in Features, Butcher Counters, Eat-in Kitchen, Open Floorplan, Primary Suite, Smoke Free, Walk-In Closet(s)
- Flooring: Tile, Wood
- Windows: Window Coverings
- Basement: Finished,Full,Interior Entry
Interior area
- Total structure area: 1,530
- Total interior livable area: 1,530 sqft
- Finished area above ground: 765
- Finished area below ground: 625
Video & virtual tour
Property
Parking
- Total spaces: 2
- Parking features: Concrete, Exterior Access Door, Lighted, Oversized, Garage Door Opener, Storage
- Garage spaces: 2
Features
- Levels: One
- Stories: 1
- Patio & porch: Covered, Front Porch, Patio
- Exterior features: Garden, Gas Valve, Lighting, Private Yard, Rain Gutters
- Fencing: Full
Lot
- Size: 4,760 Square Feet
- Features: Landscaped, Level, Many Trees, Near Public Transit, Sprinklers In Front, Sprinklers In Rear
- Residential vegetation: Grassed
Details
- Parcel number: 219419005
- Zoning: U-SU-B1
- Special conditions: Standard
Construction
Type & style
- Home type: SingleFamily
- Architectural style: Bungalow
- Property subtype: Single Family Residence
Materials
- Concrete, Frame, Stucco
- Roof: Composition
Condition
- Updated/Remodeled
- Year built: 1926
Utilities & green energy
- Electric: 110V, 220 Volts, 220 Volts in Garage
- Sewer: Public Sewer
- Water: Public
- Utilities for property: Cable Available, Electricity Connected, Internet Access (Wired), Natural Gas Connected
Community & HOA
Community
- Security: Carbon Monoxide Detector(s), Security System, Smart Cameras, Smart Locks, Smart Security System, Smoke Detector(s), Video Doorbell, Water Leak/Flood Alarm
- Subdivision: Berkeley
HOA
- Has HOA: No
Location
- Region: Denver
Financial & listing details
- Price per square foot: $497/sqft
- Tax assessed value: $763,500
- Annual tax amount: $4,118
- Date on market: 9/11/2026
- Listing terms: Cash,Conventional,FHA,VA Loan
- Exclusions: Owner`s Personal Property And Staging Items, Including But Not Limited To: Brass Shelf In Basement, Frame Tv And Mount, Basement Tv And Mount, Gas Fire Pit, Grill, Metal Garage Shelving, Thule Pulley Storage System
- Ownership: Individual
- Electric utility on property: Yes
- Road surface type: Paved
Estimated market value
$747,100
$710,000 - $784,000
$2,971/mo
Price history
| Date | Event | Price |
|---|---|---|
| 9/10/2026 | Listed for sale | $760,000+27.3%$497/sqft |
Source: | ||
| 2/12/2018 | Sold | $597,000+10.6%$390/sqft |
Source: Public Record Report a problem | ||
| 1/29/2018 | Pending sale | $540,000$353/sqft |
Source: LIVE URBAN REAL ESTATE #7023499 Report a problem | ||
| 1/25/2018 | Listed for sale | $540,000+113.4%$353/sqft |
Source: LIVE URBAN REAL ESTATE #7023499 Report a problem | ||
| 8/23/2012 | Sold | $253,000-2.3%$165/sqft |
Source: Public Record Report a problem | ||
| 7/13/2012 | Price change | $259,000-1.3%$169/sqft |
Source: Preferred Properties #1110662 Report a problem | ||
| 6/8/2012 | Price change | $262,500-1.7%$172/sqft |
Source: Preferred Properties #1110662 Report a problem | ||
| 5/27/2012 | Listed for sale | $267,000+4.7%$175/sqft |
Source: Preferred Properties #1110662 Report a problem | ||
| 3/11/2010 | Sold | $255,000+7.6%$167/sqft |
Source: Public Record Report a problem | ||
| 3/23/2005 | Sold | $237,000+43.7%$155/sqft |
Source: Public Record Report a problem | ||
| 9/1/1999 | Sold | $164,900+65%$108/sqft |
Source: Public Record Report a problem | ||
| 3/27/1997 | Sold | $99,950$65/sqft |
Source: Public Record Report a problem | ||
Public tax history
| Year | Property taxes | Tax assessment |
|---|---|---|
| 2025 | $4,219 +2.2% | $53,830 +1.1% |
| 2024 | $4,128 +19.3% | $53,270 -17.6% |
| 2023 | $3,461 +3.6% | $64,650 +48.6% |
| 2022 | $3,341 +4.1% | $43,520 -2.8% |
| 2021 | $3,210 +2.9% | $44,780 +3.5% |
| 2020 | $3,120 +39% | $43,265 -0.7% |
| 2019 | $2,245 | $43,567 +50.1% |
| 2018 | $2,245 +0.3% | $29,020 |
| 2017 | $2,238 +6.5% | $29,020 +7.9% |
| 2016 | $2,102 +31.2% | $26,900 |
| 2015 | $1,601 0% | $26,900 +39.5% |
| 2014 | $1,602 +0.9% | $19,280 |
| 2013 | $1,587 +17.9% | $19,280 +2.1% |
| 2012 | $1,346 +7.7% | $18,880 +1.1% |
| 2011 | $1,250 +2.2% | $18,680 -0.5% |
| 2010 | $1,223 -0.2% | $18,770 |
| 2009 | $1,225 -0.2% | $18,770 +2.3% |
| 2008 | $1,227 +14.8% | $18,340 |
| 2007 | $1,068 +1.1% | $18,340 +14.9% |
| 2006 | $1,057 +7.7% | $15,960 |
| 2005 | $981 +8.7% | $15,960 +1.9% |
| 2003 | $903 +4.5% | $15,660 +3.8% |
| 2002 | $864 | $15,080 +36.6% |
| 2001 | -- | $11,040 |
Find assessor info on the county website
Monthly payment
Est. payment
Payment breakdown
Explore the cost of this home by adjusting the details. Changes won't be saved.Climate risks
Neighborhood: Berkeley
Nearby schools
Schools provided by the listing agent
- Elementary: Centennial
- Middle: Skinner
- High: North
- District: Denver 1
Source: REcolorado as distributed by MLS GRID. This data may not be complete. We recommend contacting the local school district to confirm school assignments for this home.