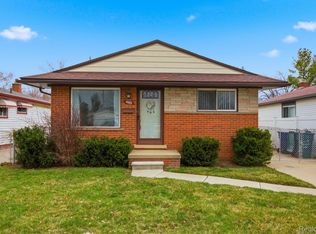
Handyman or Investor special with plenty of potential! This 3-bedroom brick and vinyl ranch offers a solid layout and an opportunity for the next owner to renovate and make it their own. A covered front porch welcomes you inside, where the main level features hardwood flooring through much of the home, a spacious living area, three bedrooms, and a full bath with tub/shower. The kitchen offers wood cabinetry, a gas range, refrigerator, ample counter space, and a pass-through/opening to the adjoining living area, while several rooms feature ceiling fans and natural light. The home retains much of its original character and is ready for updating. Downstairs, the large open basement provides plenty of additional storage and offers excellent potential to be finished for added living, recreation, or workspace. Outside, enjoy a fenced backyard along with a 2-car detached garage for parking and additional storage. Selling "as is". A great opportunity for an investor, rehabber, or buyer looking for a project with strong upside. Bring your ideas and unlock the potential of this classic ranch! ***This is a probate sale***
Pending
Price increase: $32K (8/26)
$132,000
4013 Fordline Rd, Lincoln Park, MI 48146
3beds
936sqft
Single Family Residence
Built in 1961
5,662 Square Feet Lot
$132,800 Zestimate®
$141/sqft
$-- HOA
What's special
- 27 days
- 15
- 0
Zillow last checked:
Listing updated:
Listed by:
Diane Remer 734-437-3000,
KW Professionals 734-459-4700
Source: Realcomp II,MLS#: 20261067531
Facts & features
Interior
Bedrooms & bathrooms
- Bedrooms: 3
- Bathrooms: 1
- Full bathrooms: 1
Primary bedroom
- Level: Entry
- Area: 132
- Dimensions: 11 X 12
Bedroom
- Level: Entry
- Area: 90
- Dimensions: 9 X 10
Bedroom
- Level: Entry
- Area: 110
- Dimensions: 10 X 11
Other
- Level: Entry
Kitchen
- Level: Entry
- Area: 204
- Dimensions: 12 X 17
Living room
- Level: Entry
- Area: 210
- Dimensions: 14 X 15
Heating
- Forced Air, Natural Gas
Cooling
- Ceiling Fans, Central Air
Appliances
- Included: Free Standing Gas Range, Free Standing Refrigerator
Features
- Basement: Unfinished
- Has fireplace: No
Interior area
- Total interior livable area: 936 sqft
- Finished area above ground: 936
Property
Parking
- Total spaces: 2
- Parking features: Two Car Garage, Detached
- Garage spaces: 2
Features
- Levels: One
- Stories: 1
- Entry location: GroundLevelwSteps
- Patio & porch: Covered, Porch
- Exterior features: Awnings
- Pool features: None
- Fencing: Back Yard,Fenced
Lot
- Size: 5,662 Square Feet
- Dimensions: 52.31 x 10⁶
Details
- Parcel number: 45022080189002
- Special conditions: Short Sale No,Standard
Construction
Type & style
- Home type: SingleFamily
- Architectural style: Ranch
- Property subtype: Single Family Residence
Materials
- Brick, Vinyl Siding
- Foundation: Basement, Poured
Condition
- New construction: No
- Year built: 1961
Utilities & green energy
- Sewer: Public Sewer
- Water: Public
Community & HOA
Community
- Features: Sidewalks
- Subdivision: DIX-FORD SUB
HOA
- Has HOA: No
Location
- Region: Lincoln Park
Financial & listing details
- Price per square foot: $141/sqft
- Tax assessed value: $34,931
- Annual tax amount: $2,433
- Date on market: 8/25/2026
- Cumulative days on market: 27 days
- Listing agreement: Exclusive Right To Sell
- Listing terms: Cash,Conventional
Estimated market value
$132,800
$126,000 - $139,000
$1,634/mo
Price history
| Date | Event | Price |
|---|---|---|
| 8/26/2026 | Pending sale | $132,000+32%$141/sqft |
Source:  Realcomp II #20261067531 Report a problem Realcomp II #20261067531 Report a problem | ||
| 8/25/2026 | Listed for sale | $100,000+81.8%$107/sqft |
Source: Realcomp II #20261067531 Report a problem | ||
| 2/7/2011 | Sold | $55,000+4%$59/sqft |
Source: Public Record Report a problem | ||
| 11/21/2010 | Price change | $52,900-3.6%$57/sqft |
Source: RE/MAX TEAM 2000 #210131680 Report a problem | ||
| 9/3/2010 | Price change | $54,900-15.4%$59/sqft |
Source: RE/MAX TEAM 2000 #210131680 Report a problem | ||
| 8/7/2010 | Listed for sale | $64,900$69/sqft |
Source: REMAX Team 2000 #210091139 Report a problem | ||
Public tax history
| Year | Property taxes | Tax assessment |
|---|---|---|
| 2025 | -- | $66,600 +5.7% |
| 2024 | -- | $63,000 +16.2% |
| 2023 | -- | $54,200 +30.6% |
| 2022 | -- | $41,500 +15% |
| 2021 | -- | $36,100 |
| 2020 | $1,561 | $36,100 +4% |
| 2019 | -- | $34,700 +26.6% |
| 2018 | -- | $27,400 -0.7% |
| 2017 | -- | $27,600 +0.7% |
| 2016 | $1,678 | $27,400 +3.4% |
| 2015 | $1,678 -38.5% | $26,500 -7% |
| 2013 | $2,730 +62.7% | $28,500 -3.1% |
| 2012 | $1,678 | $29,400 -25% |
| 2010 | -- | $39,200 -18.2% |
| 2009 | -- | $47,900 -8.8% |
| 2008 | -- | $52,500 -10.7% |
| 2007 | -- | $58,800 +5.8% |
| 2005 | $1,285 | $55,600 +3% |
| 2003 | -- | $54,000 +68.7% |
| 2001 | $1,700 +9.3% | $32,002 +3.2% |
| 2000 | $1,555 | $31,010 |
Find assessor info on the county website
Monthly payment
Est. payment
Payment breakdown
Explore the cost of this home by adjusting the details. Changes won't be saved.Climate risks
Neighborhood: 48146
Similar homes
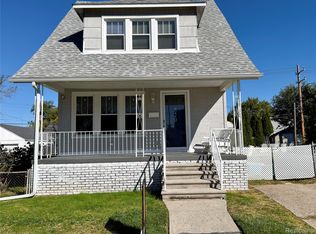
- $145,0003 bd2 ba1.1k sqft820 White Ave, Lincoln Park, MI 48146For Sale
 MLS ID #20261084330, Kevin J Sabuda, Metropolitan Real Estate. Realcomp II
 - $159,9003 bd1 ba1k sqft1040 Ford Blvd, Lincoln Park, MI 48146For Sale
 MLS ID #20261084523, Geraldine Mitchell, Premiere Realty Group LLC. Realcomp II
 - $140,0002 bd1 ba1.3k sqft612 Mayflower Ave, Lincoln Park, MI 48146For Sale
 MLS ID #20261041107, Chelsea Poole, Social House Real Estate Group LLC. Realcomp II
 - $139,9003 bd1 ba1k sqft11242 Ziegler St, Taylor, MI 48180For Sale
 MLS ID #20261073106, Jim Shaffer, Good Company. Realcomp II
 - $134,4003 bd1 ba900 sqft2539 Margaret St, Melvindale, MI 48122For SaleMLS ID #20261047100, Shawna Ramsay, RE/MAX Leading Edge. Realcomp II
- $165,0003 bd1 ba960 sqft1681 Marion Ave, Lincoln Park, MI 48146For SaleMLS ID #20261060676, Michael Coury, 3Sixty5 Realty. Realcomp II
- $115,0003 bd2 ba962 sqft28040 Rosewood St, Inkster, MI 48141For SaleMLS ID #20261085838, Ryan Makinen, Century 21 Curran & Oberski. Realcomp II
- $139,9003 bd2 ba1.2k sqft26095 Powers Ave, Dearborn Heights, MI 48125For SaleMLS ID #20261075383, Zaid Kassab, EXP Realty Main. Realcomp II
- $160,0003 bd1 ba974 sqft4491 Ziegler St, Dearborn Heights, MI 48125For SaleMLS ID #20261084887, Tracey Pearce, Real Estate One-Southgate. Realcomp II
- $140,0003 bd2 ba1.2k sqft20791 Westland Dr, Southfield, MI 48075For SaleMLS ID #20261084671, Collin Shopshear, Thrive Realty Company. Realcomp II
- $130,0003 bd1 ba930 sqft26296 Oakland St, Inkster, MI 48141For SaleMLS ID #20261047198, Katherine Guilbault, 3Sixty5 Realty. Realcomp II
- $149,9002 bd1 ba754 sqft14987 University St, Allen Park, MI 48101For SaleMLS ID #20261079509, Jim Shaffer, Good Company. Realcomp II
- $149,9003 bd1 ba1k sqft26016 Pennie St, Dearborn Heights, MI 48125For SaleMLS ID #20261081059, Stacy Bazman, Century 21 Curran & Oberski. Realcomp II
- $140,0004 bd1 ba845 sqft25963 Powers Ave, Dearborn Heights, MI 48125For SaleMLS ID #20261038722, Jacob Perpich, Real Estate One. Realcomp II
- $149,9993 bd1 ba1.1k sqft6741 Vaughan St, Detroit, MI 48228For SaleMLS ID #20261057760, Abbas A El Dirani, RE/MAX Leading Edge. Realcomp II
- $110,0003 bd1 ba1k sqft18481 Plainview Ave, Detroit, MI 48219For SaleMLS ID #20261082414, Darius Robinson, EXP Realty Main. Realcomp II
- $134,9002 bd1 ba851 sqft31610 Antrim Ct, Westland, MI 48186For SaleMLS ID #20261073090, Jim Shaffer, Good Company. Realcomp II
- $137,5004 bd1 ba1.1k sqft4360 Western St, Detroit, MI 48210For SaleMLS ID #20261075531, James D Carpenter, Coldwell Banker Town & Country. Realcomp II
- $130,0002 bd1 ba1.1k sqft4842 Hunt St, Wayne, MI 48184For SaleMLS ID #20261074341, Wendy Hartunian, DaneArthur-LakePlace.com/Hart Real Estate Team. Realcomp II
- $189,9003 bd1 ba1k sqft7950 Clippert St, Taylor, MI 48180For SaleMLS ID #20261079689, Jeffrey A Daniel, Real Estate Unlimited, Inc. Realcomp II
