Golf course living in sought-after Towne Lake Hills! Situated on the 3rd hole, this beautifully maintained 5-bedroom, 3-bath home stands out with an incredible screened porch overlooking the gorgeous backyard and course; plus, it features a golf cart garage in addition to the two car garage! It also boasts a one year old roof and gutters, 3 year old windows, and recently painted HardiePlank siding. Inside, hardwood floors flow through most of the main level, complemented by neutral paint. The kitchen features white cabinetry, granite countertops, and stainless steel appliances. French doors make the formal living room a wonderfully flexible space for an office, library, music room, or sitting room, while the formal dining room is ready for gatherings. A bedroom and full bath on the main level offer ideal space for guests. Upstairs features newer carpet and boasts four additional bedrooms and two baths, including the spacious owner's suite with dual vanities, tiled walk-in shower, and large walk-in closet. Walk-in attic storage provides plenty of additional space. The screened porch also includes a large storage closet-perfect for keeping outdoor essentials and extra items tucked away. Irrigation front & back. Enjoy fantastic Towne Lake Hills amenities, excellent schools, and an incredibly convenient Woodstock location close to shopping, dining, 575, and recreation.
Pending
$550,000
4013 Ironhill Ln, Woodstock, GA 30189
5beds
2,548sqft
Single Family Residence
Built in 1995
0.29 Acres Lot
$549,800 Zestimate®
$216/sqft
$78/mo HOA
What's special
Recently painted hardieplank sidingIrrigation front and backNeutral paint
- 21 days
- 1,098
- 147
Zillow last checked:
Listing updated:
Listed by:
Kristin May 770-833-3657,
1 Look Real Estate
Source: GAMLS,MLS#: 10856593
Facts & features
Interior
Bedrooms & bathrooms
- Bedrooms: 5
- Bathrooms: 3
- Full bathrooms: 3
- Main level bathrooms: 1
- Main level bedrooms: 1
Rooms
- Room types: Bonus Room, Foyer, Laundry, Office
Kitchen
- Features: Breakfast Bar, Breakfast Room, Pantry
Heating
- Central
Cooling
- Ceiling Fan(s), Central Air
Appliances
- Included: Dishwasher, Disposal, Dryer, Gas Water Heater, Microwave, Refrigerator, Washer
- Laundry: In Hall, Upper Level
Features
- High Ceilings, Walk-In Closet(s)
- Flooring: Carpet, Hardwood
- Windows: Double Pane Windows
- Basement: None
- Attic: Pull Down Stairs
- Number of fireplaces: 1
- Fireplace features: Gas Starter
- Common walls with other units/homes: No Common Walls
Interior area
- Total structure area: 2,548
- Total interior livable area: 2,548 sqft
- Finished area above ground: 2,548
- Finished area below ground: 0
Property
Parking
- Total spaces: 2
- Parking features: Garage, Garage Door Opener, Kitchen Level
- Has garage: Yes
Features
- Levels: Two
- Stories: 2
- Patio & porch: Patio, Screened
- Body of water: None
- Frontage type: Golf Course
Lot
- Size: 0.29 Acres
- Features: Level, Private
Details
- Additional structures: Garage(s)
- Parcel number: 15N05E 037
Construction
Type & style
- Home type: SingleFamily
- Architectural style: Traditional
- Property subtype: Single Family Residence
Materials
- Concrete
- Foundation: Slab
- Roof: Composition
Condition
- Resale
- New construction: No
- Year built: 1995
Utilities & green energy
- Sewer: Public Sewer
- Water: Public
- Utilities for property: Cable Available, Electricity Available, Natural Gas Available, Sewer Available, Underground Utilities, Water Available
Community & HOA
Community
- Features: Clubhouse, Fitness Center, Playground, Pool, Tennis Court(s), Walk To Schools, Near Shopping
- Security: Smoke Detector(s)
- Subdivision: Towne Lake Hills West
HOA
- Has HOA: Yes
- Services included: Swimming, Tennis
- HOA fee: $937 annually
Location
- Region: Woodstock
Financial & listing details
- Price per square foot: $216/sqft
- Tax assessed value: $499,080
- Annual tax amount: $1,095
- Date on market: 10/1/2026
- Cumulative days on market: 16 days
- Listing agreement: Exclusive Agency
- Electric utility on property: Yes
Estimated market value
$549,800
$522,000 - $577,000
$2,769/mo
Price history
| Date | Event | Price |
|---|---|---|
| 10/9/2026 | Pending sale | $550,000$216/sqft |
Source:  GAMLS #10856593 Report a problem | ||
| 10/1/2026 | Listed for sale | $550,000+140.2%$216/sqft |
Source:  FMLS GA #7847025 Report a problem | ||
| 8/5/2011 | Listing removed | $229,000$90/sqft |
Source: Better Homes and Gardens Real Estate Metro Brokers #4181737 Report a problem | ||
| 7/31/2011 | Pending sale | $229,000+5.2%$90/sqft |
Source: Better Homes and Gardens Real Estate Metro Brokers #4181737 Report a problem | ||
| 7/29/2011 | Sold | $217,700-4.9%$85/sqft |
Source: Public Record Report a problem | ||
| 5/22/2011 | Price change | $229,000-8%$90/sqft |
Source: Better Homes and Gardens Real Estate Metro Brokers #4181737 Report a problem | ||
| 5/17/2011 | Price change | $249,000-0.2%$98/sqft |
Source: Better Homes and Gardens Real Estate Metro Brokers #4181737 Report a problem | ||
| 4/7/2011 | Price change | $249,500-5%$98/sqft |
Source: Better Homes and Gardens Real Estate Metro Brokers #4181737 Report a problem | ||
| 3/24/2011 | Price change | $262,500-2.7%$103/sqft |
Source: Better Homes and Gardens Real Estate Metro Brokers #4181737 Report a problem | ||
| 2/13/2011 | Listed for sale | $269,700-7%$106/sqft |
Source: Better Homes and Gardens Real Estate Metro Brokers #4181737 Report a problem | ||
| 4/22/2005 | Sold | $290,000+42.5%$114/sqft |
Source: Public Record Report a problem | ||
| 9/13/1999 | Sold | $203,500+22.6%$80/sqft |
Source: Public Record Report a problem | ||
| 9/19/1995 | Sold | $166,000$65/sqft |
Source: Public Record Report a problem | ||
Public tax history
| Year | Property taxes | Tax assessment |
|---|---|---|
| 2025 | $1,095 +0.1% | $199,632 +5.7% |
| 2024 | $1,094 -2.6% | $188,928 -1.7% |
| 2023 | $1,124 +17.9% | $192,144 +36.2% |
| 2022 | $953 +0.8% | $141,084 +18.8% |
| 2021 | $946 +1.1% | $118,800 +3.2% |
| 2020 | $935 +0.8% | $115,160 +1.7% |
| 2019 | $928 -1% | $113,280 -59.3% |
| 2018 | $937 +0.4% | $278,000 +6.7% |
| 2017 | $933 -68.4% | $260,500 +2.6% |
| 2016 | $2,956 | $253,800 +5.4% |
| 2015 | $2,956 +11.1% | $240,700 +6.6% |
| 2014 | $2,661 +9.1% | $225,800 +10.9% |
| 2013 | $2,439 +3.7% | $203,600 +4.1% |
| 2012 | $2,351 +206.2% | $195,600 -10.1% |
| 2011 | $768 +8.9% | $217,500 +147.7% |
| 2010 | $705 +4.9% | $87,800 -2.6% |
| 2009 | $672 +10.9% | $90,120 -6.3% |
| 2008 | $606 +3.4% | $96,200 +3.4% |
| 2007 | $586 -8.2% | $93,080 +0.3% |
| 2006 | $638 -74.2% | $92,760 +0.6% |
| 2005 | $2,476 | $92,240 -59.9% |
| 2004 | -- | $230,000 +8.3% |
| 2003 | -- | $212,300 +159% |
| 2002 | $2,260 +1.5% | $81,960 +3.5% |
| 2001 | $2,225 | $79,200 +2.6% |
| 2000 | -- | $77,200 +4.9% |
| 1999 | $2,011 | $73,560 |
Find assessor info on the county website
Monthly payment
Est. payment
Payment breakdown
Explore the cost of this home by adjusting the details. Changes won't be saved.Climate risks
Neighborhood: 30189
Nearby schools
Schools provided by the listing agent
- Elementary: Bascomb
- Middle: Booth
- High: Etowah
Source: GAMLS. This data may not be complete. We recommend contacting the local school district to confirm school assignments for this home.
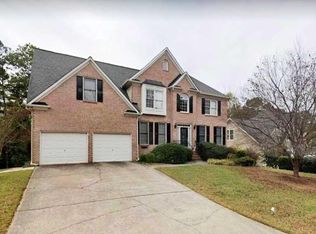

Similar homes
- $530,0004 bd3 ba2.5k sqft708 Kirkwood Cir, Woodstock, GA 30189Active
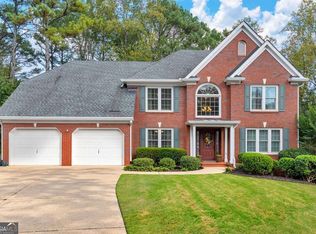
 MLS ID #10875651, Janice Overbeck, Keller Williams Realty Atlanta North. GAMLS
- $550,0004 bd3 ba2.9k sqft715 Waveland Dr, Woodstock, GA 30189For Sale

 MLS ID #7856609, Christopher Contreras, Keller Williams Realty Partners. FMLS GA
- $529,9004 bd3 ba2.8k sqft7021 Hunters Rdg, Woodstock, GA 30189Active
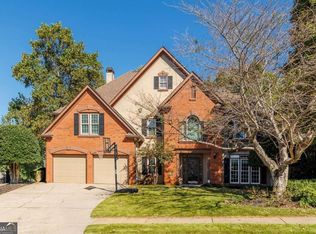 MLS ID #10876357, Linda St.Clair, Keller Williams Realty Partners. GAMLS
- $500,0005 bd3 ba2.8k sqft253 Old Tassel Ct, Woodstock, GA 30189Active
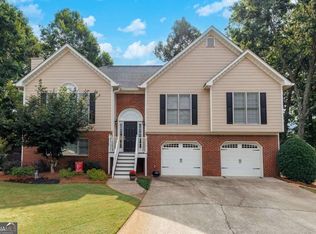 MLS ID #10875567, Christopher Contreras, Keller Williams Realty Partners. GAMLS
- $495,0005 bd3 ba3k sqft1513 Brookridge Dr, Woodstock, GA 30189ActiveMLS ID #10873641, Stella Harris, WM Realty LLC. GAMLS
- $550,0005 bd3 ba3.3k sqft1152 Arborhill Dr, Woodstock, GA 30189ActiveMLS ID #10851725, Paula Kellam, Keller Williams Realty First Atlanta. GAMLS
- $514,5004 bd3 ba2.2k sqft2009 Westside Ln, Woodstock, GA 30189ActiveMLS ID #10853648, Mikel D Muffley, Weichert Realtors - The Collective. GAMLS
- $650,0004 bd3 ba3k sqft343 Ironhill Trce, Woodstock, GA 30189ActiveMLS ID #10872560, Woodtke Group, Atlanta Communities. GAMLS
- $524,9005 bd4 ba2.8k sqft373 Yonah Cir, Woodstock, GA 30189ActiveMLS ID #10854809, Cathy Pinkston, BHHS Georgia Properties. GAMLS
- $525,0006 bd4 ba3.3k sqft1914 Lilac Ridge Dr, Woodstock, GA 30189ActiveMLS ID #10827061, Christopher Contreras, Keller Williams Realty Partners. GAMLS
- $540,0005 bd4 ba3.5k sqft225 Colonial Dr, Woodstock, GA 30189ActiveMLS ID #10795088, Amy L Holt, Greystone Real Estate, LLC. GAMLS
- $565,0005 bd4 ba3k sqft1313 Amberwood Dr, Woodstock, GA 30189Active Under ContractMLS ID #10782572, Kristina Valente, Atlanta Communities. GAMLS
- $568,0004 bd3 ba3.3k sqft3515 Stone Cliff Way, Woodstock, GA 30189ActiveMLS ID #10842289, Cathy Tomlinson, BHHS Georgia Properties. GAMLS
- $549,0004 bd3 ba2.5k sqft204 Meadows Ct, Woodstock, GA 30189ActiveMLS ID #10839881, Christopher Contreras, Keller Williams Realty Partners. GAMLS
- $525,0005 bd4 ba3.8k sqft1014 Legacy Walk, Woodstock, GA 30189ActiveMLS ID #10840255, Paul E Driver, Atlanta Communities. GAMLS
- $598,9005 bd4 ba3.6k sqft3905 N Seminole Way, Woodstock, GA 30189For SaleMLS ID #7811846, Dana Possick, Quantum Realty Inc. FMLS GA
- $489,9004 bd3 ba2.1k sqft309 Horseshoe Bnd, Woodstock, GA 30189ActiveMLS ID #10854143, Trina Wigington, RE/MAX Town & Country Jasper. GAMLS
- $475,0004 bd3 ba2.2k sqft4035 Dream Catcher Dr, Woodstock, GA 30189Active Under ContractMLS ID #10872946, Kelly Chumley, ERA Sunrise Realty. GAMLS
- $459,9005 bd3 ba2.5k sqft2034 Spicers Ln, Woodstock, GA 30189ActiveMLS ID #10856004, Cerah Ceesay, HomeSmart. GAMLS
- $535,0005 bd4 ba3.4k sqft1420 Olde Forge Ln, Woodstock, GA 30189ActiveMLS ID #10693777, Mark Spain, Mark Spain Real Estate. GAMLS
